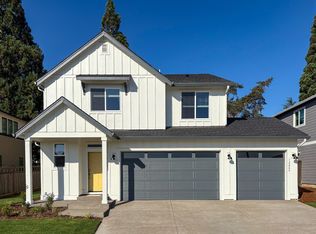
Nestled in the highly sought-after Scouters Mountain community, this beautifully maintained 2022 Holt Homes offers the perfect blend of modern design, quality craftsmanship, and an unbeatable Happy Valley location. Featuring 3 bedrooms, 2.5 bathrooms, and 1,833 square feet, this move-in-ready home combines contemporary finishes with a thoughtfully designed floor plan.The open-concept layout is filled with natural light, creating a seamless flow between the living, dining, and kitchen spaces—perfect for both everyday living and entertaining. The spacious kitchen serves as the heart of the home, featuring upgraded appliances, abundant cabinetry, generous counter space, and a large island overlooking the backyard. The included washer and dryer add to the home's turnkey appeal.Upstairs, you'll find three spacious bedrooms, including a private primary retreat complete with a walk-in closet and a well-appointed ensuite bath designed for relaxation.Located in one of Happy Valley's most desirable neighborhoods, Scouters Mountain offers miles of scenic walking trails, community parks, playgrounds, a basketball court, and a clubhouse, all surrounded by the area's natural beauty. Enjoy the convenience of nearby shopping, dining, recreation, and top-rated North Clackamas schools, with easy access to I-205, Portland International Airport, and downtown Portland.Experience the best of newer construction without the wait; quality craftsmanship, modern finishes, and an established community ready to welcome you home.
Active
Price cut: $15K (9/8)
$625,000
15414 SE Baden Powell Rd, Happy Valley, OR 97086
3beds
1,833sqft
Residential, Single Family Residence
Built in 2022
-- sqft lot
$-- Zestimate®
$341/sqft
$65/mo HOA
What's special
Community parksWalk-in closetGenerous counter spaceSpacious kitchenUpgraded appliancesBasketball courtIncluded washer and dryer
- 101 days
- 276
- 18
Zillow last checked:
Listing updated:
Listed by:
Scarlet Eikrem 971-998-5279,
Windermere Realty Trust
Source: RMLS (OR),MLS#: 117223624
Facts & features
Interior
Bedrooms & bathrooms
- Bedrooms: 3
- Bathrooms: 3
- Full bathrooms: 2
- Partial bathrooms: 1
- Main level bathrooms: 1
Rooms
- Room types: Loft, Laundry, Bedroom 2, Bedroom 3, Dining Room, Family Room, Kitchen, Living Room, Primary Bedroom
Primary bedroom
- Features: Shower, Suite, Walkin Closet, Wallto Wall Carpet
- Level: Upper
- Area: 169
- Dimensions: 13 x 13
Bedroom 2
- Features: Closet, Wallto Wall Carpet
- Level: Upper
- Area: 132
- Dimensions: 11 x 12
Bedroom 3
- Features: Closet, Wallto Wall Carpet
- Level: Upper
- Area: 110
- Dimensions: 10 x 11
Dining room
- Features: Deck, Sliding Doors
- Level: Main
Family room
- Features: Deck, Fireplace, Great Room, Sliding Doors
- Level: Main
- Area: 238
- Dimensions: 14 x 17
Kitchen
- Features: Dishwasher, Eat Bar, Island, Microwave, Pantry, Trash Compactor, Quartz
- Level: Main
Heating
- ENERGY STAR Qualified Equipment, Forced Air, Fireplace(s)
Cooling
- Central Air, ENERGY STAR Qualified Equipment
Appliances
- Included: Dishwasher, Disposal, ENERGY STAR Qualified Appliances, Gas Appliances, Microwave, Stainless Steel Appliance(s), Trash Compactor, Electric Water Heater, ENERGY STAR Qualified Water Heater
- Laundry: Laundry Room
Features
- Granite, Quartz, Closet, Great Room, Eat Bar, Kitchen Island, Pantry, Shower, Suite, Walk-In Closet(s)
- Flooring: Wall to Wall Carpet
- Doors: Sliding Doors
- Windows: Double Pane Windows
- Basement: Crawl Space
- Number of fireplaces: 1
- Fireplace features: Gas
Interior area
- Total structure area: 1,833
- Total interior livable area: 1,833 sqft
Property
Parking
- Total spaces: 2
- Parking features: Driveway, Attached
- Attached garage spaces: 2
- Has uncovered spaces: Yes
Accessibility
- Accessibility features: Garage On Main, Accessibility
Features
- Levels: Two
- Stories: 2
- Patio & porch: Deck, Porch
- Fencing: Fenced
- Has view: Yes
- View description: Seasonal, Trees/Woods
Lot
- Features: Gentle Sloping, Seasonal, Sprinkler, SqFt 3000 to 4999
Details
- Parcel number: 05034219
Construction
Type & style
- Home type: SingleFamily
- Architectural style: Craftsman
- Property subtype: Residential, Single Family Residence
Materials
- Cement Siding, Lap Siding
- Foundation: Concrete Perimeter
- Roof: Composition,Shingle
Condition
- Resale
- New construction: No
- Year built: 2022
Utilities & green energy
- Gas: Gas
- Sewer: Public Sewer
- Water: Public
- Utilities for property: Other Internet Service
Community & HOA
Community
- Subdivision: Scouters Mountain
HOA
- Has HOA: Yes
- HOA fee: $65 monthly
Location
- Region: Happy Valley
Financial & listing details
- Price per square foot: $341/sqft
- Tax assessed value: $623,605
- Annual tax amount: $6,107
- Date on market: 7/9/2026
- Listing terms: Cash,Conventional,FHA
- Road surface type: Paved
Estimated market value
Not available
Estimated sales range
Not available
Not available
Price history
| Date | Event | Price |
|---|---|---|
| 9/8/2026 | Price change | $625,000-2.3%$341/sqft |
Source:  RMLS (OR) #117223624 Report a problem RMLS (OR) #117223624 Report a problem | ||
| 7/27/2026 | Listed for sale | $640,000$349/sqft |
Source: RMLS (OR) #117223624 Report a problem | ||
Public tax history
| Year | Property taxes | Tax assessment |
|---|---|---|
| 2025 | $6,108 +3.7% | $342,983 +3% |
| 2024 | $5,892 -6.5% | $332,994 +3% |
| 2023 | $6,304 +254.2% | $323,296 +245.4% |
| 2022 | $1,780 +3.8% | $93,588 +3% |
| 2021 | $1,715 +3.3% | $90,863 +3% |
| 2020 | $1,660 +101.4% | $88,217 +104.3% |
| 2019 | $824 | $43,180 |
Find assessor info on the county website
Monthly payment
Est. payment
Payment breakdown
Explore the cost of this home by adjusting the details. Changes won't be saved.Climate risks
Neighborhood: 97086
Nearby schools
Schools provided by the listing agent
- Elementary: Scouters Mtn
- Middle: Happy Valley
- High: Clackamas
Source: RMLS (OR). This data may not be complete. We recommend contacting the local school district to confirm school assignments for this home.
- $584,4003 bd2 ba1.9k sqft15412 SE Baden Powell Rd, Happy Valley, OR 97086Off Market
- $697,2005 bd3 ba2.4k sqft15416 SE Baden Powell Rd, Happy Valley, OR 97086Off Market
- $655,4004 bd3 ba2.3k sqft15416 SE Baden Powell Rd LOT 88, Happy Valley, OR 97086Off Market
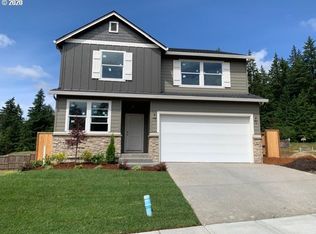
- $535,2003 bd2 ba1.6k sqft15410 SE Baden Powell Rd, Happy Valley, OR 97086Off Market
Similar homes
- $699,0004 bd3 ba2.4k sqft14857 SE Friendly Pl, Happy Valley, OR 97086Active
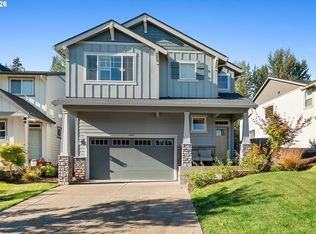
 MLS ID #149059300, Tom Hale, eXp Realty, LLC. RMLS (OR)
 - $589,9603 bd3 ba1.6k sqft10257 SE Vradenburg Rd #358, Happy Valley, OR 97086Active
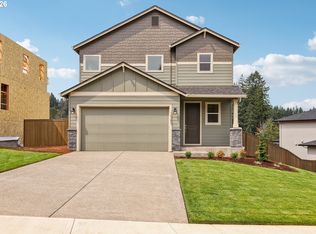 RMLS (OR)
 - $679,9004 bd3 ba2.3k sqft12033 SE Majestic Falls Ave, Happy Valley, OR 97086Active
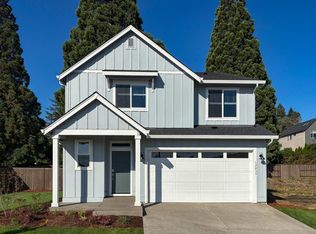 RMLS (OR)
 - $714,9004 bd3 ba2.3k sqft12089 SE Majestic Falls Ave, Happy Valley, OR 97086Active
 RMLS (OR)
 - $649,9004 bd3 ba2.2k sqft1714 SW Pleasant View Dr, Gresham, OR 97080ActiveMLS ID #316434079, Jenny Troy, Move Real Estate Inc. RMLS (OR)
- $625,0005 bd3 ba2.2k sqft4818 SE Antelope Hills Dr, Gresham, OR 97080ActiveMLS ID #536871385, Leigh Flynn, Wise Move Real Estate. RMLS (OR)
- $664,9004 bd4 ba2.6k sqft4128 SW Emerald Ave, Gresham, OR 97080ActiveMLS ID #195903228, Taylor George, John L. Scott Sandy. RMLS (OR)
- $439,0004 bd4 ba2k sqft12996 SE 155th Ave, Happy Valley, OR 97086ActiveMLS ID #151394045, Tina Li, Windermere Happy Valley. RMLS (OR)
- $630,0005 bd3 ba2.2k sqft15487 SE Hawthorne Mdws, Portland, OR 97236ActiveMLS ID #198143404, Tashi Lama, MORE Realty. RMLS (OR)
- $599,9003 bd2 ba1.7k sqft1149 S Walnut St, Canby, OR 97013ActiveMLS ID #521430430, Becki Unger, Better Homes & Gardens Realty. RMLS (OR)
- $599,5003 bd3 ba2k sqft6635 Larissa Ln, Gladstone, OR 97027ActiveMLS ID #329798944, Cathy Cover, RE/MAX Equity Group. RMLS (OR)
- $499,9003 bd3 ba1.8k sqft4255 SW Redfern Ave, Gresham, OR 97080ActiveMLS ID #168005994, Paula Brotherton, Premiere Property Group, LLC. RMLS (OR)
- $414,9003 bd3 ba1.5k sqft11319 SE Pleasant Valley Pkwy, Happy Valley, OR 97086ActiveMLS ID #604084093, Keaton Bankofier, John L. Scott Portland South. RMLS (OR)
- $674,9605 bd3 ba2.5k sqft14047 SE Piper Cub Way, Milwaukie, OR 97267ActiveMLS ID #275811558, Chase D'Ambrosio, Real Estate Performance Group. RMLS (OR)
- $500,0003 bd3 ba1.8k sqft963 NW Towle Ave, Gresham, OR 97030ActiveMLS ID #352574687, Marc Fox, Keller Williams Realty Portland Premiere. RMLS (OR)
- $489,0004 bd3 ba1.4k sqft7118 SE Fern Ave, Portland, OR 97206ActiveMLS ID #525441825, Steve Groom, PNW Realty Associates LLC. RMLS (OR)
- $640,0004 bd3 ba2k sqft18118 SE 11th St, Vancouver, WA 98683ActiveMLS ID #453251138, Kelly Craig Graham, Berkshire Hathaway HomeServices NW Real Estate. RMLS (OR)
- $625,0003 bd2 ba1.8k sqft1917 N Hyssop St, Canby, OR 97013ActiveMLS ID #685089628, Becki Unger, Better Homes & Gardens Realty. RMLS (OR)
- $605,0004 bd3 ba2.3k sqft6463 SE 21st St, Gresham, OR 97080ActiveMLS ID #655542060, Halima Osman, Move Real Estate Inc. RMLS (OR)
- $629,9004 bd3 ba2k sqft22335 SW Martinazzi Ave, Tualatin, OR 97062ActiveMLS ID #146013590, Konner Fralia, Cascade Hasson Sotheby's International Realty. RMLS (OR)
