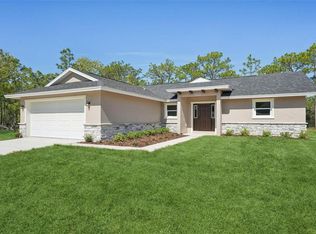
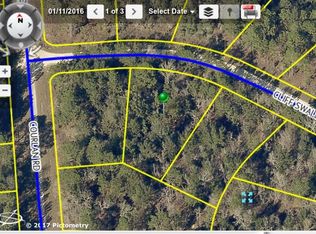
Why wait to build? This nearly new home is ready now! Built in 2024 and sitting on a spacious ½-acre corner lot with NO deed restrictions, this beautifully upgraded 3-bedroom, 2-bath home offers the perfect blend of modern style and peaceful living. Enjoy the freedom to bring your toys, RV, or boat—no HOA to limit you! From the moment you arrive, you’ll notice the nicely landscaped entrance and the decorative front door with a glass insert welcoming you inside. Step into a bright, open floor plan featuring tall vaulted ceilings, oversized baseboards, and vinyl plank flooring throughout the entire home. The large, open kitchen is the heart of the home and flows seamlessly into the living and dining areas—perfect for entertaining. It features granite countertops, a bar-top counter for seating, white shaker cabinets, stainless steel appliances, a deep sink, and a stylish subway tile backsplash. Sliding glass doors from the living room lead out to a private backyard with a patio—plenty of room to create your dream outdoor space. The split floor plan offers privacy, with a generously sized primary and a bath complete with dual-sink shaker front vanity with granite tops, dual mirrors, walk-in shower, separate water closet, and linen closet. The two guest bedrooms are both nicely sized with spacious closets, and the guest bath offers a tiled tub/shower combo, granite countertop, and shaker-style vanity. Additional features include inside laundry, all closets upgraded with shelving and/or hanging bars, stylish light fixtures and ceiling fans throughout, and a 2-car garage with power opener and side entry door. The backyard is oversized, offering endless possibilities—pool, workshop, garden, or just wide-open space to enjoy. Ideally located with easy access to the Suncoast Parkway, this home truly offers the best of both worlds—peaceful country living with close proximity to shopping, dining, and medical facilities. Move-in ready, modern, and no restrictions—this one is a must-see!
Sold for $329,000
Zillow last checked:
Listing updated:
Bought with:
SuncoastTampa Member
Suncoast Tampa Association Member
Source: Realtors Association of Citrus County,MLS#: 851841 Originating MLS: Realtors Association of Citrus County
Originating MLS: Realtors Association of Citrus CountyPrice history
| Date | Event | Price |
|---|---|---|
| 9/4/2026 | Sold | $329,000$213/sqft |
Source:  Realtors Association of Citrus County #851841 Report a problem Realtors Association of Citrus County #851841 Report a problem | ||
| 7/31/2026 | Pending sale | $329,000$213/sqft |
Source: Realtors Association of Citrus County #851841 Report a problem | ||
| 4/5/2026 | Price change | $329,000-2.9%$213/sqft |
Source: Realtors Association of Citrus County #851841 Report a problem | ||
| 2/23/2026 | Price change | $339,000-2.9%$220/sqft |
Source: Realtors Association of Citrus County #851841 Report a problem | ||
| 1/30/2026 | Listed for sale | $349,000+5.8%$226/sqft |
Source: Realtors Association of Citrus County #851841 Report a problem | ||
| 7/22/2024 | Sold | $330,000$214/sqft |
Source:  HCMLS #2238613 Report a problem HCMLS #2238613 Report a problem | ||
| 5/21/2024 | Listed for sale | $330,000+1220%$214/sqft |
Source: HCMLS #2238613 Report a problem | ||
| 10/23/2023 | Sold | $25,000-16.7%$16/sqft |
Source: HCMLS #2230838 Report a problem | ||
| 10/2/2023 | Pending sale | $29,999$19/sqft |
Source: HCMLS #2230838 Report a problem | ||
| 8/16/2023 | Price change | $29,999-14.3%$19/sqft |
Source: HCMLS #2230838 Report a problem | ||
| 4/14/2023 | Price change | $35,000-22.2%$23/sqft |
Source: HCMLS #2230838 Report a problem | ||
| 4/5/2023 | Listed for sale | $45,000+143.2%$29/sqft |
Source: HCMLS #2230838 Report a problem | ||
| 1/18/2023 | Sold | $18,500-49.9%$12/sqft |
Source: Public Record Report a problem | ||
| 7/22/2005 | Sold | $36,900+361.3%$24/sqft |
Source: Public Record Report a problem | ||
| 7/19/2004 | Sold | $8,000$5/sqft |
Source: Public Record Report a problem | ||
Get a cash offer in 3 minutes
Find out how much your home could sell for in as little as 3 minutes with a no-obligation cash offer.
Estimated market value
$329,000
