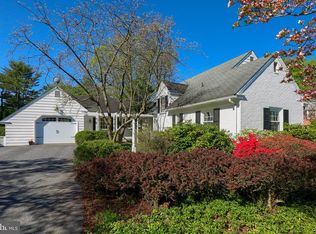
Set on over half an acre in the tree-lined Country Club Estates neighborhood of Manheim Township, this beautifully updated split-level home offers an abundance of living space, privacy, and modern upgrades. With four bedrooms, 2.5 baths, a finished basement with egress window, and five levels of versatile living space, there’s plenty of room to grow and make this home your own. Thoughtfully updated throughout, the home features a new roof (2021), new gas furnace and A/C (2024), a renovated kitchen, renovated bathrooms, replacement windows on each level, and beautiful hardwood floors throughout. The entry-level laundry and mudroom includes its own exterior entrance and is conveniently located just off the two-car garage. Cozy up to the wood-burning fireplace in the spacious family room, conveniently leading to the rear paver patio - a layout ideal for entertaining. Set well back from the street, the property offers a sense of privacy, while the oversized driveway provides ample parking for family and guests. Step outside to enjoy quiet mornings or relaxing evenings on the paver patio, overlooking the private yard and mature trees. The finished basement with egress window allows it to currently serve as both a bedroom and family room, an ideal overflow space. With its generous lot, flexible living spaces and numerous updates, this home offers the perfect blend of comfort, functionality, and privacy in a desirable Manheim Township setting. Just minutes to all major routes (222, Rt 30), shopping centers and all that downtown Lancaster has to offer, you simply cannot beat this location.
Pending
$620,000
1542 Hiemenz Rd, Lancaster, PA 17601
4beds
2,865sqft
Single Family Residence
Built in 1961
0.63 Acres Lot
$636,500 Zestimate®
$216/sqft
$-- HOA
What's special
Two-car garageRenovated kitchenOver half an acreFlexible living spacesGenerous lotFour bedroomsRenovated bathrooms
- 46 days
- 286
- 3
Likely to sell faster than
Zillow last checked:
Listing updated:
Listed by:
Nicole Messina 717-330-7340,
Coldwell Banker Realty (717) 735-8400
Source: Bright MLS,MLS#: PALA2094074
Facts & features
Interior
Bedrooms & bathrooms
- Bedrooms: 4
- Bathrooms: 3
- Full bathrooms: 2
- 1/2 bathrooms: 1
- Main level bathrooms: 1
Rooms
- Room types: Bedroom 5, Laundry, Recreation Room
Bedroom 5
- Level: Lower
Laundry
- Level: Main
Recreation room
- Level: Lower
Heating
- Forced Air, Natural Gas
Cooling
- Central Air, Electric
Appliances
- Included: Disposal, Oven/Range - Gas, Refrigerator, Gas Water Heater
- Laundry: Main Level, Laundry Room
Features
- Attic, Bathroom - Tub Shower, Bathroom - Walk-In Shower, Upgraded Countertops
- Flooring: Wood
- Windows: Replacement, Window Treatments
- Basement: Finished
- Number of fireplaces: 1
- Fireplace features: Wood Burning
Interior area
- Total structure area: 2,865
- Total interior livable area: 2,865 sqft
- Finished area above ground: 2,267
- Finished area below ground: 598
Property
Parking
- Total spaces: 2
- Parking features: Garage Faces Side, Inside Entrance, Garage Door Opener, Driveway, Attached
- Attached garage spaces: 2
- Has uncovered spaces: Yes
Accessibility
- Accessibility features: None
Features
- Levels: Multi/Split,Three
- Stories: 3
- Patio & porch: Patio
- Pool features: None
Lot
- Size: 0.63 Acres
- Features: Private
Details
- Additional structures: Above Grade, Below Grade
- Parcel number: 3904858000000
- Zoning: RESIDENTIAL
- Zoning description: residential
- Special conditions: Standard
Construction
Type & style
- Home type: SingleFamily
- Property subtype: Single Family Residence
Materials
- Frame
- Foundation: Block
- Roof: Composition
Condition
- Excellent
- New construction: No
- Year built: 1961
- Major remodel year: 2015
Utilities & green energy
- Electric: 200+ Amp Service
- Sewer: Public Sewer
- Water: Public
- Utilities for property: Cable Connected, Natural Gas Available, Electricity Available, Cable
Community & HOA
Community
- Subdivision: Country Club Estates
HOA
- Has HOA: No
Location
- Region: Lancaster
- Municipality: MANHEIM TWP
Financial & listing details
- Price per square foot: $216/sqft
- Tax assessed value: $298,100
- Annual tax amount: $7,195
- Date on market: 8/20/2026
- Listing agreement: Exclusive Right To Sell
- Listing terms: Conventional,Cash
- Inclusions: Kitchen Refrigerator, Laundry Refrigerator, Shed
- Exclusions: Washer, Dryer, Shelving In Dining Room
- Ownership: Fee Simple
Estimated market value
$636,500
$605,000 - $668,000
$3,399/mo
Price history
| Date | Event | Price |
|---|---|---|
| 10/1/2026 | Pending sale | $620,000$216/sqft |
Source: | ||
| 8/27/2026 | Contingent | $620,000$216/sqft |
Source: | ||
| 8/21/2026 | Listed for sale | $620,000+136.2%$216/sqft |
Source: | ||
| 8/18/2005 | Sold | $262,500+4756.6%$92/sqft |
Source: Public Record Report a problem | ||
| 3/8/2005 | Sold | $5,405$2/sqft |
Source: Public Record Report a problem | ||
Public tax history
| Year | Property taxes | Tax assessment |
|---|---|---|
| 2026 | $7,043 +6.5% | $298,100 |
| 2025 | $6,614 +2.5% | $298,100 |
| 2024 | $6,450 +2.7% | $298,100 |
| 2023 | $6,282 +1.7% | $298,100 |
| 2022 | $6,176 | $298,100 |
| 2021 | $6,176 +319% | $298,100 |
| 2020 | $1,474 -75.3% | $298,100 |
| 2019 | $5,980 +305.6% | $298,100 |
| 2018 | $1,474 -74.7% | $298,100 +30.2% |
| 2017 | $5,827 +0% | $229,000 |
| 2016 | $5,827 +40% | $229,000 |
| 2015 | $4,161 | $229,000 |
| 2014 | $4,161 | $229,000 |
| 2013 | -- | $229,000 |
| 2012 | -- | $229,000 |
| 2011 | -- | $229,000 |
| 2010 | -- | $229,000 |
| 2009 | -- | $229,000 -1.2% |
| 2007 | -- | $231,800 |
| 2006 | -- | $231,800 |
| 2005 | -- | $231,800 +42.9% |
| 2004 | -- | $162,200 |
| 2003 | -- | $162,200 |
| 2002 | -- | $162,200 |
| 2000 | -- | $162,200 |
Find assessor info on the county website
Monthly payment
Est. payment
Payment breakdown
Explore the cost of this home by adjusting the details. Changes won't be saved.Climate risks
Neighborhood: 17601
Nearby schools
Schools provided by the listing agent
- Elementary: Schaeffer
- District: Manheim Township
Source: Bright MLS. This data may not be complete. We recommend contacting the local school district to confirm school assignments for this home.


