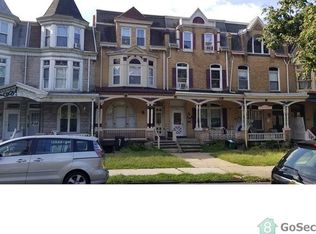
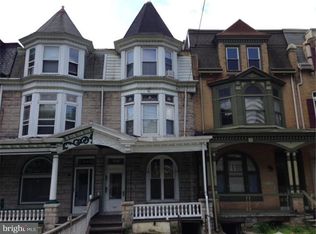
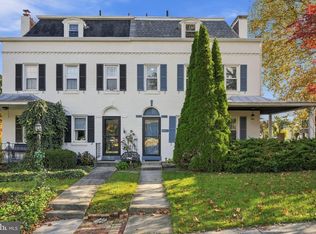
Discover the potential of 1542 Mineral Spring Road, a spacious brick two-unit multifamily property located in Reading's Hessian Camp neighborhood! This property presents an excellent opportunity for investors looking to expand their portfolio or add value to an existing investment.
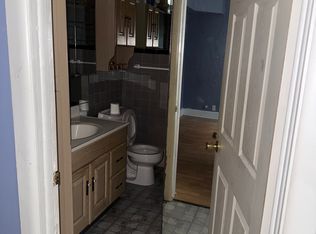
The first-floor apartment offers a kitchen, full bathroom, generous living and dining areas, and additional finished basement space. The second apartment spans the upper two floors and features three bedrooms, a full bathroom, kitchen, and comfortable living area. Both units offer their own laundry facilities and separate electric service.
Both units are occupied by long-term tenants on month-to-month leases. Additional highlights include a covered front porch, an elevated rear deck, and spacious interiors throughout.
Whether you're a seasoned investor or just getting started, this two-unit property offers character, versatility, and long-term potential. Schedule your showing today!
For sale
$265,000
1542 Mineral Spring Rd, Reading, PA 19602
5beds
2,539sqft
Duplex, Multi Family
Built in 1900
-- sqft lot
$-- Zestimate®
$104/sqft
$-- HOA
What's special
Spacious interiors throughoutCovered front porchElevated rear deckOwn laundry facilities
- 16 hours
- 72
- 7
Zillow last checked:
Listing updated:
Listed by:
Daniel Dayoub 484-560-6245,
Realty One Group Supreme 610-321-3730,
James J. Harrison 610-392-3733,
Realty One Group Supreme
Source: GLVR,MLS#: 787275 Originating MLS: Lehigh Valley MLS
Facts & features
Interior
Bedrooms & bathrooms
- Bedrooms: 5
- Bathrooms: 2
- Full bathrooms: 2
Bedroom
- Description: Unit 1
- Level: First
- Dimensions: 13.00 x 12.00
Bedroom
- Description: Unit 1
- Level: Lower
- Dimensions: 17.00 x 11.00
Bedroom
- Level: Second
- Dimensions: 13.00 x 17.00
Bedroom
- Description: Unit 2
- Level: Third
- Dimensions: 15.00 x 11.00
Bedroom
- Description: Unit 2
- Level: Third
- Dimensions: 12.00 x 12.00
Dining room
- Description: Unit 1
- Level: First
- Dimensions: 18.00 x 12.00
Other
- Description: Unit 1
- Level: First
- Dimensions: 8.00 x 6.00
Other
- Description: Unit 2
- Level: Second
- Dimensions: 8.00 x 6.00
Kitchen
- Description: Unit 1
- Level: First
- Dimensions: 11.00 x 12.00
Kitchen
- Description: Unit 2
- Level: Second
- Dimensions: 8.00 x 12.00
Laundry
- Description: Unit 1
- Level: First
- Dimensions: 8.00 x 7.00
Laundry
- Description: Unit 2
- Level: Second
- Dimensions: 10.00 x 10.00
Living room
- Description: Unit 1
- Level: First
- Dimensions: 19.00 x 11.00
Living room
- Description: Unit 2
- Level: Second
- Dimensions: 15.00 x 12.00
Heating
- Forced Air
Cooling
- Central Air
Appliances
- Included: Dryer, Electric Oven, Electric Range, Gas Water Heater, Microwave, Refrigerator, Washer
Features
- Dining Area
- Basement: Exterior Entry
Interior area
- Total interior livable area: 2,539 sqft
- Finished area above ground: 2,352
- Finished area below ground: 187
Property
Parking
- Parking features: On Street
- Has uncovered spaces: Yes
Features
- Stories: 3
Lot
- Size: 3,049 Square Feet
Details
- Parcel number: 16531606385864
- Zoning: RES
- Special conditions: None
Construction
Type & style
- Home type: MultiFamily
- Architectural style: Victorian
- Property subtype: Duplex, Multi Family
- Attached to another structure: Yes
Materials
- Brick
- Roof: Asphalt,Fiberglass
Condition
- Year built: 1900
Utilities & green energy
- Sewer: Public Sewer
- Water: Public
Community & HOA
Community
- Subdivision: Not in Development
Location
- Region: Reading
Financial & listing details
- Price per square foot: $104/sqft
- Tax assessed value: $52,000
- Annual tax amount: $2,400
- Date on market: 10/31/2026
- Ownership type: Fee Simple
Estimated market value
Not available
Estimated sales range
Not available
Not available
Price history
| Date | Event | Price |
|---|---|---|
| 10/31/2026 | Listed for sale | $265,000$104/sqft |
Source:  GLVR #787275 Report a problem | ||
Public tax history
Tax history is unavailable.
Monthly payment
Est. payment
Payment breakdown
Explore the cost of this home by adjusting the details. Changes won't be saved.Climate risks
Neighborhood: 19602
Nearby schools
Schools provided by the listing agent
- District: Reading
Source: GLVR. This data may not be complete. We recommend contacting the local school district to confirm school assignments for this home.
Similar homes
- $249,9005 bd-- ba2.4k sqft1388 Perkiomen Ave, Reading, PA 19602For Sale

 MLS ID #PABK2077208, John Gantkowski, Iron Valley Real Estate of Berks. Bright MLS
- $249,9004 bd-- ba1.7k sqft343 Chestnut St, Reading, PA 19602For Sale
 MLS ID #PABK2080196, Ana Guzman Rodriguez, SPM Real Estate Group. Bright MLS
- $265,0005 bd2 ba2.4k sqft212 S 3rd St, Reading, PA 19602For SaleMLS ID #PABK2077500, Jonathan David Rodriguez, BHHS Homesale Realty- Reading Berks. Bright MLS
- $249,9005 bd2 ba1.6k sqft5 Endlich Ave, Reading, PA 19606For Sale
 MLS ID #PABK2080148, Mr. Nehemiah J Lindo, Realty One Group Alliance. Bright MLS
- $289,9006 bd2 ba2.9k sqft1742 Mineral Spring Rd, Reading, PA 19602For SaleMLS ID #PABK2078038, Annie Aponte, eRealty Advisors, Inc. Bright MLS
- $239,9005 bd5 ba2.4k sqft1019 South St, Reading, PA 19602For SaleMLS ID #PABK2077878, Joel Ovalle, Saunders Real Estate. Bright MLS
- $240,0005 bd2 ba1.7k sqft1042 N 4th St, Reading, PA 19601For SaleMLS ID #PABK2080232, Jonathan Pensado, Century 21 Gold. Bright MLS
- $250,0004 bd2 ba1.8k sqft838 N 12th St, Reading, PA 19604For SaleMLS ID #PABK2079450, Jeffrey Zimmerman, Prime Home Real Estate, LLC. Bright MLS
- $349,9004 bd3 ba2.5k sqft1642 Mineral Spring Rd, Reading, PA 19602For SaleMLS ID #PABK2078652, William Roman, Century 21 Gold. Bright MLS
- $284,9004 bd2 ba2k sqft116 W Windsor St, Reading, PA 19601For SaleMLS ID #PABK2079916, Mr. Nehemiah J Lindo, Realty One Group Alliance. Bright MLS
- $269,9003 bd2 ba1.5k sqft1535 Haak St, Reading, PA 19602For SaleMLS ID #PABK2078332, Jose Madrigal, Pagoda Realty ERA Powered. Bright MLS
- $295,0004 bd3 ba2.8k sqft35 E 40th St, Reading, PA 19606For SaleMLS ID #PABK2080350, Vashni Rodriguez, Iron Valley Real Estate of Berks. Bright MLS
- $215,0003 bd2 ba3.2k sqft446 S 16th St, Reading, PA 19606For SaleMLS ID #PABK2080124, Octavio Canela, RE/MAX Of Reading. Bright MLS
- $219,9004 bd1 ba1.4k sqft1017 Walnut St, Reading, PA 19601For SaleMLS ID #PABK2080312, Mark Crystal, Sands & Company Real Estate. Bright MLS
- $235,0004 bd2 ba1.8k sqft513 N Front St, Reading, PA 19601For SaleMLS ID #PABK2080208, Flordeliz Rodriguez-Rosario, United Real Estate Strive 212. Bright MLS
- $220,0005 bd2 ba1.6k sqft333 Spruce St, Reading, PA 19602For SaleMLS ID #PABK2079488, Edward Stauffer, RE/MAX Of Reading. Bright MLS
- $225,0005 bd1 ba1.7k sqft334 S 17th St, Reading, PA 19602For SaleMLS ID #PABK2077218, Jack Evans, Keller Williams Platinum Realty - Wyomissing. Bright MLS
- $219,9005 bd2 ba2k sqft1811 Perkiomen Ave, Reading, PA 19606For SaleMLS ID #PABK2078100, Edwin Estrella, Iron Valley Real Estate of Berks. Bright MLS
- $259,9004 bd3 ba2.2k sqft346 Spring St, Reading, PA 19601For SaleMLS ID #PABK2078636, Dave Mattes, RE/MAX Of Reading. Bright MLS
- $350,0004 bd3 ba2.6k sqft132 Oak Ln, Reading, PA 19606For SaleMLS ID #PABK2080020, Debra Hassler, Keller Williams Platinum Realty - Wyomissing. Bright MLS
