Welcome to this beautifully updated ranch in Howland Local School District! Offering 3 bedrooms, 1.5 baths, and a spacious, functional layout, this home combines modern updates with comfortable everyday living. Step inside to find new flooring throughout, an updated eat-in kitchen featuring stylish cabinetry, stainless steel appliances, and modern finishes, along with beautifully updated bathrooms. Convenient first-floor laundry adds to the ease of one-level living. The primary bedroom features an adjoining bonus room, offering flexible space for a home office, walk-in closet, dressing room, or whatever best suits your needs. The finished basement provides additional living and entertaining space, complete with walk-out access. Outside, enjoy the large covered front porch, perfect for relaxing or entertaining. A two-car attached garage and spacious detached 25x32 outbuilding provide plenty of room for parking, storage, hobbies, or a workshop. Ramp access offers an additional level of convenience. With extensive updates, versatile living spaces, and plenty of room inside and out, this home has so much to offer. Schedule your private showing today!
Active
$247,900
1542 N Rd Se, Warren, OH 44484
3beds
2,564sqft
Single Family Residence
Built in 1956
0.33 Acres Lot
$-- Zestimate®
$97/sqft
$-- HOA
What's special
Modern finishesTwo-car attached garageStylish cabinetryRamp accessConvenient first-floor laundryLarge covered front porchStainless steel appliances
- 18 hours
- 333
- 27
Zillow last checked:
Listing updated:
Listed by:
Alesia M Ritter 330-629-8888 dan@go30.com,
NextHome GO30 Realty
Source: MLS Now,MLS#: 5261150 Originating MLS: Youngstown Columbiana Association of REALTORS
Facts & features
Interior
Bedrooms & bathrooms
- Bedrooms: 3
- Bathrooms: 2
- Full bathrooms: 1
- 1/2 bathrooms: 1
- Main level bathrooms: 1
- Main level bedrooms: 3
Heating
- Forced Air, Fireplace(s), Gas
Cooling
- Central Air
Appliances
- Included: Dishwasher, Range, Refrigerator
- Laundry: Main Level
Features
- Eat-in Kitchen, Granite Counters
- Basement: Full,Finished
- Number of fireplaces: 1
- Fireplace features: Living Room
Interior area
- Total structure area: 2,564
- Total interior livable area: 2,564 sqft
- Finished area above ground: 1,358
- Finished area below ground: 1,206
Video & virtual tour
Property
Parking
- Total spaces: 4
- Parking features: Attached, Detached, Garage
- Attached garage spaces: 4
Accessibility
- Accessibility features: Accessible Approach with Ramp
Features
- Levels: One
- Stories: 1
- Patio & porch: Rear Porch, Covered, Front Porch, Glass Enclosed
- Fencing: None
Lot
- Size: 0.33 Acres
- Features: Corner Lot
Details
- Additional structures: Garage(s)
- Parcel number: 28422550
- Special conditions: Standard
Construction
Type & style
- Home type: SingleFamily
- Architectural style: Ranch
- Property subtype: Single Family Residence
- Attached to another structure: Yes
Materials
- Vinyl Siding, Wood Siding
- Foundation: Block
- Roof: Asphalt
Condition
- Updated/Remodeled
- Year built: 1956
Utilities & green energy
- Sewer: Public Sewer
- Water: Public
Community & HOA
Community
- Subdivision: Club View
HOA
- Has HOA: No
Location
- Region: Warren
Financial & listing details
- Price per square foot: $97/sqft
- Tax assessed value: $135,600
- Annual tax amount: $2,577
- Date on market: 11/18/2026
- Listing terms: Cash,Conventional,FHA,VA Loan
Estimated market value
Not available
Estimated sales range
Not available
Not available
Price history
| Date | Event | Price |
|---|---|---|
| 11/18/2026 | Listed for sale | $247,900$97/sqft |
Source:  MLS Now #5261150 Report a problem | ||
Public tax history
| Year | Property taxes | Tax assessment |
|---|---|---|
| 2025 | $2,587 +0.6% | $47,460 |
| 2024 | $2,571 -0.4% | $47,460 |
| 2023 | $2,582 +25.6% | $47,460 +48.5% |
| 2022 | $2,056 +2.3% | $31,960 |
| 2021 | $2,010 -0.4% | $31,960 |
| 2020 | $2,017 +4.2% | $31,960 +10% |
| 2019 | $1,936 +4.4% | $29,050 |
| 2018 | $1,854 +10.9% | $29,050 |
| 2017 | $1,671 +1.3% | $29,050 +4.3% |
| 2016 | $1,649 +2.5% | $27,860 |
| 2015 | $1,609 +3.6% | $27,860 |
| 2014 | $1,553 +0.6% | $27,860 |
| 2013 | $1,544 +0.2% | $27,860 |
| 2012 | $1,541 +4.2% | $27,860 |
| 2011 | $1,480 -14.6% | $27,860 -19.9% |
| 2010 | $1,733 -53.7% | $34,790 |
| 2009 | $3,746 +117.2% | $34,790 |
| 2008 | $1,725 +6.3% | -- |
| 2007 | $1,622 -0.3% | -- |
| 2006 | $1,628 -28.9% | -- |
| 2005 | $2,291 +69.8% | $33,565 |
| 2004 | $1,350 -0.6% | -- |
| 2003 | $1,358 +13% | -- |
| 2002 | $1,202 +3.4% | -- |
| 2001 | $1,162 +2.2% | -- |
| 2000 | $1,138 | -- |
Find assessor info on the county website
Monthly payment
Est. payment
Payment breakdown
Explore the cost of this home by adjusting the details. Changes won't be saved.Climate risks
Neighborhood: 44484
Nearby schools
Schools provided by the listing agent
- District: Howland LSD - 7808
Source: MLS Now. This data may not be complete. We recommend contacting the local school district to confirm school assignments for this home.
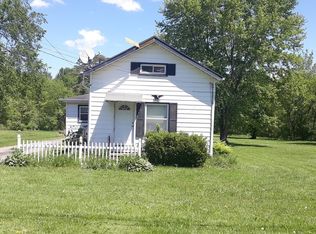
Similar homes
- $250,0003 bd2 ba2.6k sqft1575 Niles Cortland Rd NE, Warren, OH 44484For Sale
 MLS ID #5242540, Vonda Palcisco, Keller Williams Chervenic Realty. MLS Now
- $244,5004 bd3 ba1.9k sqft909 Thistle Pl SE, Warren, OH 44484For Sale
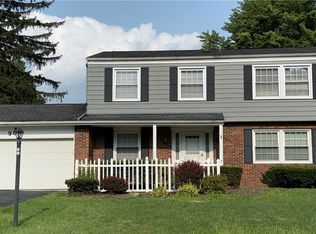 MLS ID #5229657, Beth Sanders, Berkshire Hathaway HomeServices Stouffer Realty. MLS Now
- $210,0004 bd1 ba1.5k sqft3479 Overlook Ave SE, Warren, OH 44484For Sale
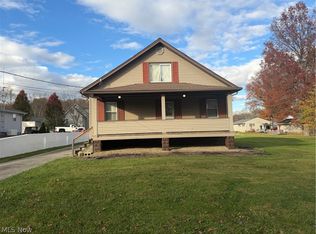 MLS ID #5259339, Shauna Bailey, Key Realty. MLS Now
- $215,0003 bd2 ba1.8k sqft8350 Fairhill Dr NE, Warren, OH 44484For Sale
 MLS ID #5256714, Jodie M Verner, Brokers Realty Group. MLS Now
