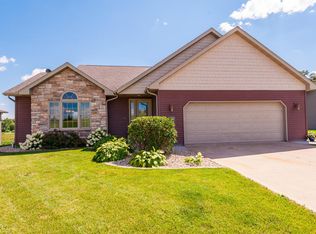
Construction starts Spring 2026. 5 bedroom, 2 3/4 bath walkout rambler with covered rear deck. Primary suite with walk-in tiled shower and walk-in closet. Custom cabinets and trim, solid surface countertops, kitchen island, main floor gas fireplace, main floor laundry with sink and vaulted ceilings. Appliances included. Steel & LP siding with stone accent and 770 sq ft finished garage with drain. The lower level has 3 bedrooms, 1 full bath with linen closet, large family room, storage room and walk out patio.
Active
$559,900
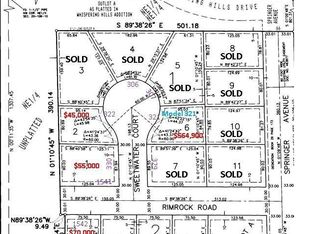
1542 Rimrock Rd, Saint Charles, MN 55972
5beds
2,548sqft
Single Family
Built in 2026
8,363 Square Feet Lot
$-- Zestimate®
$220/sqft
$-- HOA
What's special
Main floor gas fireplaceKitchen islandWalk out patioCovered rear deckVaulted ceilingsStorage roomWalkout rambler
- 207 days
- 56
- 0
Zillow last checked:
Listing updated:
Listed by:
Daniel J Pearson 507-951-2043,
Coldwell Banker River Valley,
Source: NorthstarMLS as distributed by MLS GRID,MLS#: 7038313
Facts & features
Interior
Bedrooms & bathrooms
- Bedrooms: 5
- Bathrooms: 3
- Full bathrooms: 2
- 3/4 bathrooms: 1
Bedroom
- Level: Main
- Area: 192 Square Feet
- Dimensions: 15x12.8
Bedroom 2
- Level: Main
- Area: 109.2 Square Feet
- Dimensions: 12x9.10
Bedroom 3
- Level: Lower
- Area: 122.1 Square Feet
- Dimensions: 11x11.1
Bedroom 4
- Level: Lower
- Area: 115.5 Square Feet
- Dimensions: 11x10.5
Bedroom 5
- Level: Lower
- Area: 115.5 Square Feet
- Dimensions: 11x10.5
Primary bathroom
- Level: Main
- Area: 85.76 Square Feet
- Dimensions: 6.7x12.8
Bathroom
- Level: Main
- Area: 50 Square Feet
- Dimensions: 5x10
Bathroom
- Level: Lower
- Area: 55 Square Feet
- Dimensions: 5x11
Dining room
- Level: Main
- Area: 126 Square Feet
- Dimensions: 9x14
Family room
- Level: Lower
- Area: 251.6 Square Feet
- Dimensions: 17x14.8
Flex room
- Level: Lower
- Area: 151.8 Square Feet
- Dimensions: 13.8x11
Kitchen
- Level: Main
- Area: 168 Square Feet
- Dimensions: 12x14
Laundry
- Level: Main
- Area: 60 Square Feet
- Dimensions: 6x10
Living room
- Level: Main
- Area: 196 Square Feet
- Dimensions: 14x14
Heating
- Forced Air, Fireplace(s), Zoned
Cooling
- Central Air, Zoned
Appliances
- Included: Air-To-Air Exchanger, Dishwasher, Disposal, Dryer, Exhaust Fan, Gas Water Heater, Microwave, Range, Refrigerator, Washer, Water Softener Owned
- Laundry: Electric Dryer Hookup, Gas Dryer Hookup, Laundry Room, Main Level, Washer Hookup
Features
- Basement: Drain Tiled,Egress Window(s),Finished,Full,Concrete,Sump Basket,Walk-Out Access
- Number of fireplaces: 1
- Fireplace features: Gas, Living Room
Interior area
- Total structure area: 2,648
- Total interior livable area: 2,548 sqft
- Finished area above ground: 1,324
- Finished area below ground: 1,224
Property
Parking
- Total spaces: 3
- Parking features: Attached, Floor Drain, Garage, Garage Door Opener
- Attached garage spaces: 3
- Has uncovered spaces: Yes
- Details: Garage Dimensions (36x22)
Accessibility
- Accessibility features: None
Features
- Levels: One
- Stories: 1
- Patio & porch: Covered, Deck, Front Porch, Patio
- Pool features: None
- Fencing: None
Lot
- Size: 8,363 Square Feet
- Dimensions: 75 x 110
Details
- Foundation area: 1324
- Parcel number: 290710120
- Zoning description: Residential-Single Family
Construction
Type & style
- Home type: SingleFamily
- Property subtype: Single Family
Materials
- Concrete, Frame, Steel Siding, Stone
- Roof: Age 8 Years or Less,Asphalt
Condition
- New construction: No
- Year built: 2026
Details
- Builder name: PEARSON BUILDERS INC
Utilities & green energy
- Electric: Circuit Breakers, 200+ Amp Service
- Gas: Natural Gas
- Sewer: City Sewer/Connected
- Water: City Water/Connected
- Utilities for property: Underground Utilities
Community & HOA
HOA
- Has HOA: No
Location
- Region: Saint Charles
Financial & listing details
- Price per square foot: $220/sqft
- Tax assessed value: $32,800
- Annual tax amount: $508
- Date on market: 3/17/2026
- Cumulative days on market: 108 days
Estimated market value
Not available
Estimated sales range
Not available
Not available
Price history
| Date | Event | Price |
|---|---|---|
| 3/17/2026 | Listed for sale | $559,900+711.4%$220/sqft |
Source:  NorthstarMLS as distributed by MLS GRID #7038313 Report a problem NorthstarMLS as distributed by MLS GRID #7038313 Report a problem | ||
| 3/17/2026 | Listing removed | $69,000$27/sqft |
Source: NorthstarMLS as distributed by MLS GRID #6573523 Report a problem | ||
| 7/7/2025 | Listed for sale | $69,000-6.8%$27/sqft |
Source: NorthstarMLS as distributed by MLS GRID #6573523 Report a problem | ||
| 7/22/2024 | Listed for sale | $74,000+5.7%$29/sqft |
Source: NorthstarMLS as distributed by MLS GRID #6573523 Report a problem | ||
| 6/2/2024 | Listing removed | -- |
Source: NorthstarMLS as distributed by MLS GRID #5552821 Report a problem | ||
| 7/30/2021 | Listed for sale | $70,000+16.7%$27/sqft |
Source: NorthstarMLS as distributed by MLS GRID #5552821 Report a problem | ||
| 12/11/2020 | Listed for sale | $60,000+9.1%$24/sqft |
Source: NorthstarMLS as distributed by MLS GRID #5552821 Report a problem | ||
| 5/13/2020 | Listing removed | $55,000$22/sqft |
Source: Coldwell Banker River Valley, Realtors #5552821 Report a problem | ||
| 4/16/2020 | Listed for sale | $55,000$22/sqft |
Source: Coldwell Banker River Valley, Realtors #5552821 Report a problem | ||
| 2/14/2020 | Listing removed | $55,000$22/sqft |
Source: Coldwell Banker River Valley, Realtors #5032440 Report a problem | ||
| 6/13/2018 | Listed for sale | $55,000$22/sqft |
Source: Coldwell Banker River Valley, Realtors #4085486 Report a problem | ||
Public tax history
| Year | Property taxes | Tax assessment |
|---|---|---|
| 2025 | $986 +106.3% | $32,800 +0.9% |
| 2024 | $478 +9.1% | $32,500 |
| 2023 | $438 -5.6% | $32,500 +7.6% |
| 2022 | $464 +13.2% | $30,200 |
| 2021 | $410 -1% | $30,200 |
| 2020 | $414 +15.6% | -- |
| 2019 | $358 +34.6% | $27,000 +8.9% |
| 2018 | $266 -2.2% | $24,800 |
| 2017 | $272 | -- |
| 2016 | $272 | -- |
| 2015 | $272 -21.8% | -- |
| 2014 | $348 | -- |
| 2013 | -- | -- |
| 2012 | -- | -- |
| 2011 | -- | -- |
| 2010 | -- | -- |
Find assessor info on the county website
Monthly payment
Est. payment
Payment breakdown
Explore the cost of this home by adjusting the details. Changes won't be saved.Climate risks
Neighborhood: 55972
Similar homes
- $429,9004 bd3 ba3.4k sqft1908 Countryview Dr, Saint Charles, MN 55972For Sale

 MLS ID #7126794, Camille Hanson, Edina Realty Rochester. NorthstarMLS as distributed by MLS GRID
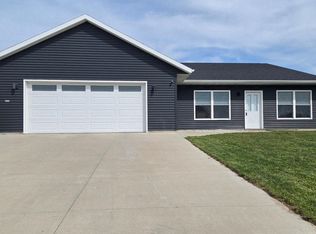
 - $339,9003 bd2 ba1.6k sqft1943 Brownell St, Saint Charles, MN 55972For Sale
 MLS ID #7129819, Mitchell Walch, Coffee House Real Estate LLC. NorthstarMLS as distributed by MLS GRID
 - $329,9004 bd2 ba1.7k sqft1560 Wabasha Ave, Saint Charles, MN 55972For Sale
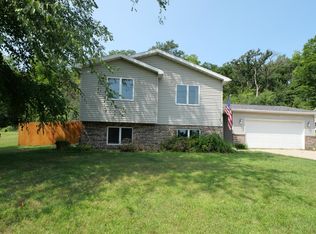 MLS ID #6818648, Mike Wilson, Keller Williams Premier Realty. NorthstarMLS as distributed by MLS GRID
 - $564,9004 bd3 ba2.1k sqft1709 60th Ave SE, Rochester, MN 55904For Sale
 MLS ID #7116826, Donna Johanns, Edina Realty Rochester. NorthstarMLS as distributed by MLS GRID
 - $589,9004 bd3 ba2.4k sqft513 Hillside Dr SE, Chatfield, MN 55923For SaleMLS ID #7126000, Charles Steele, Edina Realty Rochester. NorthstarMLS as distributed by MLS GRID
- $589,9005 bd4 ba2.9k sqft17108 Hilltop Ln SE, Chatfield, MN 55923For SaleMLS ID #7071612, Adam Cole, Counselor Realty of Rochester. NorthstarMLS as distributed by MLS GRID
- $659,8003 bd2 ba2.8k sqft6119 County Road 10 SE, Dover, MN 55929For SaleMLS ID #7133803, David A Friedline, Edina Realty Rochester. NorthstarMLS as distributed by MLS GRID
- $480,0004 bd3 ba3.2k sqft1594 Amco Dr SE, Chatfield, MN 55923For SaleMLS ID #7145487, Jason Carey, Re/Max Results. NorthstarMLS as distributed by MLS GRID
- $499,0004 bd2 ba2.7k sqft6699 Highway 52 S, Rochester, MN 55904For SaleMLS ID #7139384, Breanna Kohn, Keller Williams Premier Realty. NorthstarMLS as distributed by MLS GRID
- $549,0005 bd4 ba3.2k sqft1008 Golfers Ct SE, Rochester, MN 55904For SaleMLS ID #7140718, Gabe Perez, Coldwell Banker Realty - Lakes. NorthstarMLS as distributed by MLS GRID
- $689,0003 bd3 ba2.4k sqft29651 County Road 5, Wykoff, MN 55990For SaleMLS ID #7155082, Chad Garteski, Weiss Realty LLC. NorthstarMLS as distributed by MLS GRID
- $495,0004 bd2 ba1.5k sqft5225 Logan St SE, Rochester, MN 55904For SaleMLS ID #7150657, Nate Carlson, Infinity Real Estate. NorthstarMLS as distributed by MLS GRID
- $450,0005 bd3 ba3.6k sqft580 Canyon Ln NW, Eyota, MN 55934For SaleMLS ID #7106608, Nate Asper, Loam Commercial Real Estate. NorthstarMLS as distributed by MLS GRID
- $399,9005 bd4 ba3k sqft25 Benson Dr S, Lewiston, MN 55952For SaleMLS ID #7123491, Kendra Speltz, Edina Realty, Inc.. NorthstarMLS as distributed by MLS GRID
- $579,0004 bd3 ba2.4k sqft3788 18th St SE, Rochester, MN 55902For SaleMLS ID #7123635, Dylan Smallwood, Elcor Realty of Rochester Inc.. NorthstarMLS as distributed by MLS GRID
- $598,0005 bd3 ba3.1k sqft3756 18th St SE, Rochester, MN 55902For SaleMLS ID #7123435, Dylan Smallwood, Elcor Realty of Rochester Inc.. NorthstarMLS as distributed by MLS GRID
- $477,4504 bd3 ba1.3k sqft516 Pine Ave SE, Eyota, MN 55934For SaleMLS ID #7154600, Jennifer Bye, Re/Max Results. NorthstarMLS as distributed by MLS GRID
- $509,9004 bd3 ba2.3k sqft424 Amco Ln, Chatfield, MN 55923New ConstructionMLS ID #7052595, Adam Cole, Counselor Realty of Rochester. NorthstarMLS as distributed by MLS GRID
- $375,0004 bd3 ba2.8k sqft190 Benson Dr, Lewiston, MN 55952For SaleMLS ID #7121159, Jenny Cisewski, Edina Realty, Inc.. NorthstarMLS as distributed by MLS GRID
- $559,9003 bd2 ba2.2k sqft145 Rolling Hills Dr, Elgin, MN 55932New ConstructionMLS ID #7073683, Heidi Norton, Infinity Real Estate. NorthstarMLS as distributed by MLS GRID
