Set on 5.21 acres, this 6-bedroom, 3-bath ranch brings together a beautifully renovated home, a private pond, and the kind of space that is hard to find.
The open main level is centered on a striking kitchen with Taj Mahal quartzite countertops, an oversized island, stone backsplash, Sub-Zero refrigeration, a microwave drawer, and a double-drawer dishwasher. Three bedrooms and two full baths are located on this level, including a primary suite with outdoor access, a generous closet, and a renovated bath with a tiled double shower and double vanity.
The walkout lower level offers three additional bedrooms, a full bath, a large entertaining area, ample storage, and direct access to the grounds. Outside, the pond features a fountain, aerators, and remote-controlled lighting. A detached garage and 30 × 50 outbuilding with an oversized door provide substantial room for vehicles, equipment, and projects.
Hardie siding in board-and-batten and horizontal lap styles, along with stone and brick accents, gives the home a distinctive exterior. Additional features include Gemstone lighting, a 2025 furnace with whole-home air treatment and humidification, a tankless water heater, water softener, Alarm.com security system, an approximately five-year-old roof, city water, and a private well.
Active under contract
Listed by: Keller Williams Pinnacle • Brooke Mitchell • 618-977-9873
Price cut: $14.9K (10/12)
$725,000
1542 Troy Ofallon Rd, Troy, IL 62294
6beds
2,814sqft
Single Family Residence
Built in 2015
5.21 Acres Lot
$-- Zestimate®
$258/sqft
$-- HOA
What's special
Oversized islandGemstone lightingPrivate pondDetached garageStone and brick accentsAmple storageStone backsplash
- 43 days
- 2,110
- 134
Zillow last checked:
Listing updated:
Listed by:
Brooke Mitchell 618-977-9873,
Keller Williams Pinnacle
Source: MARIS,MLS#: 26058589 Originating MLS: Southwestern Illinois Board of REALTORS
Originating MLS: Southwestern Illinois Board of REALTORSFacts & features
Interior
Bedrooms & bathrooms
- Bedrooms: 6
- Bathrooms: 3
- Full bathrooms: 3
- Main level bathrooms: 2
- Main level bedrooms: 3
Heating
- Forced Air
Cooling
- Central Air
Appliances
- Included: Dishwasher, Dryer, Microwave, Gas Range, Refrigerator, Washer
- Laundry: Main Level
Features
- Ceiling Fan(s), Eat-in Kitchen, Kitchen Island, Open Floorplan, Pantry, Recessed Lighting, Smart Thermostat, Vaulted Ceiling(s), Walk-In Closet(s), Workshop/Hobby Area
- Flooring: Concrete, Luxury Vinyl
- Basement: Bath/Stubbed,Partially Finished,Walk-Out Access
- Has fireplace: No
Interior area
- Total structure area: 2,814
- Total interior livable area: 2,814 sqft
- Finished area above ground: 1,664
- Finished area below ground: 1,150
Property
Parking
- Total spaces: 2
- Parking features: Additional Parking, Detached, Garage, Gravel
- Attached garage spaces: 2
Features
- Levels: One
- Patio & porch: Awning(s), Covered, Deck, Front Porch, Patio
- Exterior features: Awning(s)
- Has view: Yes
- View description: Pond
- Water view: Pond
Lot
- Size: 5.21 Acres
- Dimensions: 5.21 acres
- Features: Adjoins Wooded Area, Back Yard, Irregular Lot, Landscaped, Many Trees, Pond on Lot
Details
- Additional structures: Garage(s), Pole Barn(s)
- Parcel number: 091221602201006
- Special conditions: Standard
Construction
Type & style
- Home type: SingleFamily
- Architectural style: Ranch
- Property subtype: Single Family Residence
Materials
- Brick Veneer, Concrete, HardiPlank Type, Stone Veneer
- Foundation: Concrete Perimeter
- Roof: Architectural Shingle
Condition
- Year built: 2015
Utilities & green energy
- Electric: Ameren
- Sewer: Aerobic Septic
- Water: Public
- Utilities for property: Electricity Connected, Natural Gas Connected, Water Connected
Community & HOA
Community
- Security: Security System
HOA
- Has HOA: No
Location
- Region: Troy
Financial & listing details
- Price per square foot: $258/sqft
- Tax assessed value: $379,650
- Annual tax amount: $8,341
- Date on market: 9/11/2026
- Cumulative days on market: 43 days
- Listing terms: Cash,Conventional,FHA,USDA Loan,VA Loan
- Electric utility on property: Yes
Estimated market value
Not available
Estimated sales range
Not available
Not available
Price history
| Date | Event | Price |
|---|---|---|
| 10/17/2026 | Contingent | $725,000$258/sqft |
Source:  MARIS #26058589 Report a problem MARIS #26058589 Report a problem | ||
| 10/12/2026 | Price change | $725,000-2%$258/sqft |
Source: MARIS #26058589 Report a problem | ||
| 9/25/2026 | Price change | $739,900-1.3%$263/sqft |
Source: MARIS #26058589 Report a problem | ||
| 9/17/2026 | Price change | $750,000-5.7%$267/sqft |
Source: MARIS #26058589 Report a problem | ||
| 9/11/2026 | Listed for sale | $795,000+69.1%$283/sqft |
Source: MARIS #26058589 Report a problem | ||
| 7/17/2025 | Sold | $470,000+1.1%$167/sqft |
Source: Public Record Report a problem | ||
| 5/28/2025 | Pending sale | $465,000$165/sqft |
Source: Owner Report a problem | ||
| 5/10/2025 | Listed for sale | $465,000$165/sqft |
Source: Owner Report a problem | ||
Public tax history
| Year | Property taxes | Tax assessment |
|---|---|---|
| 2025 | $8,341 +6.6% | $126,550 +7.2% |
| 2024 | $7,825 +7.8% | $118,010 +10.2% |
| 2023 | $7,259 +4.9% | $107,130 +8.6% |
| 2022 | $6,922 +11.7% | $98,650 +13.8% |
| 2021 | $6,198 -0.1% | $86,660 +2.6% |
| 2020 | $6,201 +1.7% | $84,430 +2.1% |
| 2019 | $6,098 | $82,690 +7.9% |
| 2018 | -- | $76,620 |
| 2017 | $5,742 +311.8% | $76,620 +2.1% |
| 2016 | $1,394 | $75,020 +313.6% |
| 2015 | $1,394 | $18,140 |
| 2014 | $1,394 | $18,140 |
| 2013 | $1,394 | $18,140 +7% |
| 2012 | -- | $16,960 -29.1% |
| 2011 | -- | $23,920 -37.1% |
| 2010 | -- | $38,040 +2.4% |
| 2009 | -- | $37,140 -8.1% |
| 2007 | -- | $40,430 +5.5% |
| 2005 | -- | $38,320 +13.3% |
| 2004 | $1,673 +0.2% | $33,820 +6.4% |
| 2003 | $1,669 -0.7% | $31,800 +5.5% |
| 2002 | $1,680 | $30,140 +0.8% |
| 2001 | -- | $29,910 -12.6% |
| 2000 | $1,720 | $34,240 |
Find assessor info on the county website
Monthly payment
Est. payment
Payment breakdown
Explore the cost of this home by adjusting the details. Changes won't be saved.Climate risks
Neighborhood: 62294
Nearby schools
Schools provided by the listing agent
- Elementary: Triad Dist 2
- Middle: Triad Dist 2
- High: Triad
Source: MARIS. This data may not be complete. We recommend contacting the local school district to confirm school assignments for this home.
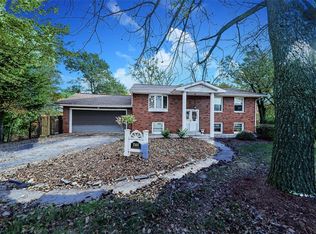
Similar homes
- $545,0004 bd3 ba3k sqft8442 Herrick Park Dr, Troy, IL 62294New Construction
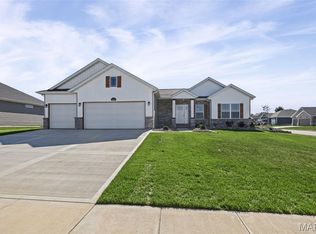
 MLS ID #26064344, Richard J Swain, Keller Williams Marquee. MARIS
 - $547,5004 bd3 ba2.6k sqft1501 Guilford Pl, Troy, IL 62294New Construction
 MLS ID #26040836, Tami & Zak A Dittamore, RE/MAX Alliance. MARIS
 - $745,0004 bd3 ba3.9k sqft3834 N Arbor Lake Dr, Edwardsville, IL 62025For Sale
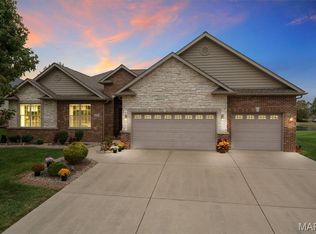 MLS ID #26063919, Kelli K Angleton, Market Pro Realty, Inc. MARIS
 - $430,0004 bd3 ba3k sqft31 Ellington Dr, Troy, IL 62294For Sale
 MLS ID #26048857, Christina J Schmitz, RE/MAX Alliance. MARIS
 - $729,0004 bd4 ba2.9k sqft504 Hidden Hills Dr, Glen Carbon, IL 62034New ConstructionMLS ID #26067081, Kathy &Randy J Malawy, RE/MAX Alliance. MARIS
- $639,9004 bd4 ba3.8k sqft52 Birdie Ct, Edwardsville, IL 62025For SaleMLS ID #26067013, Lisa A Davis, RE/MAX Alliance. MARIS
- $639,5005 bd3 ba3.1k sqft3023 Mobile Dr, Glen Carbon, IL 62034New ConstructionMLS ID #26047186, Stacey Ritter, Berkshire Hathaway HomeServices Select Properties. MARIS
- $650,0004 bd3 ba2.2k sqft5766 Marine Rd, Alhambra, IL 62001For SaleMLS ID #26052499, Angela S Judd Uram, Coldwell Banker Brown Realtors. MARIS
- $449,0004 bd3 ba2.6k sqft22 Towne Hall Estates Ln, Belleville, IL 62223For SaleMLS ID #26064075, Brenda M Chandler, Property Peddler, Inc. MARIS
- $499,0004 bd4 ba3.2k sqft3820 White Oak Ln, Edwardsville, IL 62025For SaleMLS ID #26051876, Jay Vandenburgh, Keller Williams Marquee. MARIS
- $649,9005 bd5 ba3.8k sqft432 Flagstone Pass Dr, O'Fallon, IL 62269For SaleMLS ID #26051083, Patrice Tucker, Keller Williams Pinnacle. MARIS
- $599,0005 bd4 ba4.1k sqft14 Ginger Crest Dr, Glen Carbon, IL 62034For SaleMLS ID #26047977, Marisa A Lowry, Coldwell Banker Brown Realtors. MARIS
- $849,9004 bd4 ba3.4k sqft3316 Hershiser Ct, Edwardsville, IL 62025For SaleMLS ID #26061889, Ann T Schroeder, Trico Development & Realty. MARIS
- $800,0003 bd5 ba3.4k sqft6312 Shelton Ct, Maryville, IL 62062For SaleMLS ID #26063692, Marce Sykes, RE/MAX Alliance. MARIS
- $449,9504 bd3 ba2.6k sqft2146 Tuscany Ridge Ct, Maryville, IL 62062For SaleMLS ID #26064829, Dana Kent, RE/MAX Alliance. MARIS
- $650,0003 bd4 ba3.5k sqft6313 E Park Row, Maryville, IL 62062For SaleMLS ID #26039617, Sandie F LaMantia, Berkshire Hathaway HomeServices Select Properties. MARIS
- $405,0004 bd4 ba3.1k sqft461 Schwarz Rd, O Fallon, IL 62269For SaleMLS ID #26066422, Lindy R Kurtz, Keller Williams Pinnacle. MARIS
- $549,5004 bd3 ba3.6k sqft3527 Boomerang Dr, Marine, IL 62061For SaleMLS ID #26021303, Diana Massey, Berkshire Hathaway HomeServices Select Properties. MARIS
- $699,0005 bd4 ba3.4k sqft809 Golden Bell Ln, O'Fallon, IL 62269New ConstructionMLS ID #26051638, Jennifer Bortz, Judy Dempcy Homes Powered by KW Pinnacle. MARIS
- $788,9004 bd3 ba3.6k sqftDesigner Homes, O'Fallon, IL 62269New ConstructionMLS ID #25075551, Ana Montoya, Keller Williams Pinnacle. MARIS
