Fresh updates. Exceptional location. Endless convenience. Welcome to 15420 Taylor Loop, where fresh interior paint and new flooring provide a move in ready interior in one of West Little Rock's most convenient locations. Side entry garage enhances the front elevations allowing the architecture of the home to take center stage. Enjoy easy access to premier shopping, local restaurants, churches, quality schools, parks, scenic walking trails, and the Pinnacle Mountain trailhead. With conveniences just minutes away and abundant outdoor recreation nearby, 8 minutes' drive to the trail head of Pinnacle Mountain, this home offers the lifestyle today's buyers are looking for. Come experience why this location continues to be one of Little Rock's favorites.
Accepting back-up offers
$299,900
15420 Taylor Loop Rd, Little Rock, AR 72223
3beds
1,871sqft
Single Family Residence
Built in 2002
10,454 Square Feet Lot
$297,800 Zestimate®
$160/sqft
$-- HOA
What's special
Side entry garageEnhances the front elevationsNew flooringMove in ready interiorFresh interior paint
- 47 days
- 1,537
- 79
Likely to sell faster than
Zillow last checked:
Listing updated:
Listed by:
Andy Gibson 501-687-4441,
Keller Williams Realty 501-907-5959
Source: CARMLS,MLS#: 26030913
Facts & features
Interior
Bedrooms & bathrooms
- Bedrooms: 3
- Bathrooms: 2
- Full bathrooms: 2
Rooms
- Room types: None
Dining room
- Features: None
Heating
- Natural Gas
Cooling
- Electric
Appliances
- Included: Built-In Range, Microwave, Dishwasher, Disposal, Plumbed For Ice Maker, Electric Water Heater
- Laundry: Washer Hookup, Electric Dryer Hookup
Features
- Ceiling Fan(s), Sheet Rock, 3 Bedrooms Same Level
- Flooring: Vinyl, Tile
- Basement: None
- Has fireplace: Yes
- Fireplace features: Factory Built
Interior area
- Total structure area: 1,871
- Total interior livable area: 1,871 sqft
Property
Parking
- Total spaces: 2
- Parking features: Two Car
Features
- Levels: One
- Stories: 1
Lot
- Size: 10,454 Square Feet
- Features: Level, Extra Landscaping, Subdivided
Details
- Parcel number: 43L0080700100
Construction
Type & style
- Home type: SingleFamily
- Architectural style: Traditional
- Property subtype: Single Family Residence
Materials
- Brick
- Foundation: Slab
- Roof: Shingle
Condition
- New construction: No
- Year built: 2002
Utilities & green energy
- Electric: Elec-Municipal (+Entergy)
- Sewer: Public Sewer
- Water: Public
Community & HOA
Community
- Security: Smoke Detector(s)
- Subdivision: HEATHERBRAE
HOA
- Has HOA: No
Location
- Region: Little Rock
Financial & listing details
- Price per square foot: $160/sqft
- Tax assessed value: $285,870
- Annual tax amount: $2,990
- Date on market: 7/30/2026
- Listing terms: VA Loan,FHA,Conventional,Cash
- Road surface type: Paved
Estimated market value
$297,800
$283,000 - $313,000
$2,285/mo
Price history
| Date | Event | Price |
|---|---|---|
| 7/30/2026 | Listed for sale | $299,900+1203.9%$160/sqft |
Source:  CARMLS #26030913 Report a problem CARMLS #26030913 Report a problem | ||
| 8/26/2015 | Sold | $23,000-87.7%$12/sqft |
Source: Agent Provided Report a problem | ||
| 6/12/2002 | Sold | $187,000$100/sqft |
Source: Public Record Report a problem | ||
Public tax history
| Year | Property taxes | Tax assessment |
|---|---|---|
| 2025 | $2,990 +1.7% | $51,290 +4.4% |
| 2024 | $2,941 +2.6% | $49,150 +4.6% |
| 2023 | $2,866 +3.6% | $47,010 +4.8% |
| 2022 | $2,766 +4.9% | $44,870 +5% |
| 2021 | $2,637 +0.8% | $42,730 |
| 2020 | $2,616 | $42,730 |
| 2019 | $2,616 -0.9% | $42,730 |
| 2018 | $2,641 | $42,730 |
| 2017 | $2,641 | $42,730 -6.1% |
| 2016 | $2,641 -10.8% | $45,520 +7.8% |
| 2015 | $2,959 +9.1% | $42,215 +9.1% |
| 2014 | $2,713 +4.8% | $38,695 +4.8% |
| 2013 | $2,589 | $36,935 -18.9% |
| 2012 | -- | $45,520 +29.4% |
| 2011 | -- | $35,175 |
| 2010 | -- | $35,175 |
| 2009 | -- | $35,175 -4.1% |
| 2008 | -- | $36,672 |
| 2007 | -- | $36,672 +12.8% |
| 2005 | -- | $32,510 |
| 2004 | -- | $32,510 +546.1% |
| 2003 | -- | $5,032 |
| 2002 | -- | $5,032 |
| 2001 | -- | $5,032 |
Find assessor info on the county website
Monthly payment
Est. payment
Payment breakdown
Explore the cost of this home by adjusting the details. Changes won't be saved.Climate risks
Neighborhood: 72223
Nearby schools
Schools provided by the listing agent
- Elementary: Don Roberts
- Middle: Pinnacle View
- High: Central
Source: CARMLS. This data may not be complete. We recommend contacting the local school district to confirm school assignments for this home.
Similar homes
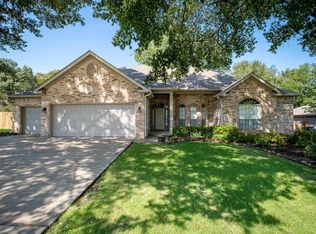
- $435,0004 bd3 ba2.5k sqft54 Hanna Ln, Little Rock, AR 72223For Sale
 MLS ID #26036716, Casey Jones, Janet Jones Company. CARMLS
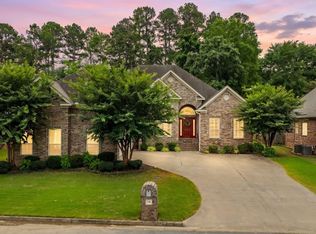
 - $379,0003 bd2 ba1.8k sqft20 Longleaf Cv, Little Rock, AR 72223For Sale
 MLS ID #26035651, Lynn Pangburn, CBRPM Group. CARMLS
 - $299,9004 bd2 ba1.7k sqft211 Chantilly Cir, Maumelle, AR 72113For Sale
 MLS ID #26037070, Dana Kellerman, CBRPM Maumelle. CARMLS
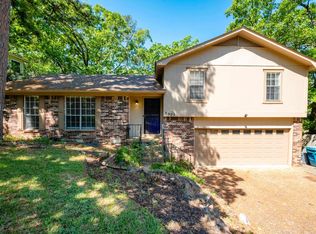
 - $274,9004 bd3 ba2k sqft3902 Cameo Dr, Little Rock, AR 72212For Sale
 MLS ID #26035978, Debbie Teague, Janet Jones Company. CARMLS
 - $359,9003 bd2 ba1.8k sqft1 Kanis Creek Pl, Little Rock, AR 72223For SaleMLS ID #26032203, Buddy S Teters, LPT Realty Conway. CARMLS
- $399,9003 bd3 ba2.7k sqft2012 Sawgrass Dr, Little Rock, AR 72212For SaleMLS ID #26037145, Lindsey Wittenberg, Lindsey Binz Home Company. CARMLS
- $340,0003 bd2 ba2k sqft7 Carrollton Ct, Little Rock, AR 72211For SaleMLS ID #26032168, Kimberly Gaines, McGraw Realtors - Benton. CARMLS
- $299,0003 bd2 ba1.6k sqft(Undisclosed Address), Maumelle, AR 72113For SaleMLS ID #26032486, Dana Kellerman, CBRPM Maumelle. CARMLS
- $299,9003 bd2 ba1.6k sqft16 Dauphine Pl, Maumelle, AR 72113For SaleMLS ID #26035549, Jamie Stratton, LPT Realty Conway. CARMLS
- $299,9004 bd4 ba2.3k sqft98 Emerald Dr, Maumelle, AR 72113For SaleMLS ID #26014410, Teresa Lambert, Blue Ink Real Estate. CARMLS
- $280,0003 bd2 ba2k sqft16107 Otter Creek Pkwy, Little Rock, AR 72210For SaleMLS ID #26033393, Louis Butler, Lotus Realty. CARMLS
- $319,9004 bd2 ba2k sqft5502 Glenn Cv, Bryant, AR 72022For SaleMLS ID #26036905, Kayla R Jones, McGraw Realtors - Benton. CARMLS
- $265,0004 bd2 ba1.4k sqft2916 Dalewood Rd, Little Rock, AR 72207For SaleMLS ID #26036574, Steven Hendrich, The H Group Real Estate & Property Management, LLC. CARMLS
- $275,0003 bd2 ba1.7k sqft116 Pleasantwood Dr, Maumelle, AR 72113For SaleMLS ID #26022128, Luke Dorey, LPT Realty Conway. CARMLS
- $310,0003 bd2 ba1.9k sqft2840 Stone Wood Dr, Conway, AR 72034For SaleMLS ID #26037003, Lori Quinn, CBRPM Conway. CARMLS
- $247,0003 bd2 ba1.5k sqft9 Morrison Ct, Little Rock, AR 72212For SaleMLS ID #26026477, Emily Pierce, LPT Realty. CARMLS
- $415,0003 bd3 ba2.1k sqft25 Kanis Creek Pl, Little Rock, AR 72223For SaleMLS ID #26024811, Kara Kellerman, CBRPM Maumelle. CARMLS
- $439,0003 bd3 ba2.5k sqft18 Chemin Ct, Little Rock, AR 72223For SaleMLS ID #26031293, Anita K Strange, Trademark Real Estate Little Rock. CARMLS
- $325,0003 bd2 ba2k sqft202 Plantation Dr, Mayflower, AR 72106For SaleMLS ID #26032507, Kaye Chambers, Keller Williams Realty. CARMLS
- $299,5003 bd2 ba1.5k sqft29 Walnut Valley Dr, Little Rock, AR 72211New ConstructionMLS ID #26020128, Rebecca E Finney, Keller Williams Realty. CARMLS
