Skip main navigation
Active
  • Price cut: $5.1K (8/13)
    $309,900

    15424 Weaver Lake Rd, Maple Grove, MN 55311

    3beds
    1,932sqft
    : 
    $2,339/mo
    Get pre-qualified
    (TH) Side x Side
    Built in 2000
    2,613 Square Feet Lot
    $-- Zestimate®
    $160/sqft
    $390/mo HOA

    What's special

    Stylish fixturesTwo bathroomsExcellent curb appealOpen conceptElegant granite countertopsThree comfortable bedroomsBeautiful backsplash
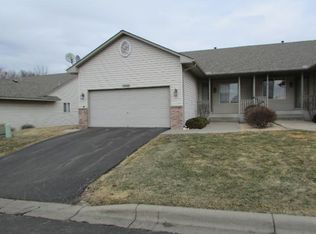
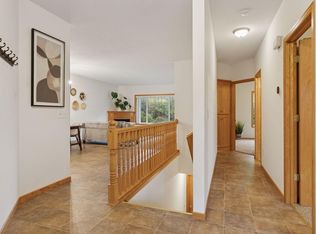
    Welcome to this beautifully decorated and meticulously maintained Weaver Lake townhome! Boasting a spacious layout, this home features an open concept, with a large living room on the main level and an expansive lower-level family room, offering plenty of space for entertaining or relaxation. Step outside to your private walkout wooded backyard—a perfect retreat for enjoying nature. The kitchen is equipped with elegant granite countertops, a beautiful backsplash, and stylish fixtures, flowing into the dining area. With three comfortable bedrooms and two bathrooms, there is room for everyone. Additional highlights include an attached two-car garage and excellent curb appeal, courtesy of a newer roof, siding, and garage door. This is a great turn-key property! This convenient location puts you minutes away from shopping, dining, and entertainment. Features include a nearby walking and biking trail and several lakes within a half-mile. Tax assessment will be paid by the seller
    51 days
    |
    1,530
    |
    90
    |

    Zillow last checked:

    Listing updated:

    Listed by:

    David M Lindblom 763-227-7201,

    Keller Williams Classic Rlty NW

    Source: NorthstarMLS as distributed by MLS GRID,MLS#: 7104738MLS Logo

      Facts & features

      Interior

      Bedrooms & bathrooms
      • Bedrooms: 3
      • Bathrooms: 2
      • Full bathrooms: 1
      • 3/4 bathrooms: 1
      Bedroom
      • Level: Main
      • Area: 169 Square Feet
      • Dimensions: 13x13
      Bedroom 2
      • Level: Main
      • Area: 100 Square Feet
      • Dimensions: 10x10
      Bedroom 3
      • Level: Lower
      • Area: 169 Square Feet
      • Dimensions: 13x13
      Dining room
      • Level: Main
      • Area: 100 Square Feet
      • Dimensions: 10x10
      Family room
      • Level: Lower
      • Area: 512 Square Feet
      • Dimensions: 32x16
      Kitchen
      • Level: Main
      • Area: 100 Square Feet
      • Dimensions: 10x10
      Living room
      • Level: Main
      • Area: 352 Square Feet
      • Dimensions: 22x16
      Heating
      • Forced Air
      Cooling
      • Central Air
      Appliances
      • Included: Dishwasher, Disposal, Dryer, Gas Water Heater, Microwave, Range, Refrigerator, Washer, Water Softener Owned
      Features
      • Basement: Block,Finished,Walk-Out Access
      • Has fireplace: No
      Interior area
      • Total structure area: 2,064
      • Total interior livable area: 1,932 sqft
      • Finished area above ground: 1,032
      • Finished area below ground: 900

      Property

      Parking
      • Total spaces: 2
      • Parking features: Attached, Asphalt
      • Attached garage spaces: 2
      Accessibility
      • Accessibility features: None
      Features
      • Levels: One
      • Stories: 1
      • Patio & porch: Patio
      Lot
      • Size: 2,613 Square Feet
      • Dimensions: 32 x 75
      Details
      • Foundation area: 1032
      • Parcel number: 2111922240083
      • Zoning description: Residential-Single Family

      Construction

      Type & style
      • Home type: Townhouse
      • Property subtype: (TH) Side x Side
      • Attached to another structure: Yes
      Materials
      • Roof: Age 8 Years or Less,Asphalt
      Condition
      • New construction: No
      • Year built: 2000

      Utilities & green energy

      • Gas: Natural Gas
      • Sewer: City Sewer/Connected
      • Water: City Water/Connected

      Community & HOA

      Community
      • Subdivision: Weaver Lake Add
      HOA
      • Has HOA: Yes
      • Amenities included: In-Ground Sprinkler System
      • Services included: Hazard Insurance, Lawn Care, Maintenance Grounds, Sanitation, Snow Removal
      • HOA fee: $390 monthly
      • HOA name: Weaver lake Townhome
      • HOA phone: 763-416-7833
      Location
      • Region: Maple Grove

      Financial & listing details

      • Price per square foot: $160/sqft
      • Annual tax amount: $3,806
      • Date on market: 7/7/2026

        Estimated market value

        Not available

        Estimated sales range

        Not available

        Not available

        Price history

        DateEventPrice
        8/13/2026Price change$309,900-1.6%$160/sqft
        Source: NorthstarMLS as distributed by MLS GRID #7104738 Report a problem
        7/14/2026Listed for sale$315,000$163/sqft
        Source: NorthstarMLS as distributed by MLS GRID #7104738 Report a problem

        Public tax history

        Tax history is unavailable.

        Monthly payment

        Est. payment

        Payment breakdown

        Explore the cost of this home by adjusting the details. Changes won't be saved.
        All calculations are estimates and provided by Zillow, Inc. for informational purposes only. Actual amounts may vary.
        HOA fees may include property taxes on listings classified as Co-Ops. Contact the listing agent and/or owner for fee details.
        See how much you could borrow to make a competitive offer.

        Climate risks

        Neighborhood: 55311

        Getting around

        9 / 100
        Car-Dependent
        44 / 100
        Somewhat Bikeable

        Nearby schools

        GreatSchools rating

        A local agent can set up tours, give advice and negotiate with sellers.

        Browse local experts

        Similar homes