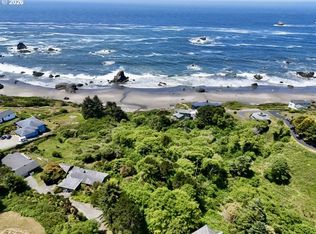
Welcome to this magnificent 4,294 sq. ft. ocean-view estate situated on 5.2 acres of meticulously landscaped grounds. A long, winding paved driveway leads through a beautiful, fairytale-like setting filled with established trees, plants and shrubs. The seller even has a detailed book documenting the landscaping throughout the property with a greenhouse. This impressive two-story home offers approximately 2,147 sq. ft. on each level, with 4 bedrooms and 2½ baths. Expansive windows throughout showcase spectacular Pacific Ocean views, while numerous skylights fill the home with natural light. The main level features the primary suite, kitchen, living area, dining area and formal dining room. Soaring ceilings with exposed wood beams create a dramatic yet inviting atmosphere. The primary suite includes cultured marble finishes, a marble shower and relaxing Jacuzzi tub. Additional features include radiant in-floor heating throughout, two brand-new ductless heat pumps, high-end carpet and tile flooring, central vacuum, an intercom system and a spacious laundry room. A covered deck spans the entire length of the main floor, providing an incredible place to relax, entertain and enjoy the ocean views. The oversized attached two-car garage includes a workshop area and its own toilet. Downstairs are three additional bedrooms and a kitchenette, and an office offering excellent possibilities for guests or extended family. Unique architectural details include an indoor pond, beautiful interior rock walls and a striking staircase with elegant gold-colored handrails. With breathtaking ocean views, abundant natural light, exceptional landscaping and 5.2 private acres, this one-of-a-kind coastal property offers beauty, privacy and character in an unforgettable setting.
Active
Price cut: $76K (8/28)
$1,499,000
15425 Museum Rd, Brookings, OR 97415
4beds
4,294sqft
Residential, Single Family Residence
Built in 1996
5.2 Acres Lot
$-- Zestimate®
$349/sqft
$-- HOA
What's special
Breathtaking ocean viewsCentral vacuumExceptional landscapingAbundant natural lightRadiant in-floor heating throughoutSpacious laundry roomLong winding paved driveway
- 47 days
- 740
- 49
Likely to sell faster than
Zillow last checked:
Listing updated:
Listed by:
Tiffany Berg 541-661-4979,
Oregon Life Homes
Source: RMLS (OR),MLS#: 309108965
Facts & features
Interior
Bedrooms & bathrooms
- Bedrooms: 4
- Bathrooms: 3
- Full bathrooms: 2
- Partial bathrooms: 1
- Main level bathrooms: 2
Rooms
- Room types: Bedroom 2, Bedroom 3, Dining Room, Family Room, Kitchen, Living Room, Primary Bedroom
Primary bedroom
- Level: Main
Bedroom 2
- Level: Lower
Bedroom 3
- Level: Lower
Dining room
- Level: Main
Family room
- Level: Main
Kitchen
- Level: Main
Living room
- Level: Main
Heating
- Mini Split, Radiant
Cooling
- Has cooling: Yes
Appliances
- Included: Convection Oven, Cooktop, Dishwasher, Free-Standing Refrigerator, Washer/Dryer, Electric Water Heater
- Laundry: Laundry Room
Features
- Central Vacuum, Granite, High Ceilings, Sound System, Vaulted Ceiling(s)
- Flooring: Tile, Wall to Wall Carpet
Interior area
- Total structure area: 4,294
- Total interior livable area: 4,294 sqft
Property
Parking
- Total spaces: 2
- Parking features: Driveway, Secured, Garage Door Opener, Attached
- Attached garage spaces: 2
- Has uncovered spaces: Yes
Accessibility
- Accessibility features: Accessible Full Bath, Garage On Main, Natural Lighting, Walkin Shower, Accessibility
Features
- Levels: Two
- Stories: 2
- Patio & porch: Covered Deck, Covered Patio, Porch
- Exterior features: Water Feature, Yard
- Has view: Yes
- View description: Ocean, Valley
- Has water view: Yes
- Water view: Ocean
Lot
- Size: 5.2 Acres
- Features: Secluded, Sloped, Terraced, Trees, Acres 3 to 5
Details
- Additional structures: Greenhouse, ToolShed
- Additional parcels included: R22150
- Parcel number: R18925
- Zoning: RR5
- Other equipment: Intercom
Construction
Type & style
- Home type: SingleFamily
- Architectural style: Custom Style
- Property subtype: Residential, Single Family Residence
Materials
- Cement Siding
- Foundation: Concrete Perimeter, Slab
- Roof: Composition
Condition
- Resale
- New construction: No
- Year built: 1996
Utilities & green energy
- Sewer: Standard Septic
- Water: Public
Green energy
- Water conservation: Water Sense Irrigation, Water Sense Fixture
Community & HOA
HOA
- Has HOA: No
Location
- Region: Brookings
Financial & listing details
- Price per square foot: $349/sqft
- Tax assessed value: $816,040
- Annual tax amount: $4,090
- Date on market: 8/10/2026
- Listing terms: Cash,Conventional,VA Loan
- Road surface type: Concrete, Paved
Estimated market value
Not available
Estimated sales range
Not available
Not available
Price history
| Date | Event | Price |
|---|---|---|
| 8/28/2026 | Price change | $1,499,000-4.8%$349/sqft |
Source:  RMLS (OR) #309108965 Report a problem RMLS (OR) #309108965 Report a problem | ||
| 8/10/2026 | Listed for sale | $1,575,000$367/sqft |
Source: RMLS (OR) #309108965 Report a problem | ||
Public tax history
| Year | Property taxes | Tax assessment |
|---|---|---|
| 2025 | $3,295 +3.3% | $544,740 +3% |
| 2024 | $3,190 +2.9% | $528,880 +3% |
| 2023 | $3,098 +2.9% | $513,480 +3% |
| 2022 | $3,010 +2.9% | $498,530 +3% |
| 2021 | $2,924 -6.3% | $484,010 |
| 2020 | $3,120 +12.1% | $484,010 +3% |
| 2019 | $2,783 -7.7% | $469,920 +6.1% |
| 2018 | $3,016 | $442,960 +2.5% |
| 2017 | $3,016 +6.5% | $432,290 +0.5% |
| 2016 | $2,833 | $430,060 +3% |
| 2015 | $2,833 | $417,540 |
Find assessor info on the county website
Monthly payment
Est. payment
Payment breakdown
Explore the cost of this home by adjusting the details. Changes won't be saved.Climate risks
Neighborhood: 97415
Nearby schools
Schools provided by the listing agent
- Elementary: Kalmiopsis
- Middle: Azalea
- High: Brookings-Harbr
Source: RMLS (OR). This data may not be complete. We recommend contacting the local school district to confirm school assignments for this home.
Similar homes
- $1,500,0003 bd3 ba3.2k sqft17769 Rainbow Rock Rd, Brookings, OR 97415Active

 MLS ID #174284500, Patricia Piper, Century 21 Agate Realty. RMLS (OR)
 - $1,500,0003 bd2 ba2.8k sqft210 Surfsound Dr, Smith River, CA 95567Active
 MLS ID #260334, Paula Magarino, Potter Real Estate Group, Inc. DNMLS
 - $1,925,0005 bd5 ba5.7k sqft99075 McVay Creek Rd, Brookings, OR 97415Active
 MLS ID #116036840, Marie Curtis, RE/MAX Coast and Country. RMLS (OR)
 - $1,125,0006 bd7 ba3.4k sqft17350 Holmes Dr, Brookings, OR 97415Active
 MLS ID #155033410, Kymberly Jenkins, Century 21 Agate Realty. RMLS (OR)
 - $975,9843 bd3 ba2.2k sqft1008 Winchuck River Rd, Brookings, OR 97415ActiveMLS ID #313544338, Ron Reel PhD, Premier Ocean Properties. RMLS (OR)
- $850,0004 bd3 ba3.2k sqft16009 Hannan Ln, Brookings, OR 97415ActiveMLS ID #514103883, Rebecca Watwood, Century 21 Agate Realty. RMLS (OR)
- $795,0003 bd5 ba3.5k sqft17285 Rustic Ln, Brookings, OR 97415ActiveMLS ID #299127966, Jared English, Congress Realty. RMLS (OR)
- $970,0003 bd3 ba2.7k sqft318 Del Norte Ln, Brookings, OR 97415ActiveMLS ID #600621686, Rebecca Watwood, Century 21 Agate Realty. RMLS (OR)
- $996,0002 bd3 ba2.6k sqft1101 Byrtus Pl, Brookings, OR 97415For Sale
 MLS ID #220219943, Benjamin Ditzler, eXp Realty, LLC. Oregon Datashare
 - $850,0003 bd2 ba2.4k sqft322 Del Norte Ln, Brookings, OR 97415ActiveMLS ID #336971773, Rebecca Watwood, Century 21 Agate Realty. RMLS (OR)
- $775,0002 bd3 ba2.3k sqft17638 Lewis Creek Rd, Brookings, OR 97415ActiveMLS ID #613984202, Derek Chavez, RE/MAX Coast and Country. RMLS (OR)
- $834,9003 bd3 ba2.6k sqft16711 Thompson Rd, Brookings, OR 97415ActiveMLS ID #569022917, Skip Watwood, Century 21 Agate Realty. RMLS (OR)
- $750,0004 bd3 ba2.3k sqft842 Chetco Point Ter, Brookings, OR 97415ActiveMLS ID #199079739, Jude Hodge, RE/MAX Coast and Country. RMLS (OR)
- $825,0003 bd3 ba2.5k sqft95715 Pinewood Ln, Brookings, OR 97415ActiveMLS ID #400007284, Brenna Mault, Keller Williams Southern Oregon Coastal Real Estate Group. RMLS (OR)
- $849,5004 bd4 ba4.9k sqft980 Brooke Ln, Brookings, OR 97415ActiveMLS ID #636035179, Patricia Piper, Century 21 Agate Realty. RMLS (OR)
- $889,0005 bd4 ba3.3k sqft905 Barbra Ln, Brookings, OR 97415ActiveMLS ID #424320437, Bret Curtis, RE/MAX Coast and Country. RMLS (OR)
- $865,0004 bd3 ba2.7k sqft17199 S Passley Rd, Brookings, OR 97415ActiveMLS ID #214526049, Jude Hodge, RE/MAX Coast and Country. RMLS (OR)
