Skip main navigation
Active
  • Listed by: CENTURY 21 North Homes Realty • David Brian Wahlers
    $985,000

    15425 Smith Prairie Road SE, Yelm, WA 98597

    3beds
    3,192sqft
    : 
    $6,087/mo
    Get pre-qualified
    Single Family Residence
    Built in 2018
    6.55 Acres Lot
    $973,600 Zestimate®
    $309/sqft
    $-- HOA

    What's special

    Gas fireplaceFormal diningSoft-close cabinetry throughoutDedicated officeOversized three-car garageSpacious bathDual walk-in closets
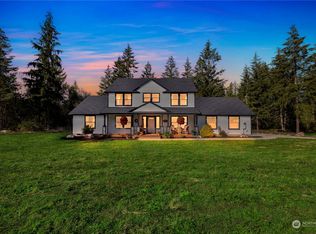
    VA Assumable at 2.25%! Gated, private, and impeccably kept, this 2018 Craftsman estate offers 3,192 square feet of single-level luxury on 6.55 fully fenced, level, usable acres in coveted Smith Prairie. Inside, vaulted ceilings and a gas fireplace crown the great room. The chef's kitchen impresses with double ovens, a walk-in pantry, a sunny breakfast nook, and soft-close cabinetry throughout. Formal dining and a dedicated office complete the main living spaces. The primary suite is a true retreat: dual walk-in closets and a spacious bath already plumbed for a soaking tub. Every bedroom features brand-new carpet, and wide ADA doorways lend the home an open, effortless flow. Luxury continues where you can't see it — a full-home generator, whole-house water purification, heat pump with A/C and HEPA filtration, a professionally drained crawlspace, and a laundry room built for two full sets of washers and dryers. Outdoors, a sweeping 48-foot covered patio overlooks the fully fenced grounds and evergreen views. Two storage sheds, an oversized three-car garage, RV hookup with septic dump, and hot tub complete the estate. Just minutes to Yelm and JBLM, yet worlds away. Your private tour awaits.
    21 hours
    |
    217
    |
    17
    |

    Zillow last checked:

    Listing updated:

    Listed by:

    David Brian Wahlers,

    CENTURY 21 North Homes Realty

    Source: NWMLS as distributed by MLS GRID,MLS#: 2571735MLS Logo

      Facts & features

      Interior

      Bedrooms & bathrooms
      • Bedrooms: 3
      • Bathrooms: 3
      • Full bathrooms: 1
      • 3/4 bathrooms: 1
      • 1/2 bathrooms: 1
      • Main level bathrooms: 3
      • Main level bedrooms: 3
      Primary bedroom
      • Level: Main
      Bedroom
      • Level: Main
      Bedroom
      • Level: Main
      Bathroom full
      • Level: Main
      Bathroom three quarter
      • Level: Main
      Other
      • Level: Main
      Bonus room
      • Level: Main
      Den office
      • Level: Main
      Dining room
      • Level: Main
      Entry hall
      • Level: Main
      Kitchen with eating space
      • Level: Main
      Living room
      • Level: Main
      Utility room
      • Level: Main
      Heating
      • Fireplace, 90%+ High Efficiency, Heat Pump, Electric, Propane
      Cooling
      • Heat Pump, HEPA Air Filtration
      Appliances
      • Included: Dishwasher, Disposal, Microwave, Refrigerator, Stove(s)/Range(s), Dishwasher(s), Garbage Disposal, Microwave(s), Refrigerator(s), Water Heater: Heat Pump, Water Heater Location: Garage
      Features
      • Bath Off Primary, Ceiling Fan(s), Dining Room, High Tech Cabling, Pantry
      • Flooring: Laminate, Carpet
      • Windows: Dbl Pane/Storm Window
      • Number of fireplaces: 1
      • Fireplace features: Gas, Main Level: 1, Fireplace
      Interior area
      • Total structure area: 3,192
      • Total interior livable area: 3,192 sqft

      Property

      Parking
      • Total spaces: 3
      • Parking features: Attached Garage, RV Parking
      • Has attached garage: Yes
      • Covered spaces: 3
      Features
      • Levels: One
      • Stories: 1
      • Entry location: Main
      • Patio & porch: Bath Off Primary, Ceiling Fan(s), Dbl Pane/Storm Window, Dining Room, Fireplace, High Tech Cabling, Hot Tub/Spa, Pantry, Vaulted Ceiling(s), Walk-In Closet(s), Water Heater, Wired for Generator
      • Has spa: Yes
      • Spa features: Indoor
      • Has view: Yes
      • View description: Territorial
      Lot
      • Size: 6.55 Acres
      • Features: Dead End Street, Open Lot, Secluded, Value In Land, Cable TV, Fenced-Fully, Gated Entry, High Speed Internet, Hot Tub/Spa, Patio, Propane, RV Parking, Sprinkler System
      • Topography: Equestrian,Level
      • Residential vegetation: Pasture, Wooded
      Details
      • Parcel number: 22622220105
      • Zoning: RRR1/5
      • Zoning description: Jurisdiction: County
      • Special conditions: Standard
      • Other equipment: Wired for Generator

      Construction

      Type & style
      • Home type: SingleFamily
      • Architectural style: Craftsman,1 Story
      • Property subtype: Single Family Residence
      Materials
      • Cement Planked, Wood Products, Cement Plank
      • Foundation: Poured Concrete
      • Roof: Composition
      Condition
      • Year built: 2018
      • Major remodel year: 2018
      Details
      • Builder name: Adair

      Utilities & green energy

      • Electric: Company: PSE
      • Sewer: Septic Tank, Company: Septic
      • Water: Individual Well

      Community & HOA

      Community
      • Subdivision: Yelm
      Location
      • Region: Yelm

      Financial & listing details

      • Price per square foot: $309/sqft
      • Tax assessed value: $866,900
      • Annual tax amount: $7,036
      • Date on market: 8/19/2026
      • Cumulative days on market: 2 days
      • Listing terms: Assumable,Conventional,FHA,USDA Loan,VA Loan
      • Inclusions: Dishwasher(s), Garbage Disposal, Microwave(s), Refrigerator(s), Stove(s)/Range(s)

        Estimated market value

        $973,600

        $925,000 - $1.02M

        $3,448/mo

        Price history

        DateEventPrice
        8/20/2026Listed for sale$985,000+42.8%$309/sqft
        Source: NWMLS as distributed by MLS GRID #2571735 Report a problem
        7/29/2019Sold$690,000-1.3%$216/sqft
        Source: NWMLS as distributed by MLS GRID #1456563 Report a problem
        6/21/2019Pending sale$699,000$219/sqft
        Source: Emerald Real Estate Group, Inc #1456563 Report a problem
        5/15/2019Listed for sale$699,000+902.6%$219/sqft
        Source: Emerald Real Estate Group, Inc #1456563 Report a problem
        4/27/2018Sold$69,719$22/sqft
        Source: Public Record Report a problem

        Public tax history

        YearProperty taxesTax assessment
        2024$6,353 -22.2%$866,900 +1.6%
        2023$8,170 -4.1%$853,100 -7.5%
        2022$8,521 +10.8%$922,700 +30.2%
        2021$7,689 -8.4%$708,900 +4.7%
        2020$8,392 +449.1%$677,400 +30.2%
        2019$1,528 +63.6%$520,100 +281.9%
        2018$934 -14.3%$136,200 +104.7%
        2017$1,089 $66,550 -4.4%
        2016$1,089 $69,600 -10.3%
        2014$1,089 $77,600
        Find assessor info on the county website

        Monthly payment

        Est. payment

        Payment breakdown

        Explore the cost of this home by adjusting the details. Changes won't be saved.
        All calculations are estimates and provided by Zillow, Inc. for informational purposes only. Actual amounts may vary.
        HOA fees may include property taxes on listings classified as Co-Ops. Contact the listing agent and/or owner for fee details.
        See how much you could borrow to make a competitive offer.

        Climate risks

        Neighborhood: 98597

        Getting around

        0 / 100
        Car-Dependent
        25 / 100
        Somewhat Bikeable

        Nearby schools

        GreatSchools rating
        Schools provided by the listing agent
        • Elementary: Prairie Elem
        • Middle: Ridgeline Mid
        • High: Yelm High12

        Source: NWMLS as distributed by MLS GRID. This data may not be complete. We recommend contacting the local school district to confirm school assignments for this home.

        A local agent can set up tours, give advice and negotiate with sellers.

        A local lender can help you make sure your offer is ready when you are.

        Browse local experts

        Similar homes