Seller offering credit for prepaids and closing costs. Situated in a desirable country setting between Merrill and Wausau, this comfortable 3-bedroom, 1-full-bath home offers the perfect blend of peaceful rural living and convenient city access. Nestled on a generous 1-acre lot, the property is set back from the road, providing a welcoming buffer from passing traffic. Inside, you will find a spacious and functional layout designed for comfortable living. The main level features a large, light-filled living room, a dedicated dining room, and an expansive kitchen boasting extra storage and counter space. Appliances are included. Downstairs, the unfinished basement presents a blank canvas with endless possibilities?bring your imagination and design a custom rec room, home gym, workshop, or additional living space. Enjoy peace of mind for years to come with this list of mechanical and structural updates: Shingle roof only 7 years old, furnace and central air conditioning (14 years old) was maintained and serviced by PGA, drilled well (1993), new pressure tank (2023), hot water heater
Active
Price cut: $15K (11/9)
$260,000
154253 ALAMO ROAD, Merrill, WI 54452
3beds
1,176sqft
Single Family Residence
Built in 1986
1 Acres Lot
$259,600 Zestimate®
$221/sqft
$-- HOA
What's special
Drilled wellSpacious and functional layoutAppliances are includedDedicated dining room
- 38 days
- 696
- 28
Likely to sell faster than
Zillow last checked:
Listing updated:
Listed by:
JENNIFER HUCHTHAUSEN Phone:715-302-2785,
REMAX EXCEL
Source: WIREX MLS,MLS#: 22604975 Originating MLS: Central WI Board of REALTORS
Facts & features
Interior
Bedrooms & bathrooms
- Bedrooms: 3
- Bathrooms: 1
- Full bathrooms: 1
- Main level bedrooms: 3
Primary bedroom
- Level: Main
- Area: 132
- Dimensions: 11 x 12
Bedroom 2
- Level: Main
- Area: 110
- Dimensions: 10 x 11
Bedroom 3
- Level: Main
- Area: 99
- Dimensions: 9 x 11
Dining room
- Level: Main
- Area: 80
- Dimensions: 8 x 10
Kitchen
- Level: Main
- Area: 154
- Dimensions: 14 x 11
Living room
- Level: Main
- Area: 210
- Dimensions: 14 x 15
Heating
- Propane, Forced Air
Cooling
- Central Air
Appliances
- Included: Refrigerator, Range/Oven, Microwave, Washer, Dryer
Features
- Ceiling Fan(s)
- Flooring: Carpet
- Basement: Full,Unfinished,Concrete
Interior area
- Total structure area: 1,176
- Total interior livable area: 1,176 sqft
- Finished area above ground: 1,176
- Finished area below ground: 0
Property
Parking
- Total spaces: 2
- Parking features: 2 Car, Attached, Garage Door Opener
- Attached garage spaces: 2
Features
- Levels: Bi-Level
- Patio & porch: Deck
Lot
- Size: 1 Acres
Details
- Parcel number: 07830070150001
- Zoning: Residential
Construction
Type & style
- Home type: SingleFamily
- Architectural style: Raised Ranch
- Property subtype: Single Family Residence
Materials
- Other
- Roof: Shingle
Condition
- 21+ Years
- New construction: No
- Year built: 1986
Utilities & green energy
- Sewer: Septic Tank
- Water: Well
Community & HOA
Location
- Region: Merrill
- Municipality: Texas
Financial & listing details
- Price per square foot: $221/sqft
- Tax assessed value: $170,300
- Annual tax amount: $3,569
- Date on market: 10/6/2026
Estimated market value
$259,600
$247,000 - $273,000
$1,393/mo
Price history
| Date | Event | Price |
|---|---|---|
| 11/9/2026 | Price change | $260,000-5.5%$221/sqft |
Source:  WIREX MLS #22604975 Report a problem | ||
| 10/19/2026 | Price change | $275,000-3.5%$234/sqft |
Source: WIREX MLS #22604975 Report a problem | ||
| 10/6/2026 | Listed for sale | $285,000$242/sqft |
Source: WIREX MLS #22604975 Report a problem | ||
Public tax history
| Year | Property taxes | Tax assessment |
|---|---|---|
| 2025 | $3,570 -0.1% | $170,300 |
| 2024 | $3,573 +1% | $170,300 |
| 2023 | $3,538 +9.7% | $170,300 |
| 2022 | $3,224 +2.2% | $170,300 |
| 2021 | $3,155 +2.9% | $170,300 |
| 2020 | $3,066 +0.3% | $170,300 |
| 2019 | $3,058 -2.6% | $170,300 |
| 2018 | $3,139 -0.8% | $170,300 |
| 2017 | $3,165 -0.8% | $170,300 |
| 2016 | $3,189 +5.8% | $170,300 |
| 2015 | $3,014 +3% | $170,300 |
| 2014 | $2,926 -6.1% | $170,300 |
| 2013 | $3,115 +3.1% | $170,300 |
| 2012 | $3,022 -1.1% | $170,300 |
| 2011 | $3,054 -3.5% | $170,300 |
| 2010 | $3,164 -4.8% | $170,300 +11.1% |
| 2009 | $3,323 +3.8% | $153,300 |
| 2008 | $3,202 -6.4% | $153,300 |
| 2007 | $3,422 +3.6% | $153,300 |
| 2006 | $3,305 +9.1% | $153,300 |
| 2005 | $3,028 -4.7% | $153,300 |
| 2004 | $3,179 +10.6% | $153,300 |
| 2003 | $2,874 +2.3% | $153,300 +56.7% |
| 2002 | $2,810 | $97,800 |
Find assessor info on the county website
Monthly payment
Est. payment
Payment breakdown
Explore the cost of this home by adjusting the details. Changes won't be saved.Climate risks
Neighborhood: 54452
Nearby schools
Schools provided by the listing agent
- Elementary: Merrill
- Middle: Merrill
- High: Merrill
- District: Merrill
Source: WIREX MLS. This data may not be complete. We recommend contacting the local school district to confirm school assignments for this home.

Similar homes
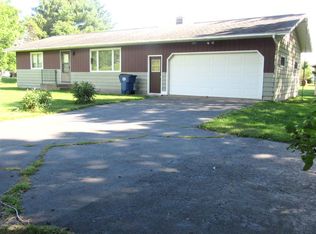
- $239,9004 bd1 ba1.6k sqft2109 LOGAN AVE, Merrill, WI 54452For Sale
 MLS ID #218958, KEVIN BLAKE, FIRST WEBER - MERRILL. GNMLS
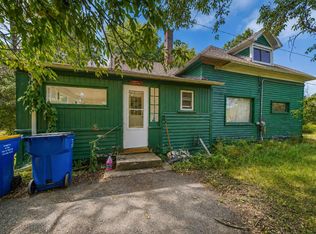
- $240,0004 bd2 ba1.5k sqft1902 ARTHUR ST, Merrill, WI 54452For Sale
 MLS ID #218808, SHAYLEE KESTLER, FAMILY TREE REALTY LLC. GNMLS
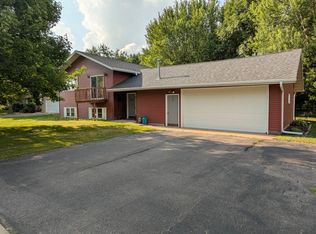
- $249,9004 bd2 ba1.4k sqft1729 LENARD STREET, Wausau, WI 54401Active
 MLS ID #22605663, PAUL KNOBLOCK. WIREX MLS
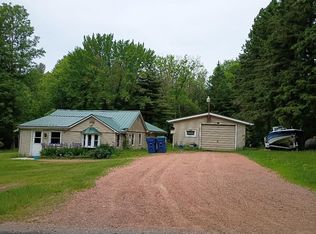
- $135,9004 bd1 ba1.5k sqft15380 BRANDENBURG AVE, Merrill, WI 54452For Sale
 MLS ID #212507, STEVE LA CERTE, COLDWELL BANKER ACTION - TOMAHAWK. GNMLS
