Skip main navigation
Pending
  • Listed by: Compass
    $1,699,999

    15426 Vali Hai Rd, Poway, CA 92064

    3beds
    2,904sqft
    : Get pre-qualified
    Single Family Residence
    Built in 1979
    3.41 Acres Lot
    $1,660,800 Zestimate®
    $585/sqft
    $-- HOA

    What's special

    Warm inviting family roomRemarkably maintained single-level residence
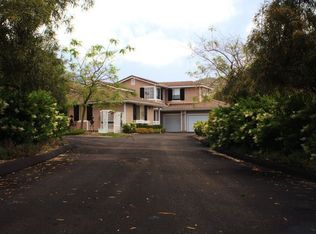
    This is the kind of property discerning buyers search for and seldom find. A true haven of 3.4 acres—private and peaceful, and deeply connected to nature. Whether envisioned as an equestrian retreat, a multigenerational estate, vineyards or a refined escape from the everyday, the possibilities here are as expansive as the setting itself. Set within this exceptional setting, this remarkably maintained single-level residence offers timeless comfort and effortless livability. Thoughtfully designed with 3 bedrooms plus an office and 3 full baths, the home is well-suited for both everyday living and extended stays with family or guests. Expansive windows draw the outdoors in, framing tranquil views in every direction. Formal living and dining spaces blend with a warm, inviting family room, while the kitchen—complete with a center island and built-in desk—opens to a serene patio, ideal for quiet mornings or relaxed evenings under the open sky. An extra large freestanding workshop with abundant natural light adds versatility—perfect for equestrian use, creative space, or future customization to suit your vision. For those who understand land… who value privacy, beauty, and the ability to create something lasting—this property offers a rare opportunity. Not just a home, but a legacy—ready for its next chapter to begin.
    35 days
    |
    625
    |
    36
    |

    Zillow last checked:

    Listing updated:

    Listing Provided by:

    Amy Bramy DRE #01251647 amybramy@gmail.com,

    Compass

    Source: CRMLS,MLS#: NDP2603642MLS LogoOriginating MLS: California Regional MLS (North San Diego County & Pacific Southwest AORs)

      Facts & features

      Interior

      Bedrooms & bathrooms
      • Bedrooms: 3
      • Bathrooms: 3
      • Full bathrooms: 3
      Rooms
      • Room types: Attic, Bedroom, Entry/Foyer, Family Room, Kitchen, Laundry, Living Room, Primary Bedroom, Office, Other, Pantry, Sauna, Workshop
      Primary bedroom
      • Features: Primary Suite
      Primary bedroom
      • Features: Main Level Primary
      Bedroom
      • Features: Bedroom on Main Level
      Pantry
      • Features: Walk-In Pantry
      Cooling
      • Central Air
      Appliances
      • Laundry: Laundry Room
      Features
      • Attic, Bedroom on Main Level, Main Level Primary, Primary Suite, Walk-In Pantry, Walk-In Closet(s), Workshop
      • Has fireplace: Yes
      • Fireplace features: Family Room
      • Common walls with other units/homes: No Common Walls
      Interior area
      • Total interior livable area: 2,904 sqft
      Video & virtual tour

      Property

      Parking
      • Total spaces: 22
      • Parking features: Direct Access, Garage, Oversized, RV Hook-Ups, RV Access/Parking, Workshop in Garage
      • Attached garage spaces: 2
      • Uncovered spaces: 20
      Features
      • Levels: One
      • Stories: 1
      • Entry location: 1
      • Patio & porch: Rear Porch, Deck, Front Porch, Patio
      • Pool features: None
      • Has spa: Yes
      • Spa features: Private
      • Fencing: Chain Link
      • Has view: Yes
      • View description: Park/Greenbelt, Hills, Creek/Stream, Trees/Woods
      • Has water view: Yes
      • Water view: Creek/Stream
      Lot
      • Size: 3.41 Acres
      • Features: 2-5 Units/Acre, Drip Irrigation/Bubblers, Front Yard, Gentle Sloping, Horse Property, Sprinklers In Front, Lawn, Level, Ranch, Trees, Yard
      Details
      • Additional structures: Outbuilding, Workshop
      • Parcel number: 3210900800
      • Zoning: R1
      • Special conditions: Trust
      • Horses can be raised: Yes

      Construction

      Type & style
      • Home type: SingleFamily
      • Property subtype: Single Family Residence
      Condition
      • Year built: 1979

      Utilities & green energy

      • Sewer: Septic Tank

      Community & HOA

      Community
      • Features: Biking, Foothills, Hiking, Rural
      Location
      • Region: Poway

      Financial & listing details

      • Price per square foot: $585/sqft
      • Tax assessed value: $308,315
      • Annual tax amount: $3,553
      • Date on market: 4/17/2026
      • Cumulative days on market: 35 days
      • Listing terms: Cash,Conventional,FHA,VA Loan
      Get pre-qualifiedBe ready to make an offer.
      Connect with an agentGet info on this home, tour, and more.
      Calculate monthly paymentSee if you can afford this home.

        Estimated market value

        $1,660,800

        $1.58M - $1.74M

        $6,446/mo

        Price history

        DateEventPrice
        5/8/2026Pending sale$1,699,999$585/sqft
        Source: CRMLS #NDP2603642 Report a problem
        4/17/2026Listed for sale$1,699,999-2.9%$585/sqft
        Source: CRMLS #NDP2603642 Report a problem
        12/1/2025Listing removed$1,750,000-2.5%$603/sqft
        Source: SDMLS #NDP2506432 Report a problem
        6/29/2025Listed for sale$1,795,000$618/sqft
        Source: SDMLS #NDP2506432 Report a problem

        Public tax history

        YearProperty taxesTax assessment
        2025$3,553 +2.7%$308,315 +2%
        2024$3,460 +2.2%$302,270 +2%
        2023$3,387 +1.7%$296,344 +2%
        2022$3,331 +1.3%$290,535 +2%
        2021$3,288 +1.3%$284,839 +1%
        2020$3,245 +7.7%$281,919 +2%
        2019$3,013 -2%$276,392 +2%
        2018$3,075 +2.7%$270,974 +2%
        2017$2,994 +2.1%$265,662 +2%
        2016$2,933 +1.5%$260,454 +1.5%
        2015$2,890 +2.3%$256,543 +2%
        2014$2,824 $251,519 +0.5%
        2013-- $250,383 +2%
        2012-- $245,474 +2%
        2011-- $240,662 +0.8%
        2010-- $238,864 -0.2%
        2009-- $239,432 +2%
        2008-- $234,738

        Find assessor info on the county website

        Monthly payment

        Est. payment

          Payment breakdown

          Explore the cost of this home by adjusting the details. Changes won't be saved.
          All calculations are estimates and provided by Zillow, Inc. for informational purposes only. Actual amounts may vary.
          HOA fees may include property taxes on listings classified as Co-Ops. Contact the listing agent and/or owner for fee details.
          Mortgage interest rates are dependent on a number of factors, including credit score, down payment, and repayment length. Interest rate data provided by Zillow Group Marketplace, Inc. as of 1/1/1970 from various mortgage lenders with which we have lead or other similar arrangements; the Estimated Payment is an average of those rates.
          See how much you could borrow to make a competitive offer.

          Climate risks

          Neighborhood: 92064

          Getting around

          0 / 100
          Car-Dependent
          13 / 100
          Somewhat Bikeable

          Nearby schools

          GreatSchools rating

          A local agent can set up tours, give advice and negotiate with sellers.

          Browse local experts

          Similar homes

          Skip to the end of the carouselSkip to the beginning of the carousel
            1. Local buyer's agents are ready to help