Completely remodeled while preserving its timeless 1950's charm, this exceptional property is ideally situated in the heart of San Luis Obispo, offering privacy, abundant natural light, sweeping views of the surrounding mountains and a fully remodeled and permitted 2 story ADU.
The beautifully updated, single level main residence features three generous sized bedrooms and three bathrooms, including a spacious primary suite with a boutique-style dressing room, and luxurious ensuite bath. Designed for modern living, the open-concept floor plan seamlessly connects the living, dining, and kitchen areas, creating an inviting space for everyday living and entertaining. The contemporary light-filled kitchen showcases quartz countertops, soft-close cabinetry, brand-new stainless steel appliances, and luxury vinyl plank flooring that extends throughout the home. A cozy gas fireplace anchors the main living area, while an additional family room or den with a second fireplace offers flexible space for a home office, media room, or playroom.
A standout feature of the property is the detached fully permitted two-bedroom, one-bath ADU. At entry level, two generous bedrooms and pristine bathroom with separate laundry nook, while the upper level features an open living area with a contemporary breakfast bar or study space, stainless steel appliances, highlight windows that frame the surrounding treetops, and ample storage space. Step onto the private balcony to enjoy spectacular views of surrounding mountains and treetops.
At the heart of the property, a sun-filled central courtyard provides the perfect setting for outdoor dining, entertaining, or simply relaxing in a peaceful, private environment. Ample off-street parking accommodates multiple vehicles with ease.
Extensive recent improvements include a new roof and gutters, new sewer lateral, new windows and doors throughout, luxury vinyl plank flooring throughout, remodeled kitchens and bathrooms, along with numerous additional upgrades that make this home truly move-in ready.
Whether you're seeking a primary residence with rental income potential, a multigenerational living opportunity, or an outstanding investment, this versatile property delivers. Conveniently located just minutes from Cal Poly, downtown San Luis Obispo, and Highway 101, this is a rare opportunity to own a beautifully renovated property in one of San Luis Obispo's most desirable central locations.
For sale
Listed by: The Avenue Central Coast Realty, Inc. • Sacha Steel • Contact: 805-305-2144
$2,495,000
335 San Miguel Ave, San Luis Obispo, CA 93405
5beds
3,049sqft
Single Family Residence
Built in 1957
0.26 Acres Lot
$2,362,900 Zestimate®
$818/sqft
$-- HOA
What's special
- 4 days |
- 919 |
- 55 |
Zillow last checked:
Listing updated:
Listed by:
Sacha Steel DRE #01990063 805-305-2144,
The Avenue Central Coast Realty, Inc.
Source: CRMLS,MLS#: SC26174525 Originating MLS: California Regional MLS
Originating MLS: California Regional MLSFacts & features
Interior
Bedrooms & bathrooms
- Bedrooms: 5
- Bathrooms: 4
- Full bathrooms: 4
- Main level bathrooms: 4
- Main level bedrooms: 5
Rooms
- Room types: Bedroom, Den, Entry/Foyer, Family Room, Kitchen, Laundry, Living Room, Primary Bedroom, Dining Room
Primary bedroom
- Features: Main Level Primary
Bedroom
- Features: All Bedrooms Down
Bathroom
- Features: Bathroom Exhaust Fan, Low Flow Plumbing Fixtures, Separate Shower, Walk-In Shower
Other
- Features: Dressing Area
Kitchen
- Features: Kitchen/Family Room Combo, Quartz Counters, Remodeled, Updated Kitchen
Heating
- Forced Air, Fireplace(s)
Cooling
- None
Appliances
- Included: Dishwasher, Refrigerator, Dryer, Washer
- Laundry: Inside
Features
- Beamed Ceilings, Balcony, Separate/Formal Dining Room, In-Law Floorplan, Open Floorplan, Quartz Counters, Recessed Lighting, All Bedrooms Down, Dressing Area, Main Level Primary
- Flooring: Vinyl
- Has fireplace: Yes
- Fireplace features: Dining Room, Family Room, Gas
- Common walls with other units/homes: No Common Walls
Interior area
- Total interior livable area: 3,049 sqft
Video & virtual tour
Property
Parking
- Parking features: Attached Carport, Carport, Off Street
- Has carport: Yes
Features
- Levels: One
- Stories: 1
- Entry location: 1
- Exterior features: Rain Gutters
- Pool features: None
- Spa features: None
- Fencing: Wood
- Has view: Yes
- View description: City Lights, Courtyard, Hills, Mountain(s), Neighborhood
Lot
- Size: 0.26 Acres
- Features: 0-1 Unit/Acre, Garden
Details
- Additional structures: Sauna Private
- Parcel number: 052133027
- Special conditions: Standard
Construction
Type & style
- Home type: SingleFamily
- Architectural style: Mid-Century Modern,Ranch
- Property subtype: Single Family Residence
Materials
- Stucco, Wood Siding
- Foundation: Raised, Slab
- Roof: Composition
Condition
- Updated/Remodeled,Turnkey
- New construction: No
- Year built: 1957
Utilities & green energy
- Sewer: Public Sewer
- Water: Public
- Utilities for property: Electricity Connected, Natural Gas Connected, Sewer Connected, Water Connected
Community & HOA
Community
- Features: Biking, Curbs, Street Lights, Sidewalks
- Security: Carbon Monoxide Detector(s), Smoke Detector(s)
- Subdivision: San Luis Obispo(380)
Location
- Region: San Luis Obispo
Financial & listing details
- Price per square foot: $818/sqft
- Tax assessed value: $1,315,000
- Date on market: 8/11/2026
- Cumulative days on market: 4 days
- Listing terms: Cash,Cash to Existing Loan,Cash to New Loan,Conventional,1031 Exchange
- Inclusions: Washers/Dryers/Refrigerators.
- Road surface type: Paved
Estimated market value
$2,362,900
$2.24M - $2.48M
$6,264/mo
Price history
| Date | Event | Price |
|---|---|---|
| 8/11/2026 | Listed for sale | $2,495,000+89.7%$818/sqft |
Source:  CRMLS #SC26174525 Report a problem CRMLS #SC26174525 Report a problem | ||
| 10/8/2025 | Sold | $1,315,000-15.2%$431/sqft |
Source: CRMLS #SC25195219 Report a problem | ||
| 9/12/2025 | Pending sale | $1,550,000$508/sqft |
Source: CRMLS #SC25195219 Report a problem | ||
| 8/29/2025 | Listed for sale | $1,550,000$508/sqft |
Source: CRMLS #SC25195219 Report a problem | ||
Public tax history
| Year | Property taxes | Tax assessment |
|---|---|---|
| 2026 | -- | $1,315,000 +144.7% |
| 2025 | $5,846 +1.8% | $537,395 +2% |
| 2024 | $5,745 +1.9% | $526,859 +2% |
| 2023 | $5,640 +6.7% | $516,530 +2% |
| 2022 | $5,285 +1.6% | $506,403 +2% |
| 2021 | $5,199 +1.1% | $496,475 +1% |
| 2020 | $5,145 +1.1% | $491,385 +2% |
| 2019 | $5,091 +2% | $481,751 +2% |
| 2018 | $4,989 +2% | $472,306 +2% |
| 2017 | $4,890 +2% | $463,046 +2% |
| 2016 | $4,793 | $453,968 +1.5% |
| 2015 | $4,793 +10.7% | $447,150 +2% |
| 2014 | $4,331 | $438,392 +2.5% |
| 2012 | -- | $427,856 +2% |
| 2011 | -- | $419,468 +0.8% |
| 2010 | -- | $416,334 -0.2% |
| 2009 | -- | $417,324 +2% |
| 2008 | -- | $409,142 +2% |
| 2007 | -- | $401,120 +2% |
| 2006 | -- | $393,256 +2% |
| 2005 | -- | $385,546 +2% |
| 2004 | -- | $377,987 +1.9% |
| 2003 | -- | $371,060 +2% |
| 2002 | -- | $363,785 +2% |
| 2001 | -- | $356,653 |
Find assessor info on the county website
Monthly payment
Est. payment
Payment breakdown
Explore the cost of this home by adjusting the details. Changes won't be saved.Climate risks
Neighborhood: 93405
Nearby schools
GreatSchools rating
- 9/10Bishop's Peak Elementary SchoolGrades: K-6Distance: 2.1 mi
- 9/10Laguna Middle SchoolGrades: 7-8Distance: 3.5 mi
- 10/10San Luis Obispo High SchoolGrades: 9-12Distance: 0.8 mi
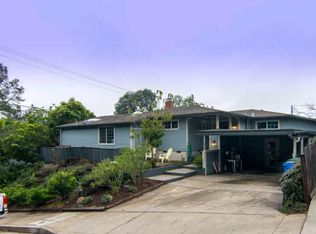
- $1,519,4003 bd2 ba1.9k sqft313 San Miguel Ave, San Luis Obispo, CA 93405Off Market
- $1,440,9004 bd3 ba1.9k sqft351 San Miguel Ave, San Luis Obispo, CA 93405Off Market
- $1,310,2003 bd2 ba1.5k sqft324 Buena Vista Ave, San Luis Obispo, CA 93405Off Market
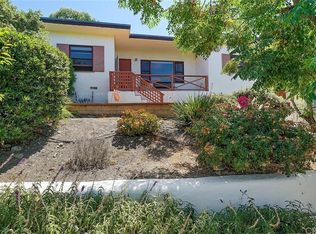
- $1,455,700-- bd-- ba-- sqft310 Buena Vista Ave, San Luis Obispo, CA 93405Off Market
- $1,782,8004 bd3 ba2.2k sqft376 Buena Vista Ave, San Luis Obispo, CA 93405Off Market
- $---- bd-- ba-- sqft318 Buena Vista Ave, San Luis Obispo, CA 93405Off Market
- $1,199,1004 bd3 ba-- sqft338 San Miguel Ave, San Luis Obispo, CA 93405Off Market
- $1,189,9003 bd2 ba1.4k sqft326 San Miguel Ave, San Luis Obispo, CA 93405Off Market
A local agent can set up tours, give advice and negotiate with sellers.
A local lender can help you make sure your offer is ready when you are.
Similar homes
- $1,949,0004 bd4 ba3.2k sqft31 Hathway Ave, San Luis Obispo, CA 93405For Sale
 MLS ID #NS26173924, Kim Phillips, Central Coast Sotheby's International Realty. CRMLS
 - $2,225,0003 bd3 ba2.4k sqft1739 Conejo Ave, San Luis Obispo, CA 93401For Sale
 MLS ID #SC26175721, Erica Abbott, Compass. CRMLS
 - $2,250,0006 bd4 ba3.2k sqft2326 Santa Ynez Ave, San Luis Obispo, CA 93405New Construction
 MLS ID #SC26134673, Farid Shahid, Eighty20 Group. CRMLS
 - $2,799,0004 bd3 ba3.5k sqft333 Twin Ridge Dr, San Luis Obispo, CA 93405For Sale
 MLS ID #SC26162125, Susie Brans, Central Coast Sotheby's International Realty. CRMLS
 - $2,295,0005 bd4 ba3.7k sqft440 Slender Rock Pl, San Luis Obispo, CA 93405For SaleMLS ID #SC26005564, Lindsey Harn, Christie's International Real Estate Sereno. CRMLS
- $2,595,0005 bd4 ba3.6k sqft655 Mission Springs Rd, Arroyo Grande, CA 93420For SaleMLS ID #SC26174111, Joesef Silva-Jackson, SLO Life Realty Group. CRMLS
- $1,325,0005 bd2 ba2.1k sqft577 Princeton Pl, San Luis Obispo, CA 93405For SaleMLS ID #SC26164731, Leon Van Beurden, Bay Osos Brokers. CRMLS
- $2,165,0005 bd6 ba4.2k sqft5781 Glenview Ln, San Luis Obispo, CA 93401For SaleMLS ID #SC26119975, Debbie Garcia, Bjerre & Garcia Realty Inc. CRMLS
- $1,350,0003 bd3 ba2.5k sqft1604 La Vineda Ct, San Luis Obispo, CA 93401For SaleMLS ID #SC26171724, Kate Hendrickson, BHGRE HAVEN PROPERTIES. CRMLS
- $1,995,0004 bd3 ba2.7k sqft385 Squire Canyon Rd, San Luis Obispo, CA 93401For SaleMLS ID #SC26146670, Devin Perkins, Perkins Real Estate. CRMLS
- $1,595,0004 bd2 ba1.8k sqft957 Skyline Dr, San Luis Obispo, CA 93405For SaleMLS ID #SC26068437, Erica Abbott, Compass. CRMLS
- $1,700,0004 bd3 ba2.3k sqft2021 Skylark Ln, San Luis Obispo, CA 93401For SaleMLS ID #SC26006188, Terry Gillespie, BHGRE HAVEN PROPERTIES. CRMLS
- $1,350,0004 bd3 ba2.1k sqft123 Ramona Dr, San Luis Obispo, CA 93405For SaleMLS ID #SC26112646, Jenna Lee, Triad Real Estate Group. CRMLS
- $1,899,0005 bd3 ba2.5k sqft4220 La Posada, San Luis Obispo, CA 93401For SaleMLS ID #SC26109871, Lindsey Harn, Christie's International Real Estate Sereno. CRMLS
- $2,320,0004 bd3 ba3.1k sqft6610 Valle Verde Ln, San Luis Obispo, CA 93405New ConstructionMLS ID #SC26160487, Taylor North, San Luis Bay Realty. CRMLS
- $1,695,0004 bd4 ba3k sqft243 Cindy Way, Arroyo Grande, CA 93420For SaleMLS ID #PI26172413, Kim San Jule, Real Brokerage Technologies. CRMLS
- $1,795,0004 bd3 ba2.7k sqft981 Goldenrod Ln, San Luis Obispo, CA 93401For SaleMLS ID #SC26109965, Lindsey Harn, Christie's International Real Estate Sereno. CRMLS
- $1,595,0004 bd3 ba1.7k sqft667-671 Howard St, San Luis Obispo, CA 93401For SaleMLS ID #SC26139730, Tari Haberfield, BHGRE HAVEN PROPERTIES. CRMLS
- $1,395,0005 bd3 ba2.8k sqft523 Branch St, San Luis Obispo, CA 93401For SaleMLS ID #SC26080122, Lindsey Harn, Christie's International Real Estate Sereno. CRMLS
- $1,799,9004 bd4 ba2.7k sqft5838 Pebble Beach Way, San Luis Obispo, CA 93401For SaleMLS ID #SC26096744, Jensen Lossing, Compass. CRMLS
Local buyer's agents are ready to help
