Open House Cancelled. Beautiful 2024 Tim O’Brien home in the sought-after The Reserves neighborhood in Sun Prairie. You’ll love the open-concept main level featuring an attractive kitchen with a breakfast bar, tile backsplash, and a spacious dining area that flows seamlessly into the living room with an electric fireplace. Enjoy 3 spacious bedrooms upstairs, along with a main-level primary suite featuring a large walk-in closet with custom organization & private bath. Over the past two years, sellers have added thoughtful upgrades including additional kitchen cabinetry, a coffee bar, custom pantry organization, built-in laundry cabinetry, outdoor patio with a gas fire pit, enhanced mudroom, & a powder room accent wall. The deck off the kitchen is perfect for grilling. The LL is ready for future finishing with an egress window & abundant natural light. Conveniently located near schools, parks, and everything Sun Prairie has to offer. Homes like this are rare—don’t wait!
Sold
$700,000
1543 N Thompson Rd, Sun Prairie, WI 53590
4beds
2,229sqft
Single Family Residence
Built in 2024
0.25 Acres Lot
$700,200 Zestimate®
$314/sqft
$3,292 Estimated rent
Home value
$700,200
$658,000 - $742,000
$3,292/mo
Zestimate® history
Owner options
List your home for rent
$3,292/mo
Rent Zestimate®
Find your next renter with Zillow Rental Manager. Plus, with online applications, you can quickly screen prospective tenants – for free.
$3,292/mo
Rent Zestimate®
Refinance and save
$4,709/mo
Est. payment
Refinancing to a lower rate could help reduce your monthly payments and save thousands over the life of the loan.
$4,709/mo
Est. payment
Explore your selling options
Work with a Zillow partner agent
Leverage their expertise and Zillow's premium Showcase listings to get your home seen by more buyers.
Get startedList with your own agent
Get your home in front of millions of buyers by listing it on Zillow.
Learn how to do itSell it yourself
Take full control of how buyers see your home on Zillow by listing For Sale by Owner (FSBO).
List your homeWhat's special
Zillow last checked:
Listing updated:
Listed by:
Tony Tucci,
Realty Executives Cooper Spransy
Bought with:
Brett Hansen, 78014-94
Real Broker LLC
Source: SCWMLS,MLS#: 2017649
Facts & features
Interior
Bedrooms & bathrooms
- Bedrooms: 4
- Bathrooms: 3
- Full bathrooms: 2
- 1/2 bathrooms: 1
- Main level bathrooms: 2
Primary bedroom
- Level: Main
- Area: 196
- Dimensions: 14 x 14
Bedroom 2
- Level: Upper
- Area: 121
- Dimensions: 11 x 11
Bedroom 3
- Level: Upper
- Area: 120
- Dimensions: 10 x 12
Bedroom 4
- Level: Upper
- Area: 108
- Dimensions: 9 x 12
Kitchen
- Features: Breakfast Bar, Dishwasher, Disposal, Kitchen Island, Microwave, Pantry, Range/Oven, Refrigerator
- Level: Main
- Area: 198
- Dimensions: 11 x 18
Living room
- Level: Main
- Area: 306
- Dimensions: 17 x 18
Heating
- Forced Air
Cooling
- Central Air
Appliances
- Included: Water Softener Included
- Laundry: Main Level
Features
- Walk-In Closet(s), Great room, Vaulted Ceiling(s), At Least 1 tub, Internet- Fiber available, Smart Thermostat, Smart garage door opener, Other smart features, Den/Office
- Windows: Low Emissivity Windows
- Basement: Full,Full Size Windows/Exposed,Sump Pump,8'+ Ceiling,Bath/Stubbed,Radon Mitigation System
- Number of fireplaces: 1
- Fireplace features: 1 fireplace, Electric
Interior area
- Total structure area: 2,229
- Total interior livable area: 2,229 sqft
- Finished area above ground: 2,229
Property
Parking
- Total spaces: 3
- Parking features: Additional Parking, Attached, Garage Door Opener
- Attached garage spaces: 3
- Has uncovered spaces: Yes
Features
- Levels: Two
- Stories: 2
- Patio & porch: Deck, Patio
Lot
- Size: 0.25 Acres
- Features: Sidewalk
Details
- Parcel number: 091036142762
- Zoning: Res
- Special conditions: Restrictions/Covenants
- Other equipment: Air cleaner, Air exchanger
Construction
Type & style
- Home type: SingleFamily
- Architectural style: Contemporary
- Property subtype: Single Family Residence
Materials
- Fiber Cement, Stone, Vinyl Siding, Wood Siding
- Foundation: Poured concrete foundatn
Condition
- Year built: 2024
Utilities & green energy
- Sewer: Public Sewer
- Water: Public
- Utilities for property: Cable Available, Internet - Cable
Green energy
- Green verification: Green Building Cert., WI Energy Star Cert.
- Energy efficient items: Appliances, Low VOC Materials
- Construction elements: Recycled Materials
Community & HOA
Community
- Subdivision: The Reserve
Location
- Region: Sun Prairie
Financial & listing details
- Price per square foot: $314/sqft
- Tax assessed value: $581,100
- Annual tax amount: $11,861
- Date on market: 3/3/2026
- Listing terms: Arms Length
- Inclusions: Refrigerator, Oven/Range, Microwave, Dishwasher, Disposal, Water Softener, Padded flooring in basement, some window coverings
- Exclusions: Curtains, garage freezers, grills & firepit, all furnishings, washer/dryer
Price history
| Date | Event | Price |
|---|---|---|
| 4/28/2026 | Sold | $700,000$314/sqft |
Source: Public Record Report a problem | ||
| 3/7/2026 | Contingent | $700,000$314/sqft |
Source:  WIREX MLS #2017649 Report a problem WIREX MLS #2017649 Report a problem | ||
| 3/3/2026 | Listed for sale | $700,000+6.1%$314/sqft |
Source: WIREX MLS #2017649 Report a problem | ||
| 9/20/2024 | Sold | $660,000+500.5%$296/sqft |
Source: Public Record Report a problem | ||
| 3/30/2022 | Sold | $109,900$49/sqft |
Source: Public Record Report a problem | ||
Public tax history
| Year | Property taxes | Tax assessment |
|---|---|---|
| 2024 | $2,537 +21.7% | $117,300 |
| 2023 | $2,085 -11.7% | $117,300 +9.9% |
| 2022 | $2,360 +108142.2% | $106,700 +106600% |
| 2021 | $2 -0.9% | $100 |
| 2020 | $2 -99% | $100 |
| 2019 | $222 +0.1% | $100 -99% |
| 2018 | $222 | $9,700 |
Find assessor info on the county website
Neighborhood: 53590
Nearby homes
- $725,900-- bd-- ba-- sqft1537 N Thompson Rd, Sun Prairie, WI 53590Off Market
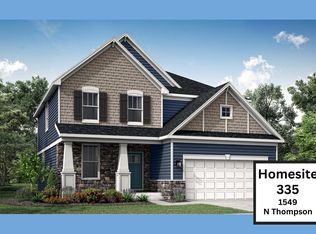
- $569,9004 bd3 ba2.5k sqft1549 N Thompson Rd, Sun Prairie, WI 53590Sold
- $780,200-- bd-- ba-- sqft1531 N Thompson Rd, Sun Prairie, WI 53590Off Market
- $600,0004 bd3 ba2.6k sqft1553 N Thompson Rd, Sun Prairie, WI 53590Sold
- $703,0004 bd4 ba3k sqft1608 Goose St, Sun Prairie, WI 53590Sold
- $710,0005 bd4 ba3.1k sqft1525 N Thompson Rd, Sun Prairie, WI 53590Sold
- $625,3004 bd3 ba2.7k sqft1552 N Thompson Rd, Sun Prairie, WI 53590Sold
- $756,6004 bd3 ba2.7k sqft1567 Goose St, Sun Prairie, WI 53590Off Market
Nearby schools
GreatSchools rating
- 8/10Token Springs ElementaryGrades: PK-5Distance: 0.1 mi
- 4/10Patrick Marsh Middle SchoolGrades: 6-8Distance: 2.8 mi
- 10/10Sun Prairie West HighGrades: 9-12Distance: 1.9 mi
Schools provided by the listing agent
- Elementary: Token Springs
- Middle: Patrick Marsh
- High: Sun Prairie West
- District: Sun Prairie
Source: SCWMLS. This data may not be complete. We recommend contacting the local school district to confirm school assignments for this home.
Get a cash offer in 3 minutes
Find out how much your home could sell for in as little as 3 minutes with a no-obligation cash offer.
Estimated market value
$700,200
Get a cash offer in 3 minutes
Find out how much your home could sell for in as little as 3 minutes with a no-obligation cash offer.
Estimated market value
$700,200
- Wisconsin
- Dane County
- Sun Prairie
- 53590
- 1543 N Thompson Rd
