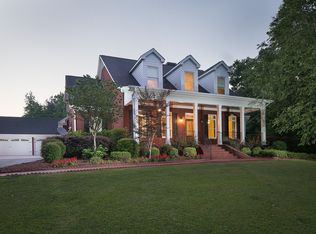
Welcome Home! Beautiful Country Home just waiting for you! Charming floor plan boasting large bedrooms and living spaces not duplicated anywhere else. Huge dining room accomodates 12 or more, perfect for entertaining. Breakfast area off the kitchen adds to that entertainment space. Generous family room open to kitchen allows for open flowing space. The separate sitting room can be any space you like. Playroom, extra den, or even an additional kitchen space as it is roughed in and plumbed. Beautifully nestled in hardwoods and pines with 2 acres to roam. Equipped with irrigation system and storage building. All of this with NO HOA! Can't wait for you to see it!
Active
Price cut: $30K (7/23)
$600,000
1543 Thompson Mill Rd, Monroe, GA 30655
4beds
2,487sqft
:
Get pre-qualified$4,089/mo
Single Family Residence
Built in 2017
2.01 Acres Lot
$586,000 Zestimate®
$241/sqft
$-- HOA
What's special
Storage buildingEquipped with irrigation systemCharming floor planSeparate sitting roomLarge bedrooms
- 28 days |
- 394 |
- 13 |
Zillow last checked:
Listing updated:
Listed by:
Emily Mackenzie 770-490-7972,
BHGRE Metro Brokers
Source: GAMLS,MLS#: 10794031
Facts & features
Interior
Bedrooms & bathrooms
- Bedrooms: 4
- Bathrooms: 5
- Full bathrooms: 4
- 1/2 bathrooms: 1
Rooms
- Room types: Family Room, Game Room, Office
Dining room
- Features: Seats 12+
Kitchen
- Features: Solid Surface Counters
Heating
- Central
Cooling
- Central Air
Appliances
- Included: Dishwasher
- Laundry: In Hall, Upper Level
Features
- Beamed Ceilings, Double Vanity, High Ceilings, Tray Ceiling(s), Walk-In Closet(s)
- Flooring: Carpet, Hardwood
- Windows: Double Pane Windows
- Basement: None
- Number of fireplaces: 1
- Fireplace features: Family Room, Gas Starter, Master Bedroom
- Common walls with other units/homes: No Common Walls
Interior area
- Total structure area: 2,487
- Total interior livable area: 2,487 sqft
- Finished area above ground: 2,487
- Finished area below ground: 0
Property
Parking
- Total spaces: 2
- Parking features: Garage
- Has garage: Yes
Features
- Levels: Three Or More
- Stories: 3
- Body of water: None
Lot
- Size: 2.01 Acres
- Features: Level, Private
Details
- Parcel number: C0630061H00
Construction
Type & style
- Home type: SingleFamily
- Architectural style: Craftsman
- Property subtype: Single Family Residence
Materials
- Wood Siding
- Foundation: Slab
- Roof: Composition
Condition
- Resale
- New construction: No
- Year built: 2017
Utilities & green energy
- Electric: 220 Volts
- Sewer: Septic Tank
- Water: Public
- Utilities for property: Cable Available
Community & HOA
Community
- Features: None
- Subdivision: PREPARED WATSON-FAIN ESTATES
HOA
- Has HOA: No
- Services included: None
Location
- Region: Monroe
Financial & listing details
- Price per square foot: $241/sqft
- Tax assessed value: $472,000
- Annual tax amount: $672
- Date on market: 6/30/2026
- Cumulative days on market: 28 days
- Listing agreement: Exclusive Right To Sell
- Listing terms: Cash,Conventional,FHA,USDA Loan,VA Loan
Estimated market value
$586,000
$557,000 - $615,000
$3,252/mo
Price history
| Date | Event | Price |
|---|---|---|
| 7/23/2026 | Price change | $600,000-4.8%$241/sqft |
Source:  GAMLS #10794031 Report a problem GAMLS #10794031 Report a problem | ||
| 6/30/2026 | Listed for sale | $630,000+32.6%$253/sqft |
Source: GAMLS #10794031 Report a problem | ||
| 6/25/2025 | Sold | $475,000+1.3%$191/sqft |
Source: GAMLS #10511948 Report a problem | ||
| 5/14/2025 | Pending sale | $469,000$189/sqft |
Source: GAMLS #10511948 Report a problem | ||
| 5/7/2025 | Price change | $469,000-2.1%$189/sqft |
Source: GAMLS #10511948 Report a problem | ||
| 5/1/2025 | Listed for sale | $479,000-2%$193/sqft |
Source: GAMLS #10511948 Report a problem | ||
| 5/1/2025 | Listing removed | $489,000$197/sqft |
Source:  FMLS GA #7527817 Report a problem FMLS GA #7527817 Report a problem | ||
| 4/24/2025 | Price change | $489,000-2.2%$197/sqft |
Source: GAMLS #10462459 Report a problem | ||
| 4/11/2025 | Price change | $499,900-2%$201/sqft |
Source: GAMLS #10462459 Report a problem | ||
| 3/18/2025 | Price change | $509,900-0.5%$205/sqft |
Source: FMLS GA #7527817 Report a problem | ||
| 3/7/2025 | Price change | $512,500-0.5%$206/sqft |
Source: FMLS GA #7527817 Report a problem | ||
| 2/20/2025 | Listed for sale | $515,000+7.3%$207/sqft |
Source: GAMLS #10462459 Report a problem | ||
| 11/19/2024 | Listing removed | $479,800$193/sqft |
Source: GAMLS #10399028 Report a problem | ||
| 11/16/2024 | Price change | $479,8000%$193/sqft |
Source: GAMLS #10399028 Report a problem | ||
| 11/11/2024 | Price change | $479,900-9.4%$193/sqft |
Source: GAMLS #10399028 Report a problem | ||
| 11/8/2024 | Pending sale | $529,900$213/sqft |
Source: FMLS GA #7474517 Report a problem | ||
| 11/5/2024 | Listed for sale | $529,900$213/sqft |
Source: FMLS GA #7474517 Report a problem | ||
| 11/5/2024 | Pending sale | $529,900+89.3%$213/sqft |
Source: GAMLS #10399028 Report a problem | ||
| 5/1/2017 | Listing removed | $279,900$113/sqft |
Source: Greater Athens #953356 Report a problem | ||
| 3/3/2017 | Price change | $279,900-6.7%$113/sqft |
Source: Keller Williams - Greater Athens #953356 Report a problem | ||
| 2/7/2017 | Listed for sale | $299,900$121/sqft |
Source: Keller Williams Greater Athens #953356 Report a problem | ||
| 12/27/2016 | Listing removed | $299,900$121/sqft |
Source: Keller Williams - Greater Athens #953356 Report a problem | ||
| 12/1/2016 | Price change | $299,900-4.8%$121/sqft |
Source: Keller Williams Greater Athens #953356 Report a problem | ||
| 9/29/2016 | Price change | $315,000+14.5%$127/sqft |
Source: HURDLE BROKERAGE, INC. #8006970 Report a problem | ||
| 6/17/2016 | Price change | $275,000-8.3%$111/sqft |
Source: HURDLE BROKERAGE, INC. #8006970 Report a problem | ||
| 5/26/2016 | Listed for sale | $300,000$121/sqft |
Source: HURDLE BROKERAGE, INC. #8006970 Report a problem | ||
Public tax history
| Year | Property taxes | Tax assessment |
|---|---|---|
| 2025 | $672 +17% | $188,800 +3.6% |
| 2024 | $574 +2.2% | $182,160 +8.4% |
| 2023 | $562 +4.3% | $168,120 +12.6% |
| 2022 | $539 | $149,320 +18.6% |
| 2021 | $539 -4% | $125,880 +6.3% |
| 2020 | $562 | $118,400 +4.1% |
| 2019 | $562 +4.9% | $113,760 +10.2% |
| 2018 | $535 -4.7% | $103,240 +107% |
| 2017 | $562 -58.9% | $49,880 +23.8% |
| 2016 | $1,368 +7.9% | $40,280 +9.7% |
| 2015 | $1,267 | $36,720 +18% |
| 2014 | $1,267 | $31,120 |
| 2013 | -- | -- |
| 2012 | -- | -- |
| 2011 | -- | -- |
| 2010 | -- | -- |
| 2009 | -- | -- |
| 2008 | -- | -- |
| 2007 | -- | -- |
Find assessor info on the county website
Monthly payment
Est. payment
Payment breakdown
Explore the cost of this home by adjusting the details. Changes won't be saved.Climate risks
Neighborhood: 30655
Nearby schools
GreatSchools rating
- 9/10Youth Elementary SchoolGrades: PK-5Distance: 2.4 mi
- 7/10Youth Middle SchoolGrades: 6-8Distance: 2.1 mi
- 6/10Walnut Grove High SchoolGrades: 9-12Distance: 3.8 mi
Schools provided by the listing agent
- Elementary: Youth
- Middle: Youth
- High: Walnut Grove
Source: GAMLS. This data may not be complete. We recommend contacting the local school district to confirm school assignments for this home.
- $242,000-- bd-- ba-- sqft1542 Thompson Mill Rd, Monroe, GA 30655Off Market
- $1,027,3005 bd5 ba5.7k sqft1523 Thompson Mill Rd, Monroe, GA 30655Off Market
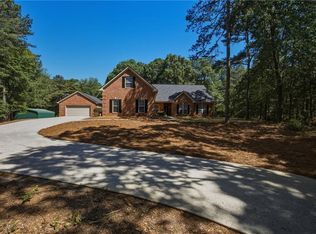
- $41,600-- bd-- ba-- sqft1513 Thompson Mill Rd, Monroe, GA 30655Off Market
- $1,429,800-- bd3 ba4.1k sqft1483 Thompson Mill Rd, Monroe, GA 30655Off Market
- $7,800-- bd-- ba2.4k sqft1505 Thompson Mill Rd, Monroe, GA 30655Off Market
- $618,1003 bd4 ba5.6k sqft1503 Thompson Mill Rd, Monroe, GA 30655Off Market
- $730,0005 bd5 ba4.5k sqft1563 Thompson Mill Rd, Monroe, GA 30655Off Market
- $587,800-- bd3 ba2.8k sqft1490 Giles Rd, Monroe, GA 30655Off Market
A local agent can set up tours, give advice and negotiate with sellers.
Similar homes
- $555,0004 bd3 ba2.8k sqft3640 Eagle View Way, Monroe, GA 30655Active

 MLS ID #10764360, Christy Smith, The Rezerve. GAMLS
 - $570,0003 bd3 ba2.2k sqft939 Clubside Dr, Monroe, GA 30655Active
 MLS ID #10794877, Susan Sykes, The Eulalia Group Real Estate. GAMLS
 - $599,9004 bd3 ba3.6k sqft4291 Riverlake Way, Snellville, GA 30039For Sale

 MLS ID #7798897, Benjamin Winwood, LoKation Real Estate, LLC. FMLS GA
 - $599,0004 bd3 ba3k sqft635 Marigot Way, Statham, GA 30666For Sale
 MLS ID #7770849, Mandi Bevis, James Realty Company, LLC. FMLS GA
 - $599,9905 bd4 ba2.8k sqft3107 Hammock Creek Ct, Conyers, GA 30012For SaleMLS ID #7794657, Jazmine Shine, Star Power Realty, LLC. FMLS GA
- $629,9004 bd4 ba2.5k sqft590 Manning Gin Rd, Monroe, GA 30656ActiveMLS ID #10757249, Martha L White, 1st Eagle Realty LLC. GAMLS
- $504,9004 bd3 ba2.7k sqft4500 Bay Creek Rd, Loganville, GA 30052ActiveMLS ID #10739219, Quintin Buford, Virtual Properties Realty.Net. GAMLS
- $738,5004 bd5 ba3.1k sqft1 Ewing Way, Dacula, GA 30019ActiveMLS ID #10726247, Jason Moore, REMAX Around Atlanta. GAMLS
- $375,0004 bd3 ba1.9k sqft1519 New Hope Church Rd, Loganville, GA 30052For SaleMLS ID #7770782, Jonathan Davis, Buford Realty. FMLS GA
- $485,0003 bd3 ba1.5k sqft3259 Etchison Rd, Loganville, GA 30052ActiveMLS ID #10766460, Blake Glover, Communities Real Estate. GAMLS
- $465,0003 bd2 ba2.5k sqft3651 Kraddle Creek Dr, Covington, GA 30014ActiveMLS ID #10788977, Ansley Willett, Southern Classic Realtors. GAMLS
- $579,9004 bd4 ba2.7k sqft2864 Porches Ln, Dacula, GA 30019ActiveMLS ID #10788540, Suzanne Vaughan, BHHS Georgia Properties. GAMLS
- $519,0004 bd4 ba3.6k sqft2266 Orion Ct, Grayson, GA 30017ActiveMLS ID #10797066, Amy Cook, BHGRE Metro Brokers. GAMLS
- $500,0004 bd2 ba2.5k sqft60 Carriage Park Ct, Oxford, GA 30054For SaleMLS ID #7787863, Ursula Lowther, Keller Williams Realty Community Partners. FMLS GA
- $494,9004 bd4 ba3k sqft218 Ivey Dr, Bethlehem, GA 30620ActiveMLS ID #10781899, Sweet Life Team, BHHS Georgia Properties. GAMLS
- $575,0004 bd4 ba3.6k sqft161 Mallard Creek Way, Bethlehem, GA 30620For SaleMLS ID #7749727, Jason Vigliotti, Virtual Properties Realty.com. FMLS GA
- $620,0004 bd4 ba2.7k sqft3629 Centerville Rosebud Rd, Snellville, GA 30039New ConstructionMLS ID #7781172, Marleny Chacon, Virtual Properties Realty.com. FMLS GA
- $520,0004 bd3 ba3.1k sqft400 Stone Lea Trce, Oxford, GA 30054New ConstructionMLS ID #7799127, Hakiim Herring, EXP Realty, LLC.. FMLS GA
- $419,0004 bd3 ba2.7k sqft2758 Harbins Bend Ln, Dacula, GA 30019Active Under ContractMLS ID #10791691, Kim R Dontje, eXp Realty. GAMLS
- $670,0005 bd4 ba3.6k sqft1274 Millennial Ln, Lawrenceville, GA 30045ActiveMLS ID #10774842, Kelly Willoughby, Southern Classic Realtors. GAMLS
