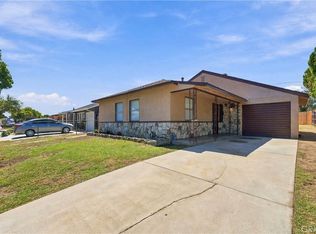
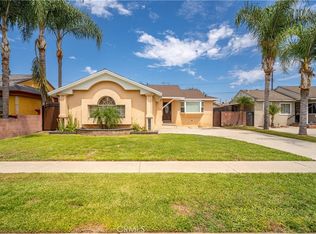
Welcome to 15432 Gridley Road - Large 3 bedroom, 1-1/2 bath 1601 sq ft home on a large lot is looking for it's next owners. Beautiful laminate and wood floors throughout. Large family room addition opens to kitchen as well as sliding doors to backyard. This home offers many unexpected upgrades and amenities including central air conditioning & heating plus a "mini split" air conditioning unit in family room for extra comfort, flush lighting, new ducting & R30 insulation in ceiling, new windows throughout, blinds, ceiling fans, separate living room, new interior & exterior paint, stylishly updated bathrooms, reverse osmosis water filter, Culligan water softener (owner owned & included) 200 amp electrical service plus sub-panel. Additionally, the two car detached garage has been expanded with a 32" X 14" addition that has sliding doors opening to the backyard and includes the potential of added ADU income. Great curb appeal and is walking distance to Cerritos College as well as close proximity to Cerritos Mall & easy access to freeways.
Under contract
Listed by: Home Base Realty Inc • Jonathan Harp • Contact: 562-569-2752
$850,000
15432 Gridley Rd, Norwalk, CA 90650
3beds
1,601sqft
Single Family Residence
Built in 1947
6,702 Square Feet Lot
$-- Zestimate®
$531/sqft
$-- HOA
What's special
- 15 days
- 334
- 27
Likely to sell faster than
Zillow last checked:
Listing updated:
Listed by:
Jonathan Harp DRE #00583153 562-569-2752,
Home Base Realty Inc,
Alec Harp DRE #02221905,
Home Base Realty Inc
Source: CRMLS,MLS#: PW26185477 Originating MLS: California Regional MLS
Originating MLS: California Regional MLSFacts & features
Interior
Bedrooms & bathrooms
- Bedrooms: 3
- Bathrooms: 2
- Full bathrooms: 2
- Main level bathrooms: 2
- Main level bedrooms: 3
Rooms
- Room types: Bedroom, Family Room, Other
Bedroom
- Features: All Bedrooms Down
Bathroom
- Features: Laminate Counters, Tub Shower
Other
- Features: Walk-In Closet(s)
Heating
- Forced Air
Cooling
- Central Air, See Remarks
Appliances
- Included: Dishwasher, Gas Range, Microwave, Refrigerator, Water Softener, Water Purifier
- Laundry: Inside
Features
- Ceiling Fan(s), All Bedrooms Down, Walk-In Closet(s)
- Flooring: Laminate, Wood
- Windows: Blinds
- Has fireplace: No
- Fireplace features: None
- Common walls with other units/homes: No Common Walls
Interior area
- Total interior livable area: 1,601 sqft
Property
Parking
- Total spaces: 2
- Parking features: Door-Single, Garage
- Garage spaces: 2
Features
- Levels: One
- Stories: 1
- Entry location: front
- Patio & porch: Covered
- Pool features: None
- Spa features: None
- Fencing: Block
Lot
- Size: 6,702 Square Feet
- Features: Back Yard, Front Yard
Details
- Additional structures: Second Garage, Shed(s)
- Parcel number: 8079031016
- Special conditions: Standard
Construction
Type & style
- Home type: SingleFamily
- Architectural style: Traditional
- Property subtype: Single Family Residence
Materials
- Stucco
- Foundation: Raised
- Roof: Composition
Condition
- Updated/Remodeled,Turnkey
- New construction: No
- Year built: 1947
Utilities & green energy
- Sewer: Public Sewer
- Water: Public
- Utilities for property: Sewer Connected, See Remarks
Community & HOA
Community
- Features: Curbs, Gutter(s), Sidewalks
Location
- Region: Norwalk
Financial & listing details
- Price per square foot: $531/sqft
- Tax assessed value: $198,898
- Date on market: 9/12/2026
- Cumulative days on market: 15 days
- Listing terms: Cash,Cash to New Loan,FHA
- Inclusions: free standing range, refrigerator, water softener & reverse osmosis water filter
- Road surface type: Paved
Estimated market value
Not available
Estimated sales range
Not available
Not available
Price history
| Date | Event | Price |
|---|---|---|
| 9/15/2026 | Contingent | $850,000$531/sqft |
Source:  CRMLS #PW26185477 Report a problem CRMLS #PW26185477 Report a problem | ||
| 9/13/2026 | Listed for sale | $850,000$531/sqft |
Source: CRMLS #PW26185477 Report a problem | ||
Public tax history
| Year | Property taxes | Tax assessment |
|---|---|---|
| 2026 | -- | $198,898 +2% |
| 2025 | $3,101 +5.6% | $194,999 +2% |
| 2024 | $2,935 +3.2% | $191,176 +2% |
| 2023 | $2,846 +1.8% | $187,428 +2% |
| 2022 | $2,796 +1.6% | $183,754 +2% |
| 2021 | $2,751 +2.3% | $180,152 +1% |
| 2020 | $2,690 | $178,306 +2% |
| 2019 | $2,690 +6.7% | $174,811 +2% |
| 2018 | $2,520 | $171,384 +2% |
| 2017 | $2,520 +1.8% | $168,024 +2% |
| 2016 | $2,477 +3.1% | $164,731 +1.5% |
| 2015 | $2,402 +7.5% | $162,257 +2% |
| 2014 | $2,235 | $159,080 +2.5% |
| 2012 | -- | $155,258 +2% |
| 2011 | -- | $152,215 +0.8% |
| 2010 | -- | $151,078 -0.2% |
| 2009 | -- | $151,438 +2% |
| 2008 | -- | $148,469 +2% |
| 2007 | -- | $145,559 +2% |
| 2006 | -- | $142,706 |
| 2005 | -- | $142,706 +4% |
| 2004 | -- | $137,166 +1.9% |
| 2003 | -- | $134,653 +2% |
| 2002 | -- | $132,013 +4% |
| 2000 | -- | $126,888 |
Find assessor info on the county website
Monthly payment
Est. payment
Payment breakdown
Explore the cost of this home by adjusting the details. Changes won't be saved.Climate risks
Neighborhood: 90650
Similar homes
- $769,9993 bd2 ba1.2k sqft14318 Madris Ave, Norwalk, CA 90650For Sale
 MLS ID #DW26187569, Paola Melendez, Century 21 Allstars. CRMLS
 - $749,9003 bd2 ba1.1k sqft11327 Adonis Ave, Norwalk, CA 90650For Sale
 MLS ID #DW26200910, Edith Villa, Century 21 Realty Masters. CRMLS
 - $750,0003 bd1 ba1k sqft11918 Ringwood Ave, Norwalk, CA 90650For Sale
 MLS ID #DW26185249, Luis Gallegos, Keller Williams Pacific Estates. CRMLS
 - $819,0003 bd2 ba1.1k sqft10457 Barnwall St, Bellflower, CA 90706For Sale
 MLS ID #CV26187699, Connie Bermudez, ALLIANCE ONE REALTY. CRMLS
Local buyer's agents are ready to help
