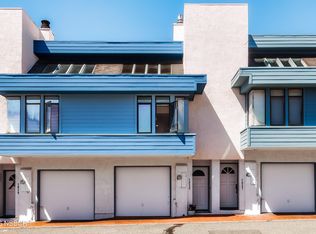
Welcome to 1990 Moss Beach Ct., a beautifully fully renovated twin home that perfectly blends modern style with comfortable coastal living. This gorgeous two bedroom, two bath residence has been thoughtfully updated throughout, creating a move-in ready retreat in one of Grover Beach’s desirable neighborhoods. The stylish chef’s kitchen serves as the heart of the home, featuring tasteful finishes, modern amenities, and an inviting space for cooking and entertaining. The spacious living room is anchored by a cozy fireplace, creating a warm and welcoming atmosphere.
Natural light fills the home, flowing seamlessly to the sunny deck, an ideal spot for morning coffee, outdoor dining, or relaxing in the coastal breeze. The private yard offers a peaceful outdoor escape with the space to garden, entertain or simply unwind. Both bathrooms have been fully updated to include modern finishes and stylish appeal. With its stunning renovations, functional layout, and inviting indoor-outdoor living spaces, 1990 Moss Beach Ct offers the perfect combination of comfort, style, and convenience.
For sale
Listed by: Compass • Macy Burton • Contact: 805-574-6229
$725,000
1990 Moss Beach Ct, Grover Beach, CA 93433
2beds
1,208sqft
Single Family Residence
Built in 1985
3,700 Square Feet Lot
$710,300 Zestimate®
$600/sqft
$-- HOA
What's special
- 2 days |
- 779 |
- 55 |
Zillow last checked:
Listing updated:
Listed by:
Macy Burton DRE #02193364 805-574-6229,
Compass,
Sarah Oates DRE #02193249,
Compass
Source: CRMLS,MLS#: PI26175525 Originating MLS: California Regional MLS
Originating MLS: California Regional MLSFacts & features
Interior
Bedrooms & bathrooms
- Bedrooms: 2
- Bathrooms: 2
- 3/4 bathrooms: 2
Rooms
- Room types: Bedroom, Kitchen, Laundry, Living Room, Primary Bedroom, Pantry
Primary bedroom
- Features: Primary Suite
Bedroom
- Features: All Bedrooms Up
Bathroom
- Features: Quartz Counters, Separate Shower
Kitchen
- Features: Kitchen Island, Quartz Counters, Remodeled, Self-closing Cabinet Doors, Self-closing Drawers, Updated Kitchen
Pantry
- Features: Walk-In Pantry
Heating
- Central, Forced Air
Cooling
- None
Appliances
- Included: Dishwasher, Disposal, Gas Oven, Gas Range, Microwave, Refrigerator, Range Hood, Tankless Water Heater, Dryer
- Laundry: Gas Dryer Hookup, Laundry Room
Features
- Breakfast Bar, Ceiling Fan(s), Eat-in Kitchen, Pantry, Quartz Counters, Recessed Lighting, All Bedrooms Up, Primary Suite, Walk-In Pantry
- Flooring: Laminate
- Has fireplace: Yes
- Fireplace features: Living Room
- Common walls with other units/homes: 1 Common Wall
Interior area
- Total interior livable area: 1,208 sqft
Property
Parking
- Total spaces: 2
- Parking features: Driveway, Garage
- Attached garage spaces: 2
Features
- Levels: Multi/Split
- Entry location: 2
- Patio & porch: Concrete, Covered, Deck, Patio
- Pool features: None
- Spa features: None
- Fencing: Average Condition,Wood
- Has view: Yes
- View description: Neighborhood
Lot
- Size: 3,700 Square Feet
- Dimensions: 3700
- Features: 0-1 Unit/Acre
Details
- Parcel number: 060191058
- Special conditions: Standard
Construction
Type & style
- Home type: SingleFamily
- Property subtype: Single Family Residence
- Attached to another structure: Yes
Materials
- Foundation: Slab
- Roof: Shingle
Condition
- Updated/Remodeled
- New construction: No
- Year built: 1985
Utilities & green energy
- Electric: Electricity - On Property
- Sewer: Public Sewer
- Water: Public
- Utilities for property: Natural Gas Connected, Sewer Connected, Water Connected
Community & HOA
Community
- Features: Curbs
- Security: Carbon Monoxide Detector(s), Smoke Detector(s)
- Subdivision: North Grover Beach(350)
Location
- Region: Grover Beach
Financial & listing details
- Price per square foot: $600/sqft
- Tax assessed value: $604,887
- Date on market: 8/13/2026
- Cumulative days on market: 2 days
- Listing terms: Cash,Conventional
- Inclusions: washer/dryer, refrigerator, microwave
- Exclusions: Shower heads in both bathrooms. Curtains and curtain rod in garage. All potted plants in yard
- Road surface type: Paved
Estimated market value
$710,300
$675,000 - $746,000
$2,981/mo
Price history
| Date | Event | Price |
|---|---|---|
| 8/13/2026 | Listed for sale | $725,000+27.2%$600/sqft |
Source:  CRMLS #PI26175525 Report a problem CRMLS #PI26175525 Report a problem | ||
| 2/21/2023 | Sold | $570,000-4.8%$472/sqft |
Source: Public Record Report a problem | ||
| 1/14/2023 | Contingent | $599,000$496/sqft |
Source: CRMLS #PI22230732 Report a problem | ||
| 11/29/2022 | Price change | $599,000-3.2%$496/sqft |
Source: CRMLS #PI22230732 Report a problem | ||
| 11/14/2022 | Listed for sale | $619,000$512/sqft |
Source: CRMLS #PI22230732 Report a problem | ||
| 11/8/2022 | Pending sale | $619,000$512/sqft |
Source: CRMLS #PI22230732 Report a problem | ||
| 10/27/2022 | Listed for sale | $619,000+107%$512/sqft |
Source: CRMLS #PI22230732 Report a problem | ||
| 4/13/2013 | Listing removed | $299,000$248/sqft |
Source: Hometown Realty #194197 Report a problem | ||
| 3/22/2013 | Pending sale | $299,000$248/sqft |
Source: Hometown Realty #194197 Report a problem | ||
| 3/6/2013 | Listed for sale | $299,000+123.1%$248/sqft |
Source: Century 21 Hometown Realty #194197 Report a problem | ||
| 10/5/1995 | Sold | $134,000$111/sqft |
Source: Public Record Report a problem | ||
Public tax history
| Year | Property taxes | Tax assessment |
|---|---|---|
| 2026 | -- | $604,887 +2% |
| 2025 | $6,839 +2.7% | $593,028 +2% |
| 2024 | $6,658 +57.3% | $581,400 +59.1% |
| 2023 | $4,234 +1.6% | $365,323 +2% |
| 2022 | $4,168 +1.2% | $358,160 +2% |
| 2021 | $4,119 +1.1% | $351,138 +1% |
| 2020 | $4,072 +0.8% | $347,538 +2% |
| 2019 | $4,039 +1.3% | $340,724 +2% |
| 2018 | $3,989 +4.6% | $334,044 +2% |
| 2017 | $3,812 +7.3% | $327,495 +2% |
| 2016 | $3,552 | $321,074 +1.5% |
| 2015 | $3,552 +9.9% | $316,252 +3.2% |
| 2014 | $3,232 | $306,383 +74.7% |
| 2012 | -- | $175,414 +2% |
| 2011 | -- | $171,976 +0.8% |
| 2010 | -- | $170,691 -0.2% |
| 2009 | -- | $171,097 +2% |
| 2008 | -- | $167,743 +2% |
| 2007 | -- | $164,455 +2% |
| 2006 | -- | $161,231 +2% |
| 2005 | -- | $158,071 +2% |
| 2004 | -- | $154,972 +1.9% |
| 2003 | -- | $152,133 +2% |
| 2002 | -- | $149,151 +2% |
| 2001 | -- | $146,228 |
Find assessor info on the county website
Monthly payment
Est. payment
Payment breakdown
Explore the cost of this home by adjusting the details. Changes won't be saved.Climate risks
Neighborhood: 93433
Nearby schools
GreatSchools rating
- 9/10Ocean View Elementary SchoolGrades: K-6Distance: 0.4 mi
- 6/10Paulding Middle SchoolGrades: 7-8Distance: 2 mi
- 9/10Arroyo Grande High SchoolGrades: 9-12Distance: 1.6 mi
- $562,8002 bd3 ba1k sqft1980 Moss Beach Ct, Grover Beach, CA 93433Off Market

- $632,6002 bd2 ba1.1k sqft1970 Moss Beach Ct, Grover Beach, CA 93433Off Market
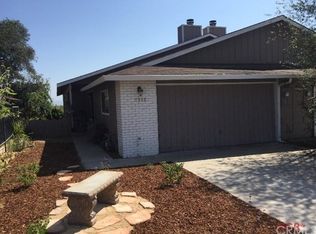
- $571,7002 bd2 ba1.2k sqft1991 Brighton Ave, Grover Beach, CA 93433Off Market
- $3,5002 bd2 ba1.1k sqft1981 Brighton Ave, Grover Beach, CA 93433For Rent
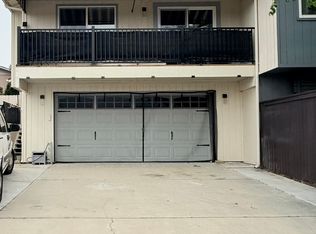
- $676,3002 bd2 ba1.1k sqft1960 Moss Beach Ct, Grover Beach, CA 93433Off Market
- $609,4002 bd2 ba1.1k sqft1971 Brighton Ave, Grover Beach, CA 93433Off Market
- $854,2004 bd2 ba1.7k sqft338 N Courtland St, Arroyo Grande, CA 93420Off Market
- $649,2002 bd3 ba1.3k sqft1950 Moss Beach Ct, Grover Beach, CA 93433Off Market
A local agent can set up tours, give advice and negotiate with sellers.
Similar homes
- $649,0003 bd2 ba1.5k sqft1641 Saratoga Ave, Grover Beach, CA 93433For Sale
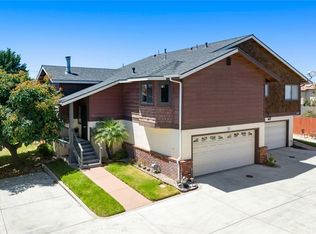 MLS ID #PI26161660, Mike Oliver, BHGRE Haven Properties. CRMLS
 - $814,9003 bd3 ba1.8k sqft1936 Brighton Ave, Grover Beach, CA 93433For Sale
 MLS ID #PI26146047, Dick Keenan, NextHome Central Coast. CRMLS
 - $944,4753 bd2 ba1.4k sqft296 N 8th St, Grover Beach, CA 93433For Sale
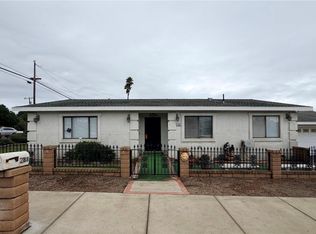 MLS ID #PI26170013, Christian Beck, Real Estate One. CRMLS
 - $499,0002 bd2 ba1k sqft1623 Ramona Ave, Grover Beach, CA 93433For Sale
 MLS ID #26000846, Heidi Changala. North Santa Barbara County MLS
 - $965,0003 bd2 ba1.4k sqft1553 Blackberry Ave, Arroyo Grande, CA 93420For SaleMLS ID #26001613, Barry Brown. North Santa Barbara County MLS
- $539,0002 bd2 ba1k sqft1633 Ramona Ave, Grover Beach, CA 93433For SaleMLS ID #PI26129236, Gena Isaacson, Isaacson Realty. CRMLS
- $749,0002 bd2 ba1.1k sqft738 Vista Pacifica Cir, Pismo Beach, CA 93449For SaleMLS ID #SC26128082, Patrick Smith, Avila Beach Realty Inc.. CRMLS
- $975,0003 bd3 ba1.5k sqft161 Newport Ave, Grover Beach, CA 93433For SaleMLS ID #NS26162995, Jane Karney, Stable Properties. CRMLS
- $749,0003 bd2 ba1.3k sqft421 Golden West Pl, Arroyo Grande, CA 93420For SaleMLS ID #SC26131382, Stephanie Ronca, Compass. CRMLS
- $629,0003 bd3 ba1.4k sqft1637 Longbranch Ave, Grover Beach, CA 93433For SaleMLS ID #PI26048639, Ashlea Boyer, Keller Williams Central Coast. CRMLS
- $749,0002 bd2 ba1k sqft762 White Oak Blvd, Pismo Beach, CA 93449For SaleMLS ID #PI26092444, Scott Nichols, Century 21 Masters. CRMLS
- $899,9993 bd3 ba1.7k sqft341 N 4th St, Grover Beach, CA 93433For SaleMLS ID #MC26060066, Francisco Ruvalcaba Jr., J. Peter Realtors. CRMLS
- $899,0003 bd2 ba1.3k sqft416 Bakeman Ln, Arroyo Grande, CA 93420For SaleMLS ID #PI26156639, Breana Stachura, BHGRE Haven Properties. CRMLS
- $799,0003 bd3 ba1.4k sqft1515 Nabal Ct, Oceano, CA 93445For SaleMLS ID #SC26132305, Jessica Burns, Keller Williams Santa Barbara. CRMLS
- $555,0002 bd3 ba1.3k sqft1097 Grieb Dr, Arroyo Grande, CA 93420For SaleMLS ID #SC26148870, Stephanie Ronca, Compass. CRMLS
- $555,0002 bd3 ba1.3k sqft1095 Grieb Dr, Arroyo Grande, CA 93420For SaleMLS ID #SC26149230, Stephanie Ronca, Compass. CRMLS
- $789,0002 bd2 ba1.3k sqft1363 Black Sage Cir, Nipomo, CA 93444For SaleMLS ID #SC26166792, Torri Simons, Compass. CRMLS
- $799,0002 bd2 ba1k sqft402 W Grand Ave #407, Grover Beach, CA 93433For SaleMLS ID #PI26141131, Amy Levy, Coastal Community Builders. CRMLS
- $669,0003 bd2 ba1.8k sqft319 North Hwy #1-29, Grover Beach, CA 93433For SaleNextHome
- $539,0002 bd2 ba968 sqft579 Camino Mercado APT 212, Arroyo Grande, CA 93420For SaleMLS ID #PI26171155, Maalaea Quirk, Andrews Real Estate Group Inc. CRMLS
Local buyer's agents are ready to help
