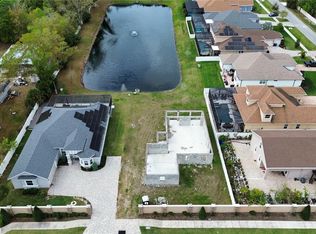
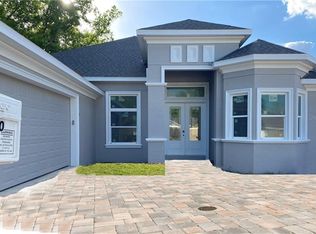
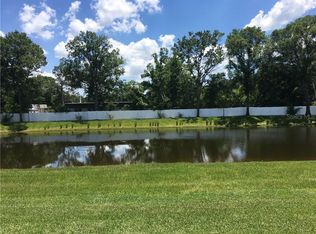
Welcome to your waterfront dream home in the heart of Northdale, located within the highly desirable Casey Cove Estates. This exceptional, brand-new custom-built residence combines thoughtful design, energy efficiency, durability, and high-end finishes. Meticulous attention to detail sets this home apart from typical new construction. Offering 5 bedrooms and 4 full bathrooms, this spacious residence offers a versatile floor plan. A bedroom and full bathroom are located on the first floor, while the remaining bedrooms are upstairs. The second level features two private primary suites, both with walk-in closets. The main primary suite includes a custom walk-in closet with built-in shelving and hanging space. The luxurious primary bathroom features a custom soaking tub and spacious walk-in shower enclosed by a striking wall of frameless glass and an illuminated shower niche. The chef-inspired kitchen is the centerpiece of the home and ideal for everyday living and entertaining. It features stainless steel appliances, real wood cabinetry extending to the ceiling, high-quality quartz countertops, abundant counter space and a walk-in pantry. The bathrooms continue the home’s cohesive design with matching high-quality cabinetry and quartz countertops. Built with efficiency and durability in mind, this home features two HVAC systems, spray foam insulation throughout the walls and attic, double-pane hurricane-impact windows, and hurricane-impact exterior doors. These features provide enhanced comfort and energy efficiency. The home is also equipped with a 30-year architectural shingle roof with an attractive dimensional appearance. Throughout the first floor, you will find high-quality porcelain flooring, elegant ceiling fixtures, and 8-foot interior doors. Upstairs features luxury vinyl plank flooring throughout, providing a stylish, durable finish with no carpet. For convenience, the home includes two laundry rooms—one downstairs and another upstairs. A push-to-open door under the stairs provides additional storage. Additional features include a whole-home central vacuum system with four vacuum ports and one convenient sweep port. All debris is collected in the main vacuum container located in the garage, and the system can also be used for vehicle cleaning. A fully functional exterior camera system is also included with the sale. The home also features an attractive brick paver driveway, enhancing its curb appeal. Step outside and enjoy two outdoor patio areas overlooking the water, perfect for relaxing, entertaining, or enjoying sunset views. The backyard is fully enclosed with vinyl fencing for added privacy and includes an irrigation system to help maintain the landscaping. Enjoy the benefits of low HOA fees and no CDD fees. Conveniently located near shopping, restaurants, parks, the YMCA, library, Publix, highly rated schools, and everyday conveniences, this exceptional location also provides easy access to the Veterans Expressway and I-275. Clearwater Beach and its renowned white sandy beaches are within driving distance. This is a rare opportunity to own a brand-new, custom-built waterfront home offering exceptional craftsmanship, efficiency, and high-end features. Schedule your private showing today and experience everything this remarkable home has to offer.
New construction
$999,900
15436 CASEY ROAD, TAMPA, FL 33624
5beds
2,886sqft
Single Family Residence
Built in 2026
8,154 Square Feet Lot
$989,200 Zestimate®
$346/sqft
$67/mo HOA
What's special
High-quality quartz countertopsElegant ceiling fixturesChef-inspired kitchenCustom soaking tubDouble-pane hurricane-impact windowsHurricane-impact exterior doorsAbundant counter space
- 16 days
- 639
- 33
Likely to sell faster than
Zillow last checked:
Listing updated:
Listed by:
Ramez Lahham 813-458-6686,
YOU FIRST REALTY AND ASSOC LLC 813-458-6686
Source: Stellar MLS,MLS#: TB8544792 Originating MLS: Suncoast Tampa
Originating MLS: Suncoast Tampa
Facts & features
Interior
Bedrooms & bathrooms
- Bedrooms: 5
- Bathrooms: 4
- Full bathrooms: 4
Primary bedroom
- Features: Built-in Closet
- Level: Second
Bedroom 2
- Features: Walk-In Closet(s)
- Level: First
Bedroom 3
- Features: Walk-In Closet(s)
- Level: Second
Bedroom 4
- Features: Walk-In Closet(s)
- Level: Second
Bedroom 5
- Features: Walk-In Closet(s)
- Level: Second
Primary bathroom
- Level: Second
Bathroom 2
- Level: First
Bathroom 3
- Level: Second
Bathroom 4
- Level: First
Balcony porch lanai
- Level: Second
Dining room
- Level: First
Kitchen
- Level: First
Living room
- Level: First
Loft
- Level: Second
Utility room
- Level: Second
Heating
- Central, Electric
Cooling
- Central Air
Appliances
- Included: Dishwasher, Microwave, Range, Refrigerator
- Laundry: Inside, Laundry Room, Upper Level, Washer Hookup
Features
- Ceiling Fan(s), High Ceilings, Kitchen/Family Room Combo, Open Floorplan, Solid Surface Counters, Solid Wood Cabinets, Thermostat, Walk-In Closet(s)
- Flooring: Ceramic Tile, Luxury Vinyl
- Windows: Window Treatments
- Has fireplace: No
Interior area
- Total structure area: 4,236
- Total interior livable area: 2,886 sqft
Video & virtual tour
Property
Parking
- Total spaces: 3
- Parking features: Garage - Attached
- Attached garage spaces: 3
- Details: Garage Dimensions: 31X22
Features
- Levels: Two
- Stories: 2
- Exterior features: Irrigation System, Lighting
- Has view: Yes
- View description: Pond
- Has water view: Yes
- Water view: Pond
- Waterfront features: Pond, Pond Access
Lot
- Size: 8,154 Square Feet
- Dimensions: 60 x 120
Details
- Parcel number: U322718B1B00000000002.0
- Zoning: RSC-6
- Special conditions: None
Construction
Type & style
- Home type: SingleFamily
- Property subtype: Single Family Residence
Materials
- Block
- Foundation: Slab
- Roof: Shingle
Condition
- Completed
- New construction: Yes
- Year built: 2026
Utilities & green energy
- Sewer: Public Sewer
- Water: Public
- Utilities for property: Electricity Available, Sewer Available, Water Available
Community & HOA
Community
- Pet fee: $0 monthly
- Subdivision: CASEY COVE ESTATES
HOA
- Has HOA: Yes
- HOA fee: $67 monthly
- HOA name: Ken Pettenger
- HOA phone: 813-767-8413
Location
- Region: Tampa
Financial & listing details
- Price per square foot: $346/sqft
- Tax assessed value: $99,475
- Annual tax amount: $2,192
- Date on market: 9/3/2026
- Cumulative days on market: 16 days
- Listing terms: Cash,Conventional,VA Loan
- Ownership: Fee Simple
- Total actual rent: 0
- Electric utility on property: Yes
- Road surface type: Asphalt
Estimated market value
$989,200
$940,000 - $1.04M
$3,952/mo
Price history
| Date | Event | Price |
|---|---|---|
| 9/3/2026 | Listed for sale | $999,900+277.3%$346/sqft |
Source:  Stellar MLS #TB8544792 Report a problem Stellar MLS #TB8544792 Report a problem | ||
| 6/14/2024 | Sold | $265,000+113.7%$92/sqft |
Source: Public Record Report a problem | ||
| 4/20/2020 | Sold | $124,000$43/sqft |
Source: Public Record Report a problem | ||
Public tax history
| Year | Property taxes | Tax assessment |
|---|---|---|
| 2025 | $2,192 +31.8% | $99,475 +4.5% |
| 2024 | $1,663 +7.8% | $95,150 +45.4% |
| 2023 | $1,542 +7.6% | $65,432 +10% |
| 2022 | $1,432 +13.8% | $59,484 +10% |
| 2021 | $1,258 +13.9% | $54,076 +20.2% |
| 2020 | $1,105 +6.7% | $44,989 +10% |
| 2019 | $1,035 | $40,899 +5% |
| 2018 | $1,035 | $38,953 |
Find assessor info on the county website
Monthly payment
Est. payment
Payment breakdown
Explore the cost of this home by adjusting the details. Changes won't be saved.Climate risks
Neighborhood: 33624
Nearby schools
Schools provided by the listing agent
- Elementary: Carrollwood K-8 School
- Middle: Hill-HB
- High: Gaither-HB
Source: Stellar MLS. This data may not be complete. We recommend contacting the local school district to confirm school assignments for this home.
Similar homes
- $980,0004 bd4 ba3.2k sqft7510 ASHBROOKE PINE LOOP, ODESSA, FL 33556For Sale
 MLS ID #TB8534603, Jonathan Rivera, SMITH & ASSOCIATES REAL ESTATE. Stellar MLS
 - $899,0004 bd3 ba2.8k sqft17919 CLEAR LAKE DRIVE, LUTZ, FL 33548For Sale
 MLS ID #TB8544493, Precious Plemons, AGILE GROUP REALTY. Stellar MLS
 - $949,0004 bd4 ba3k sqft5925 MOHR ROAD, TAMPA, FL 33615For Sale
 MLS ID #TB8547381, Sam Hage, II, CHARLES RUTENBERG REALTY INC. Stellar MLS
 - $985,0006 bd3 ba3.6k sqft27245 ROSELING COURT, WESLEY CHAPEL, FL 33544For Sale
 MLS ID #TB8540806, Laura De Sousa, LPT REALTY, LLC. Stellar MLS
 - $925,0004 bd6 ba3.2k sqft4070 EPIC COVE, LAND O LAKES, FL 34638For SaleMLS ID #TB8540343, Allen Reynolds, EPIQUE REALTY INC.. Stellar MLS
- $620,0004 bd2 ba1.9k sqft11708 CARROLLWOOD COVE DRIVE, TAMPA, FL 33624For SaleMLS ID #TB8500297, Olivia Carbe, AGENTWISE REALTY. Stellar MLS
- $949,0004 bd5 ba3.2k sqft2451 SLADE AVENUE, ODESSA, FL 33556For SaleMLS ID #W7886109, Sierra Bichsel, BHHS FLORIDA PROPERTIES GROUP. Stellar MLS
- $899,9904 bd3 ba2.4k sqft7872 MARSH POINTE DRIVE, TAMPA, FL 33635For SaleMLS ID #TB8531486, Charlie D'Amico, FLORIDA HOME STYLE REAL ESTATE. Stellar MLS
- $1,250,0004 bd4 ba2.9k sqft1208 SUNSET LANE, LUTZ, FL 33549For SaleMLS ID #TB8507772, Gary Ubaldini, KELLER WILLIAMS REALTY- PALM HARBOR. Stellar MLS
- $800,0004 bd3 ba2.1k sqft3017 W SPRUCE STREET, TAMPA, FL 33607New ConstructionMLS ID #TB8546107, Alex Castaneda, 5 STAR WAY REALTY LLC. Stellar MLS
- $899,9004 bd4 ba3.4k sqft23534 GRACEWOOD CIRCLE, LAND O LAKES, FL 34639For SaleMLS ID #TB8516710, Dayna Santana, DAYNA SANTANA REALTY LLC. Stellar MLS
- $599,9003 bd2 ba1.8k sqft7233 WOODBROOK DRIVE, TAMPA, FL 33625For SaleMLS ID #TB8538291, Diane Earnest-Shadix, PINEYWOODS REALTY LLC. Stellar MLS
- $1,124,8504 bd4 ba3k sqft2914 W WALNUT STREET, TAMPA, FL 33607New ConstructionMLS ID #TB8538946, Juan Morejon, CENTRO REAL ESTATE. Stellar MLS
- $659,0004 bd3 ba2.4k sqft16018 WILMINGTON PLACE, TAMPA, FL 33647For SaleMLS ID #TB8543421, Jason McIntosh, RE/MAX REALTY UNLIMITED. Stellar MLS
- $849,9005 bd5 ba3.7k sqft1737 VIRGINIA WILLOW DRIVE, WESLEY CHAPEL, FL 33544For SaleMLS ID #TB8539683, Christina Barone, SIGNATURE REALTY ASSOCIATES. Stellar MLS
- $600,0004 bd3 ba2.6k sqft8914 N LYNN AVENUE, TAMPA, FL 33604For SaleMLS ID #TB8544913, Dianely Castro Avila, AVENUE HOMES LLC. Stellar MLS
- $765,0004 bd3 ba2.9k sqft4760 LAGO VISTA CIRCLE, LAND O LAKES, FL 34639For SaleMLS ID #TB8542154, Jennifer Hernandez, KELLER WILLIAMS TAMPA PROPERTIES. Stellar MLS
- $1,250,0005 bd4 ba3.4k sqft807 W KENTUCKY AVENUE, TAMPA, FL 33603For SaleMLS ID #TB8543458, Celeste Hunter, SMITH & ASSOCIATES REAL ESTATE. Stellar MLS
- $1,074,9994 bd4 ba3.5k sqft2348 MESSENGER CIRCLE, SAFETY HARBOR, FL 34695For SaleMLS ID #TB8511118, Michael Andolino, CHARLES RUTENBERG REALTY INC. Stellar MLS
- $1,275,0004 bd3 ba3.7k sqft11637 BRISTOL CHASE DRIVE, TAMPA, FL 33626For SaleMLS ID #TB8490037, Denis Romero, PA, COLDWELL BANKER REALTY. Stellar MLS
