Nestled in the scenic Sierra Foothills, this exceptional 40-acre retreat offers breathtaking panoramic views stretching to the Sutter Buttes and unforgettable sunset vistas. Built in 2010, the thoughtfully designed 3,346 square foot residence blends luxury, functionality, and peace of mind for elevated rural living. The open-concept layout welcomes you with vaulted ceilings and seamless indoor-outdoor flow designed to capture the surrounding natural beauty from nearly every room. Expansive covered Trex decking creates the perfect setting for entertaining, relaxing, and enjoying the surrounding foothill scenery year-round. The entry-level primary suite is ideal for multigenerational living, featuring private outdoor access, stunning views, and a spa-inspired bathroom with a jacuzzi tub. Connected to the primary suite is a private oversized office showcasing built-in cabinetry, an entertainment center, upholstered window seating, Venetian plaster walls, crown molding, ambient lighting, and beautifully framed foothill views. Designed for both entertaining and practical country living, the home also includes a fully equipped mud room with a shower, large stainless steel utility sink, refrigerator hookup, and extensive cabinetry, ideal for catering, food preparation, outdoor recreation, or hobby use. The spacious kitchen is equipped with stainless steel appliances and opens seamlessly to the main living and dining areas, enhancing the home's functional and inviting design. The lower level offers incredible flexibility with a second primary suite featuring a steam shower and private access to the outdoor spa, along with an expansive secondary living area perfect for a game room, media room, or guest retreat. An additional guest bedroom and full bathroom complete the space. Purposefully designed for rural living and wildfire preparedness, the property features two producing wells, a dedicated fire road, and a highly coveted advanced water storage system. Three 5,000-gallon water storage tanks are automatically filled by one of the wells and gravity-fed to both the residence and a dedicated fire department hookup line, providing irrigation capability, water reliability, and fire protection infrastructure. Additional highlights include home Generac generator, extensive under-home storage, remarkable privacy, and a rare combination of luxury living and self-sufficient country functionality, all surrounded by the beauty and tranquility of the Sierra Foothills.
Closed
$729,000
15438 Tarr Ditch Rd, Grass Valley, CA 95949
3beds
3,346sqft
Single Family Residence
Built in 2010
40 Acres Lot
$729,100 Zestimate®
$218/sqft
$4,679 Estimated rent
Home value
$729,100
$678,000 - $787,000
$4,679/mo
Zestimate® history
Owner options
List your home for rent
$4,679/mo
Rent Zestimate®
Find your next renter with Zillow Rental Manager. Plus, with online applications, you can quickly screen prospective tenants – for free.
$4,679/mo
Rent Zestimate®
Refinance and save
$4,818/mo
Est. payment
Refinancing to a lower rate could help reduce your monthly payments and save thousands over the life of the loan.
$4,818/mo
Est. payment
Explore your selling options
Work with a Zillow partner agent
Leverage their expertise and Zillow's premium Showcase listings to get your home seen by more buyers.
Get startedList with your own agent
Get your home in front of millions of buyers by listing it on Zillow.
Learn how to do itSell it yourself
Take full control of how buyers see your home on Zillow by listing For Sale by Owner (FSBO).
List your homeWhat's special
Open-concept layoutUnforgettable sunset vistasEntry-level primary suiteSeamless indoor-outdoor flowExpansive covered trex deckingPrivate oversized officeVaulted ceilings
Zillow last checked:
Listing updated:
Listed by:
Marissa Leahy DRE #02071687 916-218-2969,
eXp Realty of California Inc.,
Aaron Phillips DRE #02220358 916-432-0200,
eXp Realty of California Inc.
Bought with:
Kari Rich-Swann, DRE #01986843
Nevada County Homes & Lifestyle
Source: MetroList Services of CA,MLS#: 226058294Originating MLS: MetroList Services, Inc.
Facts & features
Interior
Bedrooms & bathrooms
- Bedrooms: 3
- Bathrooms: 4
- Full bathrooms: 3
- Partial bathrooms: 1
Rooms
- Room types: Bonus Room, Media Room, Den, Office, Game Room, Library
Primary bedroom
- Features: Balcony, Sitting Room, Ground Floor, Walk-In Closet, Outside Access
Primary bathroom
- Features: Shower Stall(s), Double Vanity, Jetted Tub, Stone, Window
Dining room
- Features: Dining/Living Combo, Formal Area
Kitchen
- Features: Breakfast Area, Pantry Closet, Granite Counters, Kitchen Island, Kitchen/Family Combo
Heating
- Central, Ductless, Wood Stove, Zoned
Cooling
- Ceiling Fan(s), Central Air, Ductless, Zoned
Appliances
- Included: Built-In Electric Oven, Free-Standing Gas Range, Free-Standing Refrigerator, Gas Water Heater, Range Hood, Dishwasher, Disposal, Microwave, Plumbed For Ice Maker, Tankless Water Heater, Warming Drawer, Free-Standing Gas Oven
- Laundry: Electric Dryer Hookup, Ground Floor, Inside Room
Features
- Flooring: Carpet, Stone, Wood
- Has fireplace: No
Interior area
- Total interior livable area: 3,346 sqft
Property
Parking
- Total spaces: 2
- Parking features: 24'+ Deep Garage, Attached, RV Possible, Garage Faces Front, Interior Access, Driveway
- Attached garage spaces: 2
- Has uncovered spaces: Yes
Features
- Levels: Two
- Stories: 2
- Has spa: Yes
- Spa features: Bath
Lot
- Size: 40 Acres
- Features: Sprinklers In Front, Private, Irregular Lot, Landscaped, Low Maintenance
- Topography: Hillside,Lot Grade Varies,Lot Sloped,Trees Many,Hillside,Lot Grade Varies,Lot Sloped,Trees Many
Details
- Additional structures: Shed(s), Storage
- Parcel number: 025410027000
- Zoning: AG-20
- Special conditions: Standard
- Other equipment: Satellite Dish
Construction
Type & style
- Home type: SingleFamily
- Property subtype: Single Family Residence
Materials
- Frame, Wood, Wood Siding
- Foundation: Raised
- Roof: Composition
Condition
- Year built: 2010
Utilities & green energy
- Electric: 220 Volts, 220 Volts in Laundry
- Sewer: Septic System
- Water: Storage Tank, Well, See Remarks
- Utilities for property: Cable Available, Internet Available, Propane Tank Leased
Community & HOA
Location
- Region: Grass Valley
Financial & listing details
- Price per square foot: $218/sqft
- Tax assessed value: $691,220
- Price range: $729K - $729K
- Date on market: 5/26/2026
- Road surface type: Paved
Price history
| Date | Event | Price |
|---|---|---|
| 9/30/2026 | Sold | $729,000-8.8%$218/sqft |
Source: MetroList Services of CA #226058294 Report a problem | ||
| 9/14/2026 | Pending sale | $799,000$239/sqft |
Source: MetroList Services of CA #226058294 Report a problem | ||
| 9/4/2026 | Price change | $799,000-11.1%$239/sqft |
Source: MetroList Services of CA #226058294 Report a problem | ||
| 8/21/2026 | Price change | $899,000-5.3%$269/sqft |
Source: MetroList Services of CA #226058294 Report a problem | ||
| 7/21/2026 | Price change | $949,000-4.6%$284/sqft |
Source: MetroList Services of CA #226058294 Report a problem | ||
| 5/26/2026 | Listed for sale | $995,000-9.5%$297/sqft |
Source: MetroList Services of CA #226058294 Report a problem | ||
| 12/4/2024 | Listing removed | $1,099,000$328/sqft |
Source: MetroList Services of CA #224067359 Report a problem | ||
| 11/15/2024 | Pending sale | $1,099,000$328/sqft |
Source: MetroList Services of CA #224067359 Report a problem | ||
| 7/30/2024 | Listed for sale | $1,099,000+109.3%$328/sqft |
Source: MetroList Services of CA #224067359 Report a problem | ||
| 9/30/2009 | Sold | $525,000+483.3%$157/sqft |
Source: MetroList Services of CA #90044924 Report a problem | ||
| 5/14/2009 | Sold | $90,000-60%$27/sqft |
Source: Public Record Report a problem | ||
| 6/23/2005 | Sold | $225,000+78.3%$67/sqft |
Source: Public Record Report a problem | ||
| 3/23/2005 | Sold | $126,200+57.8%$38/sqft |
Source: Public Record Report a problem | ||
| 5/8/2001 | Sold | $80,000$24/sqft |
Source: MetroList Services of CA #99602076 Report a problem | ||
Public tax history
| Year | Property taxes | Tax assessment |
|---|---|---|
| 2026 | -- | $691,220 +2% |
| 2025 | $7,489 +2.2% | $677,668 +2% |
| 2024 | $7,330 +1.9% | $664,382 +2% |
| 2023 | $7,191 +2.1% | $651,355 +2% |
| 2022 | $7,046 +2.6% | $638,584 +2% |
| 2021 | $6,870 +0.2% | $626,063 +1% |
| 2020 | $6,856 +2% | $619,644 +2% |
| 2019 | $6,719 +2% | $607,495 +2% |
| 2018 | $6,591 +1.9% | $595,585 +2% |
| 2017 | $6,467 +3.7% | $583,908 +2% |
| 2016 | $6,235 +1.4% | $572,460 +1.5% |
| 2015 | $6,148 +21.2% | $563,862 +23.1% |
| 2014 | $5,072 | $458,000 +4.3% |
| 2013 | -- | $439,000 +0.5% |
| 2012 | -- | $437,000 -8% |
| 2011 | -- | $475,000 -2.9% |
| 2010 | -- | $489,000 -1.3% |
| 2009 | -- | $495,546 +34.4% |
| 2008 | -- | $368,771 +1.3% |
| 2007 | -- | $364,090 +58.6% |
| 2006 | -- | $229,500 +146.1% |
| 2005 | -- | $93,239 +10% |
| 2004 | -- | $84,785 +1.9% |
| 2003 | -- | $83,232 +2% |
| 2002 | -- | $81,600 |
Find assessor info on the county website
Neighborhood: 95949
Nearby homes
- $56,85211.13 acres17934 Satellite Dr, Grass Valley, CA 95949Off Market
- $120,00010 acres15833 Harley Ct, Grass Valley, CA 95949Lot/Land
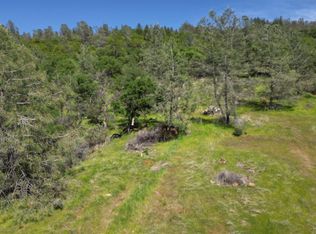
- $425,0002 bd2 ba960 sqft16060 Wild Oak Ranch Rd, Grass Valley, CA 95949Sold
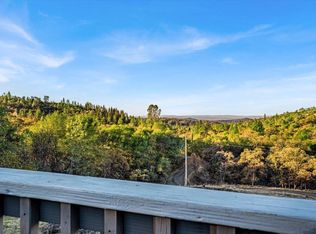
- $425,0003 bd2 ba960 sqft16060 Wild Oaks Ranch Rd, Grass Valley, CA 95949Sold
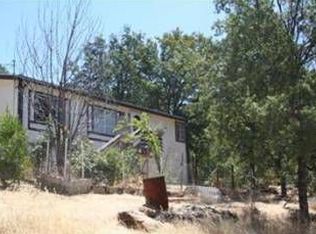
- $688,7003 bd3 ba2k sqft16710 Stellar Rd, Grass Valley, CA 95949Off Market
- $--3 bd2 ba2.6k sqft16135 Wild Oak Ranch Rd, Grass Valley, CA 95949Off Market
- $669,5003 bd2 ba2.6k sqft16135 Wild Oaks Ranch Rd, Grass Valley, CA 95949Off Market
- $51,0004.62 acres16797 Stellar Rd, Grass Valley, CA 95949Off Market
Nearby schools
GreatSchools rating
- 9/10Clear Creek Elementary SchoolGrades: K-8Distance: 2.3 mi
- 8/10Bear River High SchoolGrades: 9-12Distance: 6 mi
Get a cash offer in 3 minutes
Find out how much your home could sell for in as little as 3 minutes with a no-obligation cash offer.
Estimated market value
$729,100
Get a cash offer in 3 minutes
Find out how much your home could sell for in as little as 3 minutes with a no-obligation cash offer.
Estimated market value
$729,100
- California
- Nevada County
- Grass Valley
- 95949
- 15438 Tarr Ditch Rd
