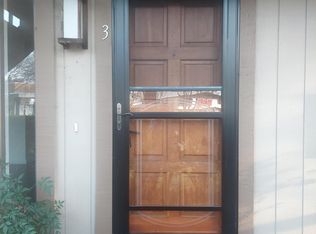
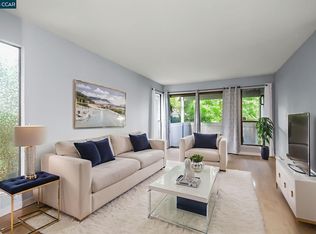
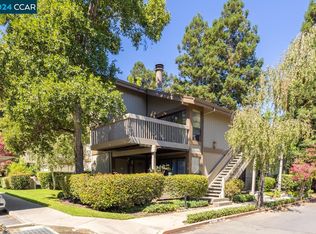
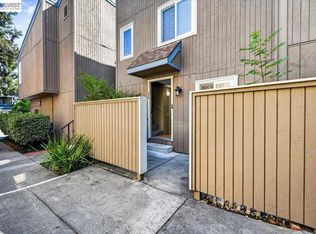
Beautiful upstairs condo nestled among the redwoods, offering a serene and private setting with the convenience of an excellent commute location. This charming 2-bedroom, 2-bath home features just under 1,000 square feet of comfortable living space and has been thoughtfully updated throughout. The remodeled kitchen showcases rich chocolate-stained cabinetry, granite counters, and state-of-the-art stainless steel appliances. Both bathrooms have been tastefully updated, and the convenience of an indoor laundry adds to the home’s appeal. Step outside onto the amazing private balcony and enjoy the peaceful surroundings of the redwoods. Ideally located close to schools, shopping, and transportation, this inviting upstairs condo blends natural beauty, modern updates, and everyday convenience.
For sale
Price cut: $20.1K (9/7)
$349,950
1544 Bailey Rd APT 40, Concord, CA 94521
2beds
915sqft
Condominium
Built in 1982
-- sqft lot
$347,400 Zestimate®
$382/sqft
$656/mo HOA
What's special
Amazing private balconyNestled among the redwoodsSerene and private settingThoughtfully updated throughoutInviting upstairs condoUpstairs condoState-of-the-art stainless steel appliances
- 47 days
- 583
- 50
Zillow last checked:
Listing updated:
Listed by:
Mike Kavanaugh DRE #01309778 925-383-6102,
Town & Country Realty,
Matt Kavanaugh DRE #02237399 925-383-7250,
Town & Country Realty
Source: CCAR,MLS#: 41145274
Facts & features
Interior
Bedrooms & bathrooms
- Bedrooms: 2
- Bathrooms: 2
- Full bathrooms: 2
Bathroom
- Features: Shower Over Tub, Solid Surface, Updated Baths, Stall Shower
Kitchen
- Features: Breakfast Bar, Stone Counters, Dishwasher, Electric Range/Cooktop, Disposal, Range/Oven Free Standing, Refrigerator, Updated Kitchen
Heating
- Forced Air
Cooling
- Ceiling Fan(s), Central Air
Appliances
- Included: Dishwasher, Electric Range, Free-Standing Range, Refrigerator, Dryer, Washer, Gas Water Heater
- Laundry: In Unit
Features
- Breakfast Bar, Updated Kitchen
- Flooring: Hardwood, Tile, Carpet
- Windows: Window Coverings
- Has fireplace: No
- Fireplace features: None
Interior area
- Total structure area: 915
- Total interior livable area: 915 sqft
Property
Parking
- Parking features: Carport
- Has carport: Yes
Accessibility
- Accessibility features: None
Features
- Levels: One
- Stories: 1
- Pool features: Cabana, Gunite, In Ground, Community
- Has view: Yes
- View description: Forest
Lot
- Features: See Remarks
Details
- Parcel number: 1163500406
- Special conditions: Standard
- Other equipment: DSL/Modem Line
Construction
Type & style
- Home type: Condo
- Architectural style: Contemporary
- Property subtype: Condominium
Materials
- Wood Siding
- Roof: Composition
Condition
- Existing
- New construction: No
- Year built: 1982
Utilities & green energy
- Electric: No Solar
- Sewer: Public Sewer
- Water: Public
Community & HOA
Community
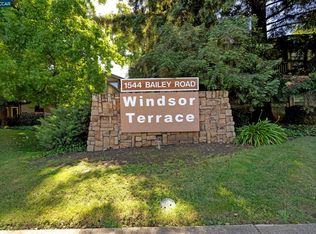
- Subdivision: Windsor Terrace
HOA
- Has HOA: Yes
- Amenities included: Pool, Spa/Hot Tub
- Services included: Common Area Maint, Maintenance Structure, Insurance, Management Fee, Reserve Fund, Trash, Water/Sewer
- HOA fee: $656 monthly
- HOA name: WINDSOR TERRACE
- HOA phone: 925-682-6012
Location
- Region: Concord
Financial & listing details
- Price per square foot: $382/sqft
- Tax assessed value: $415,000
- Date on market: 8/17/2026
Estimated market value
$347,400
$330,000 - $365,000
$2,375/mo
Price history
| Date | Event | Price |
|---|---|---|
| 9/7/2026 | Price change | $349,950-5.4%$382/sqft |
Source:  CCAR #41145274 Report a problem CCAR #41145274 Report a problem | ||
| 8/17/2026 | Listed for sale | $370,000-10.8%$404/sqft |
Source: CCAR #41145274 Report a problem | ||
| 6/11/2021 | Sold | $415,000+4%$454/sqft |
Source: Bay East AOR #40948831 Report a problem | ||
| 5/19/2021 | Pending sale | $398,881$436/sqft |
Source:  bridgeMLS/CCAR/Bay East AOR #40948831 Report a problem bridgeMLS/CCAR/Bay East AOR #40948831 Report a problem | ||
| 5/7/2021 | Listed for sale | $398,881+84.7%$436/sqft |
Source: bridgeMLS/CCAR/Bay East AOR #40948831 Report a problem | ||
| 12/23/2015 | Sold | $216,000+105.7%$236/sqft |
Source: CCAR #40721603 Report a problem | ||
| 5/10/1999 | Sold | $105,000$115/sqft |
Source: CCAR #11010196 Report a problem | ||
Public tax history
| Year | Property taxes | Tax assessment |
|---|---|---|
| 2026 | -- | $415,000 -7.6% |
| 2025 | $5,886 +2.8% | $449,207 +2% |
| 2024 | $5,728 +2.1% | $440,400 +2% |
| 2023 | $5,608 +1.6% | $431,766 +2% |
| 2022 | $5,522 +59.6% | $423,300 +79.2% |
| 2021 | $3,460 +1.1% | $236,225 +1% |
| 2020 | $3,424 +1.2% | $233,803 +2% |
| 2019 | $3,382 +4.2% | $229,220 +2% |
| 2018 | $3,244 +3.9% | $224,726 +2% |
| 2017 | $3,124 +3.6% | $220,320 +2% |
| 2016 | $3,016 +7.3% | $216,000 +8.1% |
| 2015 | $2,811 +14.9% | $199,825 +17.5% |
| 2014 | $2,446 | $170,000 +36% |
| 2013 | -- | $125,000 +64.5% |
| 2012 | -- | $76,000 -9.5% |
| 2011 | -- | $84,000 -44% |
| 2010 | -- | $150,000 -19.6% |
| 2009 | -- | $186,499 +2% |
| 2008 | -- | $182,843 +2% |
| 2007 | -- | $179,259 +2% |
| 2006 | -- | $175,745 +2% |
| 2005 | -- | $172,300 +2% |
| 2004 | -- | $168,922 +1.9% |
| 2003 | -- | $165,827 +48.8% |
| 2002 | -- | $111,425 +2% |
| 2001 | -- | $109,241 |
Find assessor info on the county website
Monthly payment
Est. payment
Payment breakdown
Explore the cost of this home by adjusting the details. Changes won't be saved.Climate risks
Neighborhood: Clayton Valley
Nearby schools
Schools provided by the listing agent
- District: Mount Diablo (925) 682-8000
Source: CCAR. This data may not be complete. We recommend contacting the local school district to confirm school assignments for this home.
Similar homes
- $314,9002 bd1 ba904 sqft1455 Latour Ln APT 28, Concord, CA 94521For Sale
 MLS ID #41138737, Claudette Naturel. bridgeMLS/CCAR/Bay East AOR
 - $389,0002 bd1 ba868 sqft4081 Clayton Rd APT 239, Concord, CA 94521For Sale
 MLS ID #41145146, Rachael Hand. CCAR
 - $389,9992 bd2 ba1k sqftDiablo South, Concord, CA 94521For Sale
 MLS ID #41143462, Jameel Batshon. Bay East AOR
 - $330,0002 bd2 ba981 sqft1036 Oak Grove Rd #133, Concord, CA 94521For Sale
 MLS ID #226097547, Tserenchimed Thomas. MetroList Services of CA
