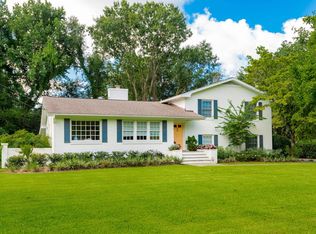
Charming Brick Home in Sought-After Country Club II Neighborhood, with 4 bedrooms + an office.Welcome to this classic brick home located in the highly desirable Country Club II neighborhood--just minutes from downtown Charleston and offering direct access to the Country Club of Charleston. Situated on a spacious, fully fenced lot beneath majestic oak trees, this home combines timeless charm with a premier location.Inside, the kitchen features a chef's 6-burner gas stove and oven, granite countertops, and hardwood flooring. The layout includes a sunny breakfast area and an inviting family room with French doors that open to a large deck overlooking the serene backyard.A formal dining room provides space for elegant entertaining, while the great room showcasesan Old Charleston brick fireplace wall and opens to a light-filled sun porch. A separate study off the great room offers flexibility as a home office or optional fifth bedroom. The primary suite features a walk-in closet and a private en-suite bath. Also upstairs, you'll find hardwood floors throughout, three additional bedrooms, and a full bath. Enjoy the outdoors year-round from the bright sunroom that leads to a patio and a spacious backyard ideal for gatherings, gardening, or relaxing in the shade of grand oaks. With direct access to the Country Club of Charleston and close proximity to downtown, top-rated schools, and local shopping and dining, this home offers a rare opportunity to live in one of Charleston's most exclusive and established communities.
Closed
Zillow last checked:
Listing updated:
Bought with:
William Means Real Estate, LLC
William Means Real Estate, LLC
Source: CTMLS,MLS#: 25021395
Price history
| Date | Event | Price |
|---|---|---|
| 9/11/2025 | Sold | $1,300,000+4%$469/sqft |
Source:  CTMLS #25021395 Report a problem CTMLS #25021395 Report a problem | ||
| 8/5/2025 | Listed for sale | $1,250,000+197.6%$451/sqft |
Source: CTMLS #25021395 Report a problem | ||
| 1/5/2015 | Sold | $420,000-3.4%$151/sqft |
Source: CTMLS #1420908 Report a problem | ||
| 9/30/2014 | Price change | $435,000-1.1%$157/sqft |
Source: RE/MAX Alliance #1420908 Report a problem | ||
| 8/27/2014 | Price change | $440,000-2.2%$159/sqft |
Source: RE/MAX Alliance #1420908 Report a problem | ||
| 8/4/2014 | Price change | $450,000-4.2%$162/sqft |
Source: RE/MAX Alliance #1420908 Report a problem | ||
| 5/28/2014 | Price change | $469,900-1.1%$169/sqft |
Source: 843 Real Estate Report a problem | ||
| 4/11/2014 | Listed for sale | $475,000-1%$171/sqft |
Source: 843 Real Estate Report a problem | ||
| 3/8/2014 | Listing removed | $479,900$173/sqft |
Source: 843 Real Estate Report a problem | ||
| 2/4/2014 | Listed for sale | $479,900$173/sqft |
Source: 843 Real Estate Report a problem | ||
Nearby homes
- $430,400-- bd-- ba-- sqft1538 Burningtree Rd, Charleston, SC 29412Off Market
- $1,117,5004 bd2 ba2.3k sqft1550 Burningtree Rd, Charleston, SC 29412Off Market
- $1,564,4004 bd3 ba3.2k sqft1547 Inverness Dr, Charleston, SC 29412Off Market
- $1,139,9004 bd2 ba2.1k sqft1543 Burningtree Rd, Charleston, SC 29412Off Market
Get a cash offer in 3 minutes
Find out how much your home could sell for in as little as 3 minutes with a no-obligation cash offer.
Estimated market value
$1,329,700
