Exceptional opportunity in sought-after Kehrs Mill Trails! This custom-built home is nestled on more than 2 private acres and offers timeless character, generous living spaces, and endless potential.
Step into the impressive Great Room featuring a dramatic two-story beamed ceiling and seamless flow into the formal dining room with a cozy fireplace. The kitchen opens to the inviting family room with a second fireplace, creating the perfect setting for everyday living and entertaining. Just off the family room, the beautiful sunroom provides year-round enjoyment and peaceful views of the property.
Upstairs, you’ll find 4 bedrooms, including a spacious primary suite with a walk-in closet and private bath. The finished walkout lower level includes a large recreation room, offering additional living and entertaining space.
Additional highlights include an oversized 2-car side-entry garage property has room to add an additional 1- or 2-car garage. Other features are Deck, Patio, Sprinkler System. Neighborhood has several lakes great for fishing or relaxing with nature. Maintained by the original owners, this home offers a fantastic opportunity to personalize with cosmetic updates while enjoying solid construction and a prime location.
Property is being sold AS IS. Sellers to make no repairs. Agent related to Seller.
Closed
Zillow last checked:
Listing updated:
Bought with:
Patty A Stellern, 2005038899
Keller Williams Chesterfield
Source: MARIS,MLS#: 26030784 Originating MLS: St. Louis Association of REALTORS
Originating MLS: St. Louis Association of REALTORSPrice history
| Date | Event | Price |
|---|---|---|
| 7/30/2026 | Listing removed | $5,850$2/sqft |
Source: Zillow Rentals Report a problem | ||
| 7/11/2026 | Listed for rent | $5,850$2/sqft |
Source: Zillow Rentals Report a problem | ||
| 6/29/2026 | Sold | -- |
Source:  MARIS #26030784 Report a problem MARIS #26030784 Report a problem | ||
| 5/27/2026 | Pending sale | $650,000$192/sqft |
Source: MARIS #26030784 Report a problem | ||
| 5/21/2026 | Listed for sale | $650,000$192/sqft |
Source: MARIS #26030784 Report a problem | ||
Nearby homes
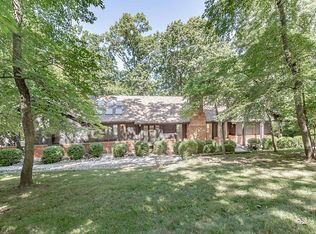
- $748,3004 bd3 ba3.5k sqft1535 Blue Roan Ct, Chesterfield, MO 63005Off Market
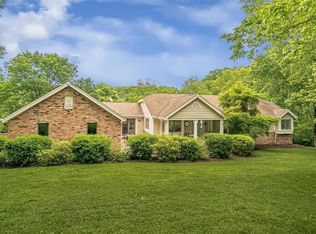
- $883,0004 bd3 ba4k sqft1531 Horseshoe Ridge Rd, Chesterfield, MO 63005Off Market
- $889,4005 bd3 ba2.7k sqft1559 Horseshoe Ridge Rd, Chesterfield, MO 63005Off Market
- $691,2005 bd3 ba3k sqft1540 Blue Roan Ct, Chesterfield, MO 63005Off Market
Get a cash offer in 3 minutes
Find out how much your home could sell for in as little as 3 minutes with a no-obligation cash offer.
Estimated market value
$660,300
