Thinking about relocating to a quiet area with outdoor space for all? Here is your perfect spot.... 3 beautiful acres ....with that rural feel within 20 minutes of a metropolitan city. Ideal for pet lovers. Set on covered porch and watch deer grazing, turkeys strutting and birds singing all in your backyard. Nashville offers it all-county atmosphere with city conveniences. After all, we are "Music City" --offering all venues of music, concerts galore as well as our Titans football and Predators hockey stadiums as well as a new soccer team. Vintage brick ranch style home with many original features. Large medical centers within easy reach in downtown. Property located within 30 minutes of airport and 3 interstate systems for easy access to all points N S E or W
Active
Price cut: $10K (9/13)
$579,900
1544 Neelys Bend Rd, Madison, TN 37115
3beds
1,402sqft
Single Family Residence, Residential
Built in 1964
3 Acres Lot
$-- Zestimate®
$414/sqft
$-- HOA
What's special
Covered porchMany original features
- 59 days
- 312
- 15
Zillow last checked:
Listing updated:
Listed by:
CHARLES W SISCO 615-642-2799,
Compass 615-824-5920
Source: RealTracs MLS as distributed by MLS GRID,MLS#: 3288145
Facts & features
Interior
Bedrooms & bathrooms
- Bedrooms: 3
- Bathrooms: 2
- Full bathrooms: 2
- Main level bedrooms: 3
Bedroom 1
- Area: 182 Square Feet
- Dimensions: 14x13
Bedroom 2
- Area: 143 Square Feet
- Dimensions: 13x11
Bedroom 3
- Area: 144 Square Feet
- Dimensions: 12x12
Den
- Features: Combination
- Level: Combination
- Area: 180 Square Feet
- Dimensions: 15x12
Kitchen
- Features: Eat-in Kitchen
- Level: Eat-in Kitchen
- Area: 144 Square Feet
- Dimensions: 12x12
Living room
- Area: 324 Square Feet
- Dimensions: 27x12
Heating
- Central, Natural Gas, Wood Stove
Cooling
- Ceiling Fan(s), Central Air, Electric
Appliances
- Included: Built-In Electric Oven, Cooktop
- Laundry: Electric Dryer Hookup, Washer Hookup
Features
- Ceiling Fan(s)
- Flooring: Wood, Vinyl
- Basement: Crawl Space,None
Interior area
- Total structure area: 1,402
- Total interior livable area: 1,402 sqft
- Finished area above ground: 1,402
Property
Parking
- Total spaces: 4
- Parking features: Attached/Detached, Gravel
- Garage spaces: 4
Features
- Levels: One
- Stories: 1
- Patio & porch: Deck, Covered
Lot
- Size: 3 Acres
- Features: Cleared, Level
- Topography: Cleared,Level
Details
- Parcel number: 06300001100
- Special conditions: Standard
Construction
Type & style
- Home type: SingleFamily
- Property subtype: Single Family Residence, Residential
Materials
- Brick
Condition
- New construction: No
- Year built: 1964
Utilities & green energy
- Sewer: Public Sewer
- Water: Public
- Utilities for property: Electricity Available, Natural Gas Available, Water Available
Community & HOA
Community
- Security: Carbon Monoxide Detector(s), Smoke Detector(s)
- Subdivision: Unknown
HOA
- Has HOA: No
Location
- Region: Madison
Financial & listing details
- Price per square foot: $414/sqft
- Tax assessed value: $483,000
- Annual tax amount: $3,359
- Date on market: 7/18/2026
- Electric utility on property: Yes
Estimated market value
Not available
Estimated sales range
Not available
Not available
Price history
| Date | Event | Price |
|---|---|---|
| 9/13/2026 | Price change | $579,900-1.7%$414/sqft |
Source:  RealTracs MLS as distributed by MLS GRID #3288145 Report a problem RealTracs MLS as distributed by MLS GRID #3288145 Report a problem | ||
| 7/18/2026 | Listed for sale | $589,900+354.1%$421/sqft |
Source: RealTracs MLS as distributed by MLS GRID #3288145 Report a problem | ||
| 6/28/1996 | Sold | $129,900$93/sqft |
Source: Public Record Report a problem | ||
Public tax history
| Year | Property taxes | Tax assessment |
|---|---|---|
| 2025 | $3,359 +77% | $120,750 +85.9% |
| 2024 | $1,898 | $64,950 |
| 2023 | $1,898 | $64,950 |
| 2022 | $1,898 -1% | $64,950 |
| 2021 | $1,918 +5.4% | $64,950 +35.2% |
| 2020 | $1,820 +37.5% | $48,050 |
| 2019 | $1,324 | $48,050 |
| 2018 | $1,324 | $48,050 |
| 2017 | $1,324 | $48,050 +13.5% |
| 2016 | $1,324 -20.3% | $42,325 |
| 2015 | $1,661 | $42,325 |
| 2014 | $1,661 | $42,325 |
| 2013 | -- | $42,325 -1.4% |
| 2012 | -- | $42,925 |
| 2011 | -- | $42,925 |
| 2010 | -- | $42,925 |
| 2009 | -- | $42,925 +2.1% |
| 2008 | -- | $42,025 |
| 2007 | -- | $42,025 |
| 2006 | -- | -- |
| 2005 | -- | -- |
| 2004 | -- | -- |
| 2003 | -- | -- |
| 2002 | -- | -- |
| 2001 | -- | -- |
| 2000 | -- | -- |
Find assessor info on the county website
Monthly payment
Est. payment
Payment breakdown
Explore the cost of this home by adjusting the details. Changes won't be saved.Climate risks
Neighborhood: Neelys Bend
Nearby schools
Schools provided by the listing agent
- Elementary: Neely's Bend Elementary
- Middle: Two Rivers Middle
- High: Hunters Lane Comp High School
Source: RealTracs MLS as distributed by MLS GRID. This data may not be complete. We recommend contacting the local school district to confirm school assignments for this home.
Similar homes
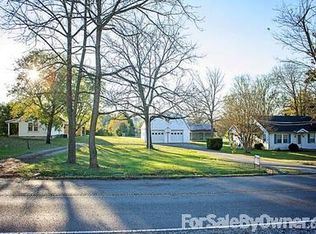
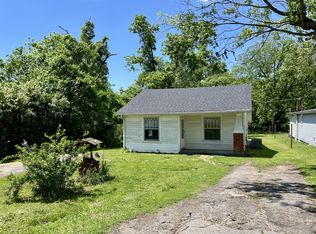
- $445,0003 bd2 ba1.8k sqft1620 Neelys Bend Rd, Madison, TN 37115For Sale

 MLS ID #3545884, Josh Cook. RealTracs MLS as distributed by MLS GRID
 - $574,9003 bd2 ba1.6k sqft929 Lemont Dr, Nashville, TN 37216For Sale
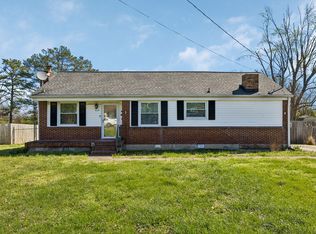 MLS ID #3155777, Mary Presley. RealTracs MLS as distributed by MLS GRID
 - $450,0003 bd2 ba1.6k sqft1124 Nelson Dr, Madison, TN 37115For Sale
 MLS ID #3542537, Nathan Endres. RealTracs MLS as distributed by MLS GRID
 - $599,0003 bd2 ba1.3k sqft5757 Pettus Rd, Antioch, TN 37013For Sale
 MLS ID #3499583, Lisa Rose Johnson. RealTracs MLS as distributed by MLS GRID
 - $480,0004 bd3 ba1.9k sqft4060 Yoest Dr, Nashville, TN 37207For SaleMLS ID #3529199, Stephen Louis Caron. RealTracs MLS as distributed by MLS GRID
- $450,0003 bd2 ba1.8k sqft2801 Capella Ct, Nashville, TN 37214For SaleMLS ID #3246558, Maggie Edwards. RealTracs MLS as distributed by MLS GRID
- $529,9003 bd2 ba1.3k sqft716 Myrtle St, Nashville, TN 37206For SaleMLS ID #3520604, Kamica Duke. RealTracs MLS as distributed by MLS GRID
- $799,9003 bd2 ba1.9k sqft1094B Center Point Rd S, Hendersonville, TN 37075For SaleMLS ID #3264164, Eddie Cox. RealTracs MLS as distributed by MLS GRID
- $415,0003 bd2 ba1.4k sqft110 La Bar Dr, Hendersonville, TN 37075For SaleMLS ID #3546184, David Lloyd Johnson. RealTracs MLS as distributed by MLS GRID
- $625,0003 bd3 ba1.9k sqft7344 Bidwell Rd, Joelton, TN 37080For SaleMLS ID #3225424, William R. Wilson. RealTracs MLS as distributed by MLS GRID
- $470,0003 bd3 ba1.7k sqft1611 Merritt St, Old Hickory, TN 37138For SaleMLS ID #3215929, Diane Arroyo, PSA.. RealTracs MLS as distributed by MLS GRID
- $575,0003 bd2 ba1.9k sqft4807 Arden Dr, Nashville, TN 37211For SaleMLS ID #3285719, Daniel Hope. RealTracs MLS as distributed by MLS GRID
- $425,0003 bd2 ba1.9k sqft3157 McGavock Pike, Nashville, TN 37214For SaleMLS ID #3213468, Taven Royster. RealTracs MLS as distributed by MLS GRID
- $--3 bd2 ba1.9k sqft607 N Palmers Chapel Rd, White House, TN 37188AuctionMLS ID #3529311, Bryan Ayers. RealTracs MLS as distributed by MLS GRID
- $369,0003 bd2 ba1.6k sqft215 Ewing Dr, Nashville, TN 37207For SaleMLS ID #3242943, Courtney D. Cole. RealTracs MLS as distributed by MLS GRID
- $365,0003 bd2 ba1.2k sqft2952 Hillhurst Dr, Nashville, TN 37207For SaleMLS ID #3528598, Melissa Parmer. RealTracs MLS as distributed by MLS GRID
- $425,0004 bd3 ba1.7k sqft4913 Log Cabin Rd, Nashville, TN 37216For SaleMLS ID #3309332, Bryan Rhoads. RealTracs MLS as distributed by MLS GRID
- $550,0003 bd2 ba1.9k sqft511 Brentlawn Dr, Nashville, TN 37220For SaleMLS ID #3530866, Bobby Hite. RealTracs MLS as distributed by MLS GRID
- $679,0003 bd2 ba1.4k sqft226 54th Ave N, Nashville, TN 37209For SaleMLS ID #3544476, Holly N. Settle. RealTracs MLS as distributed by MLS GRID
- $445,0003 bd2 ba2k sqft445 Harwell Dr, Hermitage, TN 37076For SaleMLS ID #3305262, Sherry Snider. RealTracs MLS as distributed by MLS GRID
