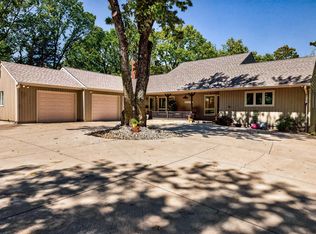
This exquisite home in Westboro is a true treasure! It offers 2 primary suites on the main floor and two guest rooms plus a sauna on the upper floor. The upgraded kitchen is a chef's delight with a gas range, double oven and a coffee bar. The leaded glass windows in the family room lets the sun shine in and a view of the gorgeous and private backyard. There are 9 foot ceilings throughout the house with trim work of the highest quality. This home will not disappoint!
Pending
$624,900
1544 SW Stratford Rd, Topeka, KS 66604
4beds
3,455sqft
Single Family Residence, Residential
Built in 1952
0.47 Acres Lot
$-- Zestimate®
$181/sqft
$5/mo HOA
What's special
Two guest roomsUpgraded kitchenDouble ovenCoffee barGas range
- 11 days
- 840
- 35
Zillow last checked:
Listing updated:
Listed by:
Cheri Barrington 785-554-3238,
Berkshire Hathaway First
Source: Sunflower AOR as distributed by MLS GRID,MLS#: 246405
Facts & features
Interior
Bedrooms & bathrooms
- Bedrooms: 4
- Bathrooms: 3
- Full bathrooms: 3
Rooms
- Room types: Formal Living Room, Study Den, 1st Floor Primary Bedroom, Primary Bath, Sauna, 1st Fl Full Bath
Primary bedroom
- Level: Main
- Area: 261
- Dimensions: 18 x 14.5
Bedroom 2
- Level: Main
- Area: 306.46
- Dimensions: 19.9 x 15.4
Bedroom 3
- Level: Upper
- Area: 208
- Dimensions: 16 x 13
Bedroom 4
- Level: Upper
- Area: 30770
- Dimensions: 18 10 x 17
Other
- Level: Main
- Dimensions: 16.4 x 15 (study)
Dining room
- Level: Main
- Area: 208.5
- Dimensions: 15 x 13.9
Family room
- Level: Main
- Area: 336
- Dimensions: 21 x 16
Kitchen
- Level: Main
- Area: 262.5
- Dimensions: 21 x 12.5
Laundry
- Level: Main
- Dimensions: closet main & upper
Living room
- Level: Main
- Area: 468
- Dimensions: 24 x 19.5
Heating
- More than One
Cooling
- Central Air, More Than One
Appliances
- Included: Gas Range, Oven, Microwave, Dishwasher, Refrigerator, Disposal, Cable TV Available, Washer, Dryer
- Laundry: Main Level, Upper Level
Features
- Flooring: Hardwood, Ceramic Tile, Carpet
- Basement: Concrete,Crawl Space,Partial,Unfinished
- Number of fireplaces: 3
- Fireplace features: Three, Gas Starter
Interior area
- Total structure area: 3,455
- Total interior livable area: 3,455 sqft
- Finished area above ground: 3,455
- Finished area below ground: 0
Property
Parking
- Total spaces: 2
- Parking features: Attached, Extra Parking, Auto Garage Opener(s), Garage Door Opener
- Attached garage spaces: 2
Features
- Patio & porch: Patio
- Fencing: Fenced,Privacy
- On waterfront: Yes
Lot
- Size: 0.47 Acres
- Dimensions: .47
- Features: Sprinklers In Front
Details
- Parcel number: R45786
- Special conditions: Standard
Construction
Type & style
- Home type: SingleFamily
- Property subtype: Single Family Residence, Residential
Materials
- Roof: Architectural Style
Condition
- Year built: 1952
Utilities & green energy
- Water: Public
- Utilities for property: Cable Available
Community & HOA
Community
- Security: Security System
- Subdivision: Westboro
HOA
- Has HOA: Yes
- Services included: Common Area Maintenance
- HOA fee: $55 annually
- HOA name: TBP
Location
- Region: Topeka
Financial & listing details
- Price per square foot: $181/sqft
- Tax assessed value: $482,140
- Annual tax amount: $8,209
- Date on market: 9/3/2026
- Cumulative days on market: 12 days
Estimated market value
Not available
Estimated sales range
Not available
Not available
Price history
| Date | Event | Price |
|---|---|---|
| 9/4/2026 | Pending sale | $624,900$181/sqft |
Source:  Sunflower AOR as distributed by MLS GRID #246405 Report a problem Sunflower AOR as distributed by MLS GRID #246405 Report a problem | ||
| 9/3/2026 | Listed for sale | $624,900$181/sqft |
Source: Sunflower AOR as distributed by MLS GRID #246405 Report a problem | ||
| 10/7/2002 | Sold | -- |
Source: Agent Provided Report a problem | ||
Public tax history
| Year | Property taxes | Tax assessment |
|---|---|---|
| 2025 | $8,210 +6.7% | $55,446 +5% |
| 2024 | $7,691 +4.5% | $52,805 +6% |
| 2023 | $7,358 +7.5% | $49,816 +11% |
| 2022 | $6,848 +5.6% | $44,880 +10% |
| 2021 | $6,484 | $40,799 +3% |
| 2020 | -- | $39,611 |
| 2019 | $6,262 -0.1% | $39,611 |
| 2018 | $6,269 +1.8% | $39,611 +2% |
| 2017 | $6,159 -0.1% | $38,835 -15.5% |
| 2014 | $6,166 | $45,970 -3% |
| 2010 | -- | $47,391 -13.1% |
| 2008 | -- | $54,533 +1% |
| 2007 | -- | $53,992 |
| 2006 | -- | $53,992 +4% |
| 2005 | -- | $51,911 +5% |
| 2004 | -- | $49,438 +1% |
| 2003 | -- | $48,944 |
| 2002 | -- | $48,944 +10.8% |
| 2000 | -- | $44,171 |
Find assessor info on the county website
Monthly payment
Est. payment
Payment breakdown
Explore the cost of this home by adjusting the details. Changes won't be saved.Climate risks
Neighborhood: Westboro
Nearby schools
Schools provided by the listing agent
- Elementary: Whitson Elementary School/USD 501
- Middle: Landon Middle School/USD 501
- High: Topeka West High School/USD 501
Source: Sunflower AOR as distributed by MLS GRID. This data may not be complete. We recommend contacting the local school district to confirm school assignments for this home.
Similar homes
- $620,0005 bd4 ba4k sqft1138 SW New Forest Dr, Topeka, KS 66604For Sale
 MLS ID #245659, Luke Thompson, Coldwell Banker American Home. Sunflower AOR as distributed by MLS GRID
 - $710,0005 bd6 ba4.6k sqft1128 SW Belmont Ln, Topeka, KS 66604For Sale
 MLS ID #246348, Nathan Serrano, Countrywide Realty, Inc.. Sunflower AOR as distributed by MLS GRID
 - $622,5004 bd4 ba3.5k sqft5934 SW 47th St, Topeka, KS 66610For Sale
 MLS ID #246423, Darin Stephens, Stone & Story RE Group, LLC. Sunflower AOR as distributed by MLS GRID
 - $320,0004 bd4 ba1.8k sqft1822 SW Westwood Dr, Topeka, KS 66604For Sale
 MLS ID #246293, Robert Selley, Kirk & Cobb, Inc.. Sunflower AOR as distributed by MLS GRID
