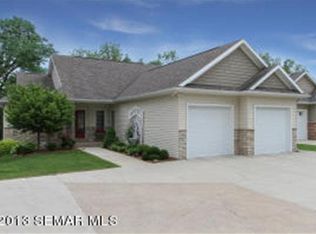
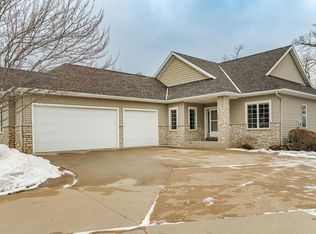
Nestled in a quiet, private corner of the association, this meticulously maintained detached townhome offers the perfect blend of serenity and convenience, featuring elegant enameled trim throughout. The main level hosts a gourmet kitchen with granite countertops, a cozy fireplace, and a peaceful primary suite. The finished lower level expands your living space with three additional bedrooms, a family room complete with a wet bar, a second fireplace, and the added benefit of the entire home being wired for sound. Outside, a tranquil three-season porch and composite deck overlook a lush, wooded backdrop. With a brand-new furnace and AC, plus a finished, heated garage, this move-in-ready home is designed for year-round comfort and exceptional living.
Active
Price cut: $25K (8/18)
$599,900
1544 Salem Ct SW, Rochester, MN 55902
4beds
2,966sqft
Single Family
Built in 2005
3,920 Square Feet Lot
$595,000 Zestimate®
$202/sqft
$330/mo HOA
What's special
Second fireplaceCozy fireplaceElegant enameled trim throughoutThree additional bedroomsPeaceful primary suiteTranquil three-season porchFinished heated garage
- 46 days
- 561
- 22
Zillow last checked:
Listing updated:
Listed by:
Cory P Kingbay 651-735-1350,
RE/MAX Results
Source: NorthstarMLS as distributed by MLS GRID,MLS#: 7110667
Facts & features
Interior
Bedrooms & bathrooms
- Bedrooms: 4
- Bathrooms: 3
- Full bathrooms: 2
- 1/2 bathrooms: 1
Bedroom
- Level: Main
- Area: 227.4 Square Feet
- Dimensions: 15'5"x14'9"
Bedroom 2
- Level: Lower
- Area: 129.18 Square Feet
- Dimensions: 11'10"x10'11"
Bedroom 3
- Level: Lower
- Area: 152.29 Square Feet
- Dimensions: 10'9"x14'2"
Bedroom 4
- Level: Lower
- Area: 184.17 Square Feet
- Dimensions: 13'0"x14'2"
Dining room
- Level: Main
- Area: 156.08 Square Feet
- Dimensions: 12'1"x12'11"
Family room
- Level: Lower
- Area: 410.23 Square Feet
- Dimensions: 16'11"x24'3"
Kitchen
- Level: Main
- Area: 208.24 Square Feet
- Dimensions: 15'11"x13'1"
Laundry
- Level: Main
- Area: 109.67 Square Feet
- Dimensions: 11'9"x9'4"
Living room
- Level: Main
- Area: 466.51 Square Feet
- Dimensions: 16'5"x28'5"
Other
- Level: Main
- Area: 191.17 Square Feet
- Dimensions: 12'4"x15'6"
Heating
- Forced Air, Humidifier
Cooling
- Dual
Appliances
- Included: Air-To-Air Exchanger, Cooktop, Dishwasher, Disposal, Double Oven, Gas Water Heater, Microwave, Refrigerator, Stainless Steel Appliance(s), Wall Oven, Washer, Water Softener Owned
- Laundry: Laundry Room, Main Level, Sink
Features
- Basement: Daylight,Drain Tiled,Egress Window(s),Finished,Sump Basket,Sump Pump,Walk-Out Access
- Number of fireplaces: 2
- Fireplace features: Family Room, Gas, Living Room
Interior area
- Total structure area: 3,118
- Total interior livable area: 2,966 sqft
- Finished area above ground: 1,594
- Finished area below ground: 1,372
Video & virtual tour
Property
Parking
- Total spaces: 2
- Parking features: Attached, Concrete, Garage, Guest, Heated Garage
- Attached garage spaces: 2
- Details: Garage Door Height (7)
Accessibility
- Accessibility features: None
Features
- Levels: One
- Stories: 1
- Patio & porch: Composite Decking, Covered, Deck, Enclosed, Patio, Rear Porch, Screened
- Pool features: None
- Fencing: None
Lot
- Size: 3,920 Square Feet
- Features: Tree Coverage - Light
Details
- Foundation area: 1524
- Parcel number: 641032067796
- Zoning description: Residential-Single Family
Construction
Type & style
- Home type: SingleFamily
- Property subtype: Single Family
Materials
- Brick, Concrete
- Roof: Age 8 Years or Less,Asphalt
Condition
- New construction: No
- Year built: 2005
Utilities & green energy
- Electric: Circuit Breakers, 200+ Amp Service, Power Company: Rochester Public Utilities
- Gas: Natural Gas
- Sewer: City Sewer/Connected
- Water: City Water/Connected
Community & HOA
Community
- Subdivision: Salem Heights T/H Cic #206
HOA
- Has HOA: Yes
- Services included: Lawn Care, Sanitation, Snow Removal
- HOA fee: $330 monthly
- HOA name: Salem Heights Homeowner Association
- HOA phone: 507-254-9594
Location
- Region: Rochester
Financial & listing details
- Price per square foot: $202/sqft
- Tax assessed value: $543,100
- Annual tax amount: $7,664
- Date on market: 7/24/2026
- Cumulative days on market: 224 days
- Road surface type: Paved
Estimated market value
$595,000
$565,000 - $625,000
$2,762/mo
Price history
| Date | Event | Price |
|---|---|---|
| 8/18/2026 | Price change | $599,900-4%$202/sqft |
Source:  NorthstarMLS as distributed by MLS GRID #7110667 Report a problem NorthstarMLS as distributed by MLS GRID #7110667 Report a problem | ||
| 7/24/2026 | Listed for sale | $624,9000%$211/sqft |
Source: NorthstarMLS as distributed by MLS GRID #7110667 Report a problem | ||
| 7/9/2026 | Listing removed | $625,000$211/sqft |
Source: NorthstarMLS as distributed by MLS GRID #7028943 Report a problem | ||
| 5/18/2026 | Price change | $625,000-0.8%$211/sqft |
Source: NorthstarMLS as distributed by MLS GRID #7028943 Report a problem | ||
| 4/9/2026 | Price change | $630,000-1.6%$212/sqft |
Source: NorthstarMLS as distributed by MLS GRID #7028943 Report a problem | ||
| 3/2/2026 | Listed for sale | $640,000$216/sqft |
Source: NorthstarMLS as distributed by MLS GRID #7028943 Report a problem | ||
| 2/26/2026 | Listing removed | $640,000$216/sqft |
Source: NorthstarMLS as distributed by MLS GRID #6823092 Report a problem | ||
| 12/1/2025 | Listed for sale | $640,000+540.6%$216/sqft |
Source: NorthstarMLS as distributed by MLS GRID #6823092 Report a problem | ||
| 6/17/2005 | Sold | $99,900$34/sqft |
Source: Public Record Report a problem | ||
Public tax history
| Year | Property taxes | Tax assessment |
|---|---|---|
| 2025 | $7,789 +11.7% | $543,100 -0.8% |
| 2024 | $6,974 | $547,400 +0.6% |
| 2023 | -- | $544,300 +11.1% |
| 2022 | $6,266 +1.3% | $490,100 +7.6% |
| 2021 | $6,186 -9.5% | $455,500 +1.4% |
| 2020 | $6,838 +4.5% | $449,100 -1.9% |
| 2019 | $6,544 | $458,000 +1.8% |
| 2017 | $6,544 +7.4% | $449,700 +7.6% |
| 2016 | $6,094 | $417,900 +2.8% |
| 2015 | $6,094 +0.4% | $406,700 |
| 2014 | $6,068 +8.5% | $406,700 -0.2% |
| 2012 | $5,594 | $407,500 -0.1% |
| 2011 | -- | $408,000 -6% |
| 2010 | $5,544 -0.3% | $434,000 |
| 2008 | $5,562 | $434,000 |
Find assessor info on the county website
Monthly payment
Est. payment
Payment breakdown
Explore the cost of this home by adjusting the details. Changes won't be saved.Climate risks
Neighborhood: 55902
Nearby schools
Schools provided by the listing agent
- Elementary: Bamber Valley
- Middle: John Adams
- High: Mayo
Source: NorthstarMLS as distributed by MLS GRID. This data may not be complete. We recommend contacting the local school district to confirm school assignments for this home.
Similar homes
- $575,0004 bd4 ba3.4k sqft2032 Fox Valley Dr SW, Rochester, MN 55902For Sale

 MLS ID #7111858, Robin Gwaltney, Re/Max Results. NorthstarMLS as distributed by MLS GRID
 - $475,0005 bd3 ba3k sqft1516 Woodland Dr SW, Rochester, MN 55902For Sale
 MLS ID #7126508, Robin Gwaltney, Re/Max Results. NorthstarMLS as distributed by MLS GRID
 - $595,0005 bd4 ba3.7k sqft2112 Alice Ln SW, Rochester, MN 55902For Sale
 MLS ID #7048943, Isabelle Housmans, Edina Realty, Inc.. NorthstarMLS as distributed by MLS GRID
 - $525,0003 bd3 ba3.4k sqft1812 7th St SW, Rochester, MN 55902For Sale
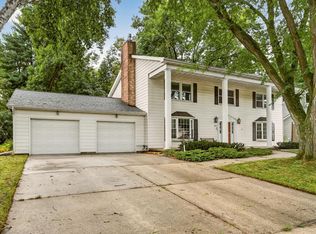 MLS ID #7134440, Jeffrey Coleman, Real Broker, LLC.. NorthstarMLS as distributed by MLS GRID
 - $598,9005 bd4 ba3.8k sqft2901 Bambi Ct SW, Rochester, MN 55902For SaleMLS ID #7115882, Justin Schwirtz, Edina Realty, Inc.. NorthstarMLS as distributed by MLS GRID
- $699,9003 bd4 ba4.1k sqft1932 Baihly Estates Ln SW, Rochester, MN 55902For SaleMLS ID #7135279, Krystal Jorgenson, Re/Max Results. NorthstarMLS as distributed by MLS GRID
- $624,9004 bd4 ba3.4k sqft4823 Scenic Oak Dr SW, Rochester, MN 55902For SaleMLS ID #7036110, Kyle Swanson, eXp Realty. NorthstarMLS as distributed by MLS GRID
- $529,9003 bd3 ba3.1k sqft2014 Fox Valley Dr SW, Rochester, MN 55902For SaleMLS ID #7101374, Chelsey Graning, Coldwell Banker Realty. NorthstarMLS as distributed by MLS GRID
- $545,9005 bd4 ba3k sqft2314 Ponderosa Dr SW, Rochester, MN 55902For SaleMLS ID #7095875, Rory Ballard, Dwell Realty Group LLC. NorthstarMLS as distributed by MLS GRID
- $449,9004 bd3 ba2.6k sqft816 Southern Woods Pl SW, Rochester, MN 55902For SaleMLS ID #7139369, Rick Witt, Homes Plus Realty. NorthstarMLS as distributed by MLS GRID
- $549,0005 bd3 ba3.1k sqft2350 Ponderosa Dr SW, Rochester, MN 55902For SaleMLS ID #7076308, Lihong He, Edina Realty, Inc.. NorthstarMLS as distributed by MLS GRID
- $515,0004 bd4 ba3.1k sqft1915 Folwell Dr SW, Rochester, MN 55902For SaleMLS ID #7076516, Trudi Westberg, Keller Williams Premier Realty. NorthstarMLS as distributed by MLS GRID
- $598,0005 bd6 ba4.3k sqft1419 6th St SW, Rochester, MN 55902For SaleMLS ID #7108665, Team Eric Robinson, Edina Realty, Inc.. NorthstarMLS as distributed by MLS GRID
- $535,0005 bd4 ba3.4k sqft1052 Fox Croft Cir SW, Rochester, MN 55902For SaleMLS ID #7072967, Shawn Buryska, Coldwell Banker Realty. NorthstarMLS as distributed by MLS GRID
- $699,9004 bd4 ba3.5k sqft2418 5th St SW, Rochester, MN 55902For SaleMLS ID #7097573, Donna Johanns, Edina Realty, Inc.. NorthstarMLS as distributed by MLS GRID
- $685,0004 bd4 ba3.5k sqft1441 Echo Ridge Rd SW, Rochester, MN 55902For SaleMLS ID #7133510, Nathan Smith, Coldwell Banker Realty. NorthstarMLS as distributed by MLS GRID
- $699,9005 bd4 ba3.1k sqft3010 Fox Valley Dr SW, Rochester, MN 55902For SaleMLS ID #7095446, Marion Kleinberg, Edina Realty, Inc.. NorthstarMLS as distributed by MLS GRID
- $797,0004 bd3 ba3.6k sqft2130 Arlen Ct SW, Rochester, MN 55902For SaleMLS ID #7122246, Kara Gyarmaty, Edina Realty, Inc.. NorthstarMLS as distributed by MLS GRID
- $499,9004 bd4 ba2.5k sqft95 22nd St SW, Rochester, MN 55902For SaleMLS ID #7069892, Chris Drury, Edina Realty, Inc.. NorthstarMLS as distributed by MLS GRID
- $539,0004 bd3 ba2.5k sqft2823 Dunlap Ln SE, Rochester, MN 55904For SaleMLS ID #7126456, Jill Warner, Gold Door Realty LLC. NorthstarMLS as distributed by MLS GRID
