This beautiful custom home is being entered for comp purposes only. Stunning views, full home generator, above ground pool, extra large hot tub under gazebo, outdoor fire place, greenhouse, shed, numerous producing trees and plants
Sold for $475,000
Listed by: NextHome in the Valley • Sandy Tucker • Contact: 707-328-7749
Bought with: W Real Estate
$475,000
15445 Glenn Rd, Cobb, CA 95426
3beds
1,593sqft
Single Family Residence
Built in 2019
0.27 Acres Lot
$469,800 Zestimate®
$298/sqft
$2,397 Estimated rent
Home value
$469,800
$357,000 - $620,000
$2,397/mo
Zestimate® history
Owner options
List your home for rent
$2,397/mo
Rent Zestimate®
Find your next renter with Zillow Rental Manager. Plus, with online applications, you can quickly screen prospective tenants – for free.
$2,397/mo
Rent Zestimate®
Refinance and save
$3,027/mo
Est. payment
Refinancing to a lower rate could help reduce your monthly payments and save thousands over the life of the loan.
$3,027/mo
Est. payment
Explore your selling options
Work with a Zillow partner agent
Leverage their expertise and Zillow's premium Showcase listings to get your home seen by more buyers.
Get startedList with your own agent
Get your home in front of millions of buyers by listing it on Zillow.
Learn how to do itSell it yourself
Take full control of how buyers see your home on Zillow by listing For Sale by Owner (FSBO).
List your homeWhat's special
Zillow last checked:
Listing updated:
Listed by:
Sandy Tucker DRE #01948020 707-328-7749,
NextHome in the Valley
Bought with:
Trista Fossa, DRE #01976772
W Real Estate
Source: CRMLS,MLS#: LC26010856 Originating MLS: California Regional MLS
Originating MLS: California Regional MLSFacts & features
Interior
Bedrooms & bathrooms
- Bedrooms: 3
- Bathrooms: 3
- Full bathrooms: 2
- 1/2 bathrooms: 1
- Main level bathrooms: 2
- Main level bedrooms: 1
Rooms
- Room types: Attic, Basement, Entry/Foyer, Great Room, Primary Bathroom, Primary Bedroom, Other, Pantry
Primary bedroom
- Features: Main Level Primary
Bathroom
- Features: Bathtub, Closet, Dual Sinks, Enclosed Toilet, Soaking Tub, Separate Shower, Tub Shower, Walk-In Shower
Kitchen
- Features: Built-in Trash/Recycling, Kitchen Island, Walk-In Pantry
Other
- Features: Walk-In Closet(s)
Pantry
- Features: Walk-In Pantry
Heating
- Combination, Central, Electric, Fireplace(s), Heat Pump, Propane
Cooling
- Central Air, ENERGY STAR Qualified Equipment, Heat Pump
Appliances
- Included: 6 Burner Stove, Convection Oven, Double Oven, Dishwasher, Electric Oven, Disposal, High Efficiency Water Heater, Propane Cooktop, Refrigerator, Self Cleaning Oven, Tankless Water Heater, Vented Exhaust Fan, Water To Refrigerator
- Laundry: Inside, Laundry Room
Features
- Breakfast Bar, Balcony, Ceiling Fan(s), Cathedral Ceiling(s), Eat-in Kitchen, High Ceilings, Living Room Deck Attached, Open Floorplan, Pantry, Recessed Lighting, Two Story Ceilings, Wired for Data, Attic, Instant Hot Water, Main Level Primary, Walk-In Pantry, Walk-In Closet(s)
- Flooring: Concrete, Laminate, Tile
- Doors: ENERGY STAR Qualified Doors, Insulated Doors, Sliding Doors
- Windows: Casement Window(s), Double Pane Windows, ENERGY STAR Qualified Windows, Low-Emissivity Windows, Screens, Wood Frames
- Basement: Finished,Unfinished,Utility
- Has fireplace: Yes
- Fireplace features: Blower Fan, Free Standing, Living Room, Outside, Wood Burning
- Common walls with other units/homes: No Common Walls
Interior area
- Total interior livable area: 1,593 sqft
Property
Parking
- Total spaces: 6
- Parking features: Circular Driveway, Direct Access, Door-Single, Driveway, Garage, Off Street, Pull-through, RV Access/Parking, Garage Faces Side, Unpaved
- Attached garage spaces: 2
- Uncovered spaces: 4
Accessibility
- Accessibility features: Accessible Doors, Accessible Hallway(s)
Features
- Levels: Three Or More
- Stories: 3
- Entry location: main
- Patio & porch: Deck, Front Porch, Patio, Stone, Wood
- Has private pool: Yes
- Pool features: Above Ground, Filtered, Pool Cover, Private
- Has spa: Yes
- Spa features: Above Ground
- Fencing: Average Condition,Cross Fenced,Wire
- Has view: Yes
- View description: Hills, Mountain(s), Panoramic, Trees/Woods
Lot
- Size: 0.27 Acres
- Features: Drip Irrigation/Bubblers, Sloped Down, Gentle Sloping, Near Park
Details
- Additional structures: Greenhouse, Gazebo, Shed(s)
- Parcel number: 051053010000
- Special conditions: Standard
Construction
Type & style
- Home type: SingleFamily
- Architectural style: Craftsman
- Property subtype: Single Family Residence
Materials
- Board & Batten Siding, Cedar, Wood Siding
- Foundation: Concrete Perimeter
- Roof: Asphalt,Composition
Condition
- Turnkey
- New construction: No
- Year built: 2019
Utilities & green energy
- Electric: 220 Volts in Kitchen, 220 Volts in Laundry, 220 Volts For Spa
- Sewer: Septic Tank
- Utilities for property: Electricity Connected, Propane, Water Connected
Community & HOA
Community
- Features: Biking, Golf, Hiking, Mountainous, Near National Forest, Rural, Park
- Security: Carbon Monoxide Detector(s), Fire Detection System, Smoke Detector(s)
Location
- Region: Cobb
Financial & listing details
- Price per square foot: $298/sqft
- Tax assessed value: $314,435
- Annual tax amount: $3,765
- Date on market: 2/3/2026
- Listing terms: Cash,Cash to New Loan,Conventional,Cal Vet Loan,FHA,USDA Loan,VA Loan
- Inclusions: generator, hot tub, refrigerator
- Road surface type: Paved
Price history
| Date | Event | Price |
|---|---|---|
| 2/3/2026 | Sold | $475,000+143.6%$298/sqft |
Source:  CRMLS #LC26010856 Report a problem CRMLS #LC26010856 Report a problem | ||
| 4/30/2015 | Sold | $195,000-2.5%$122/sqft |
Source: Public Record Report a problem | ||
| 2/20/2015 | Listed for sale | $199,900-21.6%$125/sqft |
Source: Century 21 NorthBay Alliance #21503568 Report a problem | ||
| 6/14/2008 | Listing removed | $255,000$160/sqft |
Source: Number1Expert #104893 Report a problem | ||
| 4/6/2008 | Price change | $255,000-3.8%$160/sqft |
Source: Number1Expert #104893 Report a problem | ||
| 3/9/2008 | Price change | $265,000-1.5%$166/sqft |
Source: Number1Expert #104893 Report a problem | ||
| 12/1/2007 | Listed for sale | $269,000+28.1%$169/sqft |
Source: Number1Expert #104893 Report a problem | ||
| 12/2/2003 | Sold | $210,000$132/sqft |
Source: Public Record Report a problem | ||
Public tax history
| Year | Property taxes | Tax assessment |
|---|---|---|
| 2025 | $3,765 +1% | $314,435 +2% |
| 2024 | $3,728 +2.1% | $308,270 +2% |
| 2023 | $3,651 +2.2% | $302,226 +2% |
| 2022 | $3,574 +5.1% | $296,301 +2% |
| 2021 | $3,400 +377.4% | $290,492 +570.9% |
| 2020 | $712 +2.8% | $43,296 +2% |
| 2019 | $693 +26.6% | $42,448 +2% |
| 2018 | $547 +2.8% | $41,616 +2% |
| 2017 | $532 | $40,800 +2% |
| 2016 | -- | $40,000 -69.2% |
| 2015 | -- | $130,000 |
| 2014 | -- | $130,000 |
| 2013 | $1,529 -42.5% | $130,000 -44.7% |
| 2012 | $2,660 +1.1% | $234,876 +2% |
| 2011 | $2,630 +3.1% | $230,272 +0.8% |
| 2010 | $2,551 +2.3% | $228,552 +1.8% |
| 2008 | $2,494 +1.7% | $224,603 +2% |
| 2007 | $2,453 +8.2% | $220,200 +2% |
| 2006 | $2,266 +4.5% | $215,883 +2% |
| 2005 | $2,169 +2% | $211,650 +2% |
| 2004 | $2,128 +37.9% | $207,500 +33% |
| 2003 | $1,543 +22.5% | $156,060 +29.3% |
| 2002 | $1,259 +6.4% | $120,686 +2% |
| 2001 | $1,183 +2% | $118,320 +2% |
| 2000 | $1,160 | $116,000 |
Find assessor info on the county website
Neighborhood: 95426
Nearby homes
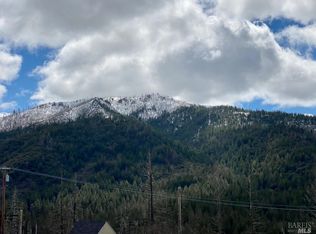
- $18,00010,672.2 Square Feet15427 Glenn Rd, Cobb, CA 95426Sold
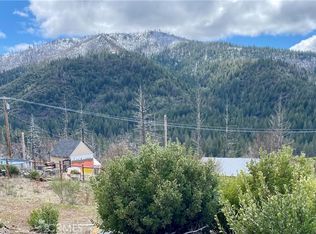
- $18,00010,673 Square Feet15427 Glenn Rd #2, Cobb, CA 95426Sold
- $256,0002 bd1 ba1k sqft15362 Shasta Rd, Cobb, CA 95426Off Market
- $27,7733 bd2 ba1.4k sqft15460 Glenn Rd, Cobb, CA 95426Off Market
- $28,8933 bd2 ba1.4k sqft15460 Glenn Rd, Cobb, CA 95426Off Market
- $28,8933 bd2 ba1.4k sqft15460 Glenn Rd, Cobb, CA 95426Off Market
- $18,5003 bd2 ba-- sqft15460 Glenn Rd, Cobb, CA 95426Sold
- $18,5000.267 Acres15460 Glenn Rd #6, Cobb, CA 95426Sold
Nearby schools
GreatSchools rating
- 4/10Cobb Mountain Elementary SchoolGrades: K-6Distance: 0.6 mi
- 5/10Middletown Middle SchoolGrades: 6-8Distance: 8.3 mi
- 8/10Middletown High SchoolGrades: 9-12Distance: 8.3 mi


Get pre-qualified for a loan
At Zillow Home Loans, we can pre-qualify you in as little as 5 minutes with no impact to your credit score.An equal housing lender. NMLS #10287.
- California
- Lake County
- Cobb
- 95426
- 15445 Glenn Rd
Nearby cities
Nearby zip codes
Other Cobb Topics
