Beautiful and spacious coastal home with income potential! This property has a single level, 3 bedroom, 2 bathroom main home as well as an attached 1 bedroom, 1 bathroom ADU! The main home has separate family and living rooms, a beautifully remodeled kitchen, and plenty of usable yard space in the front and back. The backyard also has a detached art studio that can be used for a workshop, play room, man-cave, she-shed, or anything that just needs a little extra utilitarian space! The ADU has a separate entrance so guests can come and go as they please. Up the stairs you’ll find a studio-style, open concept, living space with a kitchenette, bed and TV, as well as a balcony with stunning views of the Seven Sisters and the bay. There is also a spacious bathroom with a separate shower and tub and a small additional bedroom. A leased solar system keeps the electricity bill low and the roof was replaced in 2023. Located in the desirable Redfield Woods neighborhood, this home provides easy access to Montana De Oro, hiking trails, Baywood, the Los Osos Oaks preserve and more! Contact your favorite Realtor for a showing today!
For sale
Listed by: BHGRE HAVEN PROPERTIES • Cameron Smith • Contact: 805-459-3041
$1,100,000
748 Woodland Dr, Los Osos, CA 93402
4beds
2,300sqft
:
Get pre-qualified$6,791/mo
Single Family Residence
Built in 1972
8,000 Square Feet Lot
$1,062,000 Zestimate®
$478/sqft
$-- HOA
What's special
- 4 days |
- 907 |
- 68 |
Zillow last checked:
Listing updated:
Listed by:
Cameron Smith DRE #02104391 805-459-3041,
BHGRE HAVEN PROPERTIES
Source: CRMLS,MLS#: SC26171984 Originating MLS: California Regional MLS
Originating MLS: California Regional MLSFacts & features
Interior
Bedrooms & bathrooms
- Bedrooms: 4
- Bathrooms: 3
- Full bathrooms: 3
- Main level bathrooms: 2
- Main level bedrooms: 3
Rooms
- Room types: Art Studio, Bedroom, Family Room, Primary Bedroom
Primary bedroom
- Features: Main Level Primary
Bedroom
- Features: Bedroom on Main Level
Family room
- Features: Separate Family Room
Heating
- Forced Air
Cooling
- None
Appliances
- Included: Dishwasher
- Laundry: Washer Hookup, Electric Dryer Hookup, Gas Dryer Hookup, In Garage
Features
- Bedroom on Main Level, Main Level Primary
- Windows: Double Pane Windows
- Has fireplace: Yes
- Fireplace features: Family Room
- Common walls with other units/homes: No Common Walls
Interior area
- Total interior livable area: 2,300 sqft
Video & virtual tour
Property
Parking
- Total spaces: 2
- Parking features: Door-Single, Garage
- Attached garage spaces: 2
Features
- Levels: Two
- Stories: 2
- Entry location: Front
- Patio & porch: Covered
- Pool features: None
- Spa features: None
- Has view: Yes
- View description: Bay
- Has water view: Yes
- Water view: Bay
Lot
- Size: 8,000 Square Feet
- Features: Back Yard, Front Yard, Street Level
Details
- Additional structures: Shed(s)
- Parcel number: 074371016
- Special conditions: Standard
- Horse amenities: Riding Trail
Construction
Type & style
- Home type: SingleFamily
- Property subtype: Single Family Residence
Materials
- Foundation: Slab
Condition
- New construction: No
- Year built: 1972
Utilities & green energy
- Sewer: Public Sewer
- Water: Public
- Utilities for property: Electricity Connected, Natural Gas Connected, Sewer Connected, Water Connected
Community & HOA
Community
- Features: Foothills, Hiking, Horse Trails, Preserve/Public Land, Suburban
- Subdivision: Redfield Woods(650)
Location
- Region: Los Osos
Financial & listing details
- Price per square foot: $478/sqft
- Tax assessed value: $596,443
- Annual tax amount: $9,976
- Date on market: 8/6/2026
- Cumulative days on market: 4 days
- Listing terms: Cash,Cash to New Loan,Conventional,FHA,VA Loan
- Road surface type: Paved
Estimated market value
$1,062,000
$1.01M - $1.12M
$4,626/mo
Price history
| Date | Event | Price |
|---|---|---|
| 8/6/2026 | Listed for sale | $1,100,000+109.7%$478/sqft |
Source:  CRMLS #SC26171984 Report a problem CRMLS #SC26171984 Report a problem | ||
| 8/9/2017 | Sold | $524,500-0.1%$228/sqft |
Source: Public Record Report a problem | ||
| 8/4/2017 | Pending sale | $525,000$228/sqft |
Source: Bay Osos Brokers #SC17142785 Report a problem | ||
| 8/4/2017 | Listed for sale | $525,000$228/sqft |
Source: Bay Osos Brokers #SC17142785 Report a problem | ||
| 6/30/2017 | Listing removed | $525,000$228/sqft |
Source: Bay Osos Brokers #SC17142785 Report a problem | ||
| 6/27/2017 | Listed for sale | $525,000$228/sqft |
Source: Bay Osos Brokers #SC17142785 Report a problem | ||
| 11/11/2008 | Listing removed | $525,000$228/sqft |
Source: Homes & Land #123019 Report a problem | ||
| 7/1/2008 | Price change | $525,000-4.5%$228/sqft |
Source: Homes & Land #123019 Report a problem | ||
| 2/16/2008 | Price change | $550,000-1.6%$239/sqft |
Source: Homes & Land #123019 Report a problem | ||
| 2/2/2008 | Listed for sale | $559,000$243/sqft |
Source: Homes & Land #123019 Report a problem | ||
Public tax history
| Year | Property taxes | Tax assessment |
|---|---|---|
| 2025 | $9,976 +3.4% | $596,443 +2% |
| 2024 | $9,645 -0.4% | $584,749 +2% |
| 2023 | $9,683 +3.9% | $573,284 +2% |
| 2022 | $9,324 -2.7% | $562,045 +2% |
| 2021 | $9,583 +3.4% | $551,026 +1% |
| 2020 | $9,269 +14.2% | $545,377 +2% |
| 2019 | $8,118 +1.7% | $534,684 +2% |
| 2018 | $7,986 +95.2% | $524,200 +225.9% |
| 2017 | $4,092 +53.7% | $160,823 +2% |
| 2016 | $2,663 | $157,671 +1.5% |
| 2015 | $2,663 +6.7% | $155,304 +2% |
| 2014 | $2,494 | $152,262 +2.5% |
| 2012 | -- | $148,604 +2% |
| 2011 | -- | $145,691 +0.8% |
| 2010 | -- | $144,603 -0.2% |
| 2009 | -- | $144,947 +2% |
| 2008 | -- | $142,106 +2% |
| 2007 | -- | $139,321 +2% |
| 2006 | -- | $136,590 +2% |
| 2005 | -- | $133,913 +2% |
| 2004 | -- | $131,288 +1.9% |
| 2003 | -- | $128,883 +2% |
| 2002 | -- | $126,357 +2% |
| 2001 | -- | $123,881 |
Find assessor info on the county website
Monthly payment
Est. payment
Payment breakdown
Explore the cost of this home by adjusting the details. Changes won't be saved.Climate risks
Neighborhood: 93402
Nearby schools
GreatSchools rating
- 8/10Monarch Grove Elementary SchoolGrades: K-5Distance: 0.6 mi
- 8/10Los Osos Middle SchoolGrades: 6-8Distance: 1.4 mi
- 8/10Morro Bay High SchoolGrades: 9-12Distance: 5.1 mi
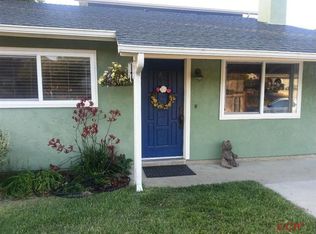
- $945,7003 bd3 ba1.7k sqft740 Woodland Dr, Los Osos, CA 93402Off Market
- $1,103,8005 bd2 ba37k sqft756 Woodland Dr, Los Osos, CA 93402Off Market
- $994,8006 bd3 ba2.3k sqft749 Los Osos Valley Rd, Los Osos, CA 93402Off Market
- $--2 bd1 ba-- sqft749 Los Osos Valley Rd #3, Los Osos, CA 93402Off Market
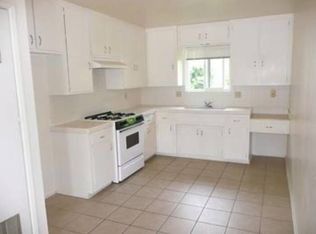
- $870,5002 bd1 ba-- sqft741 Los Osos Valley Rd, Los Osos, CA 93402Off Market
- $870,5002 bd1 ba-- sqft743 Los Osos Valley Rd, Los Osos, CA 93402Off Market
- $723,0003 bd2 ba1.1k sqft749 Woodland Dr, Los Osos, CA 93402Sold
- $860,0003 bd2 ba1.1k sqft741 Woodland Dr, Los Osos, CA 93402Sold
A local agent can set up tours, give advice and negotiate with sellers.
Similar homes
- $1,095,0003 bd2 ba1.6k sqft360 Highland Dr, Los Osos, CA 93402For Sale
 MLS ID #SC26146297, Frankie Ciano, Ciano Real Estate, Inc.. CRMLS
 - $1,179,0003 bd3 ba2.2k sqft2217 Glenn St, Los Osos, CA 93402For Sale
 MLS ID #SC26163397, Bryn Britton, Central Coast Sotheby's International Realty. CRMLS
 - $1,135,0004 bd3 ba2.1k sqft1578 13th St, Los Osos, CA 93402For Sale
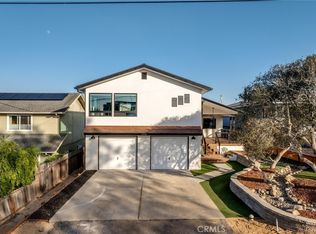 MLS ID #SC26023836, Aaron Young, Eighty20 Group. CRMLS
 - $1,390,0003 bd3 ba2.3k sqft550 Vine St, Los Osos, CA 93402For Sale
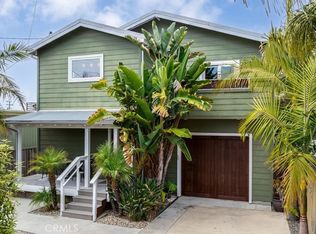 MLS ID #SC26170897, Tari Haberfield, BHGRE HAVEN PROPERTIES. CRMLS
 - $820,0002 bd2 ba1.4k sqft325 Lilac Dr, Los Osos, CA 93402For SaleMLS ID #PI26172004, Dick Keenan, NextHome Central Coast. CRMLS
- $850,0003 bd2 ba1.2k sqft479 Henrietta Ave, Los Osos, CA 93402For SaleMLS ID #SC26163289, Jerris Greenblat, Windermere Central Coast. CRMLS
- $1,095,0002 bd2 ba1.6k sqft1556 3rd St, Los Osos, CA 93402For SaleMLS ID #SC26129945, Sal Ruiz, BHGRE HAVEN PROPERTIES. CRMLS
- $1,469,5007 bd4 ba2.9k sqft701 Los Osos Valley Rd, Los Osos, CA 93402For SaleMLS ID #SC26023730, Alan Deckel, RE/MAX Success. CRMLS
- $820,0003 bd2 ba1.2k sqft1392 7th St, Los Osos, CA 93402For SaleMLS ID #SC26160593, Chaylon Holland, Holland Real Estate. CRMLS
- $950,0003 bd2 ba1.2k sqft1154 Santa Ysabel Ave, Los Osos, CA 93402For SaleMLS ID #SC26061362, Jerris Greenblat, Windermere Central Coast. CRMLS
- $1,095,0002 bd3 ba1.6k sqft1887 Ironwood Ave, Morro Bay, CA 93442For SaleMLS ID #SC26171136, Farid Shahid, Eighty20 Group. CRMLS
- $777,0003 bd2 ba1.1k sqft1332 15th St, Los Osos, CA 93402For SaleMLS ID #SC26089327, Steve Auslender, Dianne Blanchard, Broker. CRMLS
- $1,090,0003 bd2 ba1.9k sqft334 Margarita Ave, San Luis Obispo, CA 93401For SaleMLS ID #SC26158153, Judy Sharma, Redfin Corporation. CRMLS
- $1,350,0003 bd3 ba2.5k sqft1604 La Vineda Ct, San Luis Obispo, CA 93401For SaleMLS ID #SC26171724, Kate Hendrickson, BHGRE HAVEN PROPERTIES. CRMLS
- $1,195,0003 bd2 ba1.4k sqft2560 Koa Ave, Morro Bay, CA 93442For SaleMLS ID #SC26168350, Christopher Bath, Coast Realty. CRMLS
- $1,099,0004 bd5 ba3k sqft1731 San Fernando Rd, Atascadero, CA 93422For SaleMLS ID #PI26130806, Brooke Sutton, Central Coast Sotheby's International Realty. CRMLS
- $899,0003 bd3 ba1.4k sqft1260 Laguna Ln, San Luis Obispo, CA 93405For SaleMLS ID #SC26162286, Hal Sweasey, Equity Union. CRMLS
- $1,150,0004 bd3 ba2.4k sqft9905 Corriente Rd, Atascadero, CA 93422For SaleMLS ID #SC26118920, Tessa Hagwood, Century 21 Masters. CRMLS
- $1,199,0003 bd2 ba1.6k sqft597 Park Ave, Cayucos, CA 93430For SaleMLS ID #SC26171421, Catherine Stone, Central Coast Real Estate. CRMLS
- $985,0002 bd2 ba1.6k sqft578 Buchon St, San Luis Obispo, CA 93401For SaleMLS ID #PI26158390, M. Dennis Jones, Central Coast Sotheby's International Realty. CRMLS
Local buyer's agents are ready to help
