Welcome to 733 Mar Vista Drive, a beautifully maintained single-level home showcasing true pride of ownership in a wonderful Los Osos neighborhood. Offering 3 bedrooms, 2 bathrooms, an attached 2-car garage and an approximately 8,200 sq. ft. lot, this inviting home features a wonderful open floor plan designed for comfortable everyday living and entertaining.
The beautifully updated kitchen in 2019, features quartz countertops, crisp white subway tile backsplash, an undermount Vigo stainless-steel sink, stainless-steel range, microwave and refrigerator, plus a wonderful window above the sink overlooking the backyard. The kitchen opens to the dining area, where sliding glass doors provide an easy connection to the outdoor living space. The living room is warm and welcoming with a fireplace with gas starter, creating the perfect gathering space.
The primary bathroom has also been beautifully updated, adding to the home's move-in-ready appeal. Spacious 2-car garage with a workstation and ample storage.
Step outside and discover a private backyard oasis surrounded by mature landscaping. Designed for relaxation, privacy and easy maintenance, the generous backyard offers plenty of room to unwind, entertain or simply enjoy the peaceful Central Coast lifestyle. A storage shed and two side yards provide additional functionality and space.
The gated front courtyard creates a charming and private entrance, setting the tone before you even step inside. From the thoughtfully updated interior to the beautiful outdoor spaces, this is a home that has clearly been loved and exceptionally well cared for.
Ideally located near the Broderson Trailhead, Morro Dunes Ecological Reserve, Elfin Forest and all that makes Los Osos and the Central Coast so special, 733 Mar Vista Drive offers a wonderful combination of comfort, privacy and location. Come experience this special Los Osos home for yourself!
For sale
Listed by: Berkshire Hathaway Home Services • Kathy Curtis • Contact: 805-440-8641
$849,900
733 Mar Vista Dr, Los Osos, CA 93402
3beds
1,235sqft
:
Get pre-qualified$5,411/mo
Single Family Residence
Built in 1977
8,201 Square Feet Lot
$832,000 Zestimate®
$688/sqft
$-- HOA
What's special
- 2 days |
- 913 |
- 55 |
Zillow last checked:
Listing updated:
Listed by:
Kathy Curtis DRE #01454698 805-440-8641,
Berkshire Hathaway Home Services
Source: CRMLS,MLS#: PI26173409 Originating MLS: California Regional MLS
Originating MLS: California Regional MLSFacts & features
Interior
Bedrooms & bathrooms
- Bedrooms: 3
- Bathrooms: 2
- Full bathrooms: 1
- 3/4 bathrooms: 1
- Main level bathrooms: 2
- Main level bedrooms: 3
Rooms
- Room types: Family Room, Kitchen, Primary Bedroom, Other, Dining Room
Primary bedroom
- Features: Primary Suite
Bathroom
- Features: Bathtub, Separate Shower, Tub Shower
Kitchen
- Features: Quartz Counters
Other
- Features: Walk-In Closet(s)
Heating
- Forced Air
Cooling
- None
Appliances
- Included: Dishwasher, Gas Range, Microwave
- Laundry: In Garage
Features
- Separate/Formal Dining Room, Open Floorplan, Quartz Counters, Primary Suite, Walk-In Closet(s)
- Flooring: Carpet, Laminate
- Has fireplace: Yes
- Fireplace features: Family Room, Gas Starter
- Common walls with other units/homes: No Common Walls
Interior area
- Total interior livable area: 1,235 sqft
Video & virtual tour
Property
Parking
- Total spaces: 2
- Parking features: Garage
- Garage spaces: 2
Accessibility
- Accessibility features: Other
Features
- Levels: One
- Stories: 1
- Entry location: Front
- Pool features: None
- Spa features: None
- Has view: Yes
Lot
- Size: 8,201 Square Feet
- Features: Front Yard, Yard
Details
- Additional structures: Shed(s)
- Parcel number: 074382005
- On leased land: Yes
- Lease amount: $0
- Special conditions: Standard
Construction
Type & style
- Home type: SingleFamily
- Architectural style: Traditional
- Property subtype: Single Family Residence
Materials
- Foundation: Slab
- Roof: Composition
Condition
- New construction: No
- Year built: 1977
Utilities & green energy
- Electric: Standard
- Sewer: Public Sewer, Sewer Assessment(s)
- Water: Public
Community & HOA
Community
- Features: Curbs
- Subdivision: Redfield Woods(650)
Location
- Region: Los Osos
Financial & listing details
- Price per square foot: $688/sqft
- Tax assessed value: $371,313
- Annual tax amount: $6,391
- Date on market: 8/8/2026
- Cumulative days on market: 2 days
- Listing terms: Cash,Cash to New Loan,Conventional
- Road surface type: Paved
Estimated market value
$832,000
$790,000 - $874,000
$3,434/mo
Price history
| Date | Event | Price |
|---|---|---|
| 8/8/2026 | Listed for sale | $849,900$688/sqft |
Source:  CRMLS #PI26173409 Report a problem CRMLS #PI26173409 Report a problem | ||
Public tax history
| Year | Property taxes | Tax assessment |
|---|---|---|
| 2025 | $6,391 -0.5% | $371,313 +2% |
| 2024 | $6,426 +1.7% | $364,033 +2% |
| 2023 | $6,318 +4.7% | $356,896 +2% |
| 2022 | $6,037 +2.8% | $349,899 +2% |
| 2021 | $5,873 +2.3% | $343,039 +1% |
| 2020 | $5,741 +1.6% | $339,523 +2% |
| 2019 | $5,653 +2.4% | $332,866 +2% |
| 2018 | $5,518 +0.7% | $326,340 +2% |
| 2017 | $5,482 +26.4% | $319,942 +2% |
| 2016 | $4,335 | $313,670 +1.5% |
| 2015 | $4,335 +8.2% | $308,960 +2% |
| 2014 | $4,007 | $302,909 +2.5% |
| 2012 | -- | $295,629 +2% |
| 2011 | -- | $289,833 +0.8% |
| 2010 | -- | $287,668 -0.2% |
| 2009 | -- | $288,353 +2% |
| 2008 | -- | $282,700 +2% |
| 2007 | -- | $277,158 +2% |
| 2006 | -- | $271,724 +2% |
| 2005 | -- | $266,397 +2% |
| 2004 | -- | $261,175 +1.9% |
| 2003 | -- | $256,389 +2% |
| 2002 | -- | $251,362 +14.3% |
| 2001 | -- | $220,000 |
Find assessor info on the county website
Monthly payment
Est. payment
Payment breakdown
Explore the cost of this home by adjusting the details. Changes won't be saved.Climate risks
Neighborhood: 93402
Nearby schools
GreatSchools rating
- 8/10Monarch Grove Elementary SchoolGrades: K-5Distance: 0.7 mi
- 8/10Los Osos Middle SchoolGrades: 6-8Distance: 1.6 mi
- 8/10Morro Bay High SchoolGrades: 9-12Distance: 5.2 mi
- $801,9003 bd2 ba1.1k sqft741 Mar Vista Dr, Los Osos, CA 93402Off Market
- $760,0003 bd2 ba1.2k sqft725 Mar Vista Dr, Los Osos, CA 93402Sold

- $768,4003 bd2 ba1k sqft732 Highland Dr, Los Osos, CA 93402Off Market
- $825,8003 bd2 ba1.2k sqft724 Highland Dr, Los Osos, CA 93402Off Market
- $855,9003 bd2 ba1.1k sqft740 Highland Dr, Los Osos, CA 93402Off Market
- $874,4003 bd2 ba1.3k sqft749 Mar Vista Dr, Los Osos, CA 93402Off Market
- $995,6003 bd2 ba1.9k sqft717 Mar Vista Dr, Los Osos, CA 93402Off Market
- $859,6003 bd2 ba1.1k sqft732 Mar Vista Dr, Los Osos, CA 93402Off Market
A local agent can set up tours, give advice and negotiate with sellers.
Similar homes
- $820,0002 bd2 ba1.4k sqft325 Lilac Dr, Los Osos, CA 93402For Sale
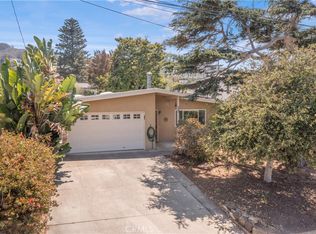 MLS ID #PI26172004, Dick Keenan, NextHome Central Coast. CRMLS
 - $850,0003 bd2 ba1.2k sqft479 Henrietta Ave, Los Osos, CA 93402For Sale
 MLS ID #SC26163289, Jerris Greenblat, Windermere Central Coast. CRMLS
 - $820,0003 bd2 ba1.2k sqft1392 7th St, Los Osos, CA 93402For Sale
 MLS ID #SC26160593, Chaylon Holland, Holland Real Estate. CRMLS
 - $790,0002 bd2 ba1.2k sqft1545 6th St, Los Osos, CA 93402For Sale
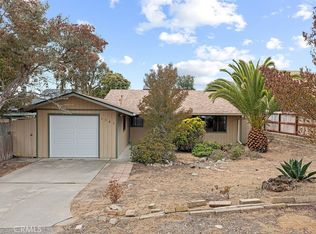 MLS ID #SC26152320, Kelly Vandenheuvel, Central Coast Property Sales. CRMLS
 - $689,0002 bd2 ba1k sqft1884 10th St, Los Osos, CA 93402For SaleMLS ID #NS26168224, Leslie Chaney, Home First Realty. CRMLS
- $777,0003 bd2 ba1.1k sqft1332 15th St, Los Osos, CA 93402For SaleMLS ID #SC26089327, Steve Auslender, Dianne Blanchard, Broker. CRMLS
- $1,095,0003 bd2 ba1.6k sqft360 Highland Dr, Los Osos, CA 93402For SaleMLS ID #SC26146297, Frankie Ciano, Ciano Real Estate, Inc.. CRMLS
- $950,0003 bd2 ba1.2k sqft1154 Santa Ysabel Ave, Los Osos, CA 93402For SaleMLS ID #SC26061362, Jerris Greenblat, Windermere Central Coast. CRMLS
- $825,0001 bd2 ba795 sqft347 Garden St, Los Osos, CA 93402For SaleMLS ID #SC26128748, Steve Auslender, Dianne Blanchard, Broker. CRMLS
- $1,095,0002 bd2 ba1.6k sqft1556 3rd St, Los Osos, CA 93402For SaleMLS ID #SC26129945, Sal Ruiz, BHGRE HAVEN PROPERTIES. CRMLS
- $895,0003 bd2 ba1.3k sqft912-914 Pacific St, Morro Bay, CA 93442For SaleMLS ID #SC26161704, Dale Kaiser, Dale Kaiser Real Estate. CRMLS
- $899,0003 bd3 ba1.4k sqft1260 Laguna Ln, San Luis Obispo, CA 93405For SaleMLS ID #SC26162286, Hal Sweasey, Equity Union. CRMLS
- $894,0003 bd2 ba1.2k sqft941 Marina St, Morro Bay, CA 93442For SaleMLS ID #SC25273827, Kathleen Thomson, Rock View Realty. CRMLS
- $819,0003 bd2 ba880 sqft381 Rennell St, Morro Bay, CA 93442For SaleMLS ID #SC26151789, Debbie Garcia, Bjerre & Garcia Realty Inc. CRMLS
- $798,0003 bd3 ba1.4k sqft509 Quinn Ct, Morro Bay, CA 93442For SaleMLS ID #PI26163905, Jay Bond, eXp Realty of California, Inc.. CRMLS
- $519,0003 bd2 ba1.7k sqft633 Ramona Ave Space 26, Los Osos, CA 93402For SaleMLS ID #SC26134653, Jill Turnbow, BHGRE HAVEN PROPERTIES. CRMLS
- $915,0003 bd2 ba1.4k sqft960 Las Tunas St, Morro Bay, CA 93442For SaleMLS ID #PI26041660, Traci Garza, Coastal Connection Real Estate. CRMLS
- $915,0002 bd2 ba984 sqft953 Anchor St, Morro Bay, CA 93442For SaleMLS ID #PI26153800, Amanda Barber, eXp Realty of California, Inc.. CRMLS
- $869,0002 bd2 ba1.4k sqft1851 Ironwood Ave, Morro Bay, CA 93442For SaleMLS ID #SC26141527, Robert Elzer, Beach-N-Bay Getaways Realty. CRMLS
- $824,9992 bd2 ba720 sqft401 Tahiti St, Morro Bay, CA 93442For SaleMLS ID #SC26160254, Lourdes Garcia, Golden Valley RealEstate Group. CRMLS
Local buyer's agents are ready to help
