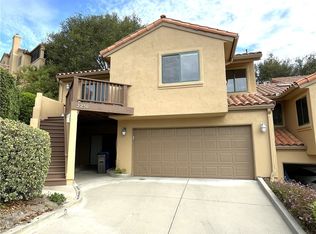
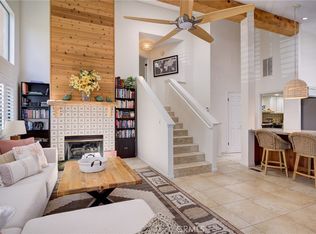
Tastefully updated and offered turnkey with furniture and décor included, this bright Avila Beach residence pairs inviting interiors with scenic canyon, hillside, and wooded views. Approximately 1,641 square feet, the home offers two bedrooms, a den, a dining nook or work area, two-and-a-half bathrooms, and an improved bonus room ideal for a home office, guest space, or additional living area. High ceilings, fresh paint, new lighting, and engineered hardwood flooring create a refreshed, welcoming feel. The open living area features vaulted ceilings, a gas fireplace, wet bar, and an attached deck where you can enjoy the peaceful surroundings and expansive views. The kitchen is appointed with new GE Café appliances, including a six-burner cooktop and double oven. Additional upgrades include dual-zone heating with electrostatic filtration and UV air filtration; reverse-osmosis water with remineralization at the sink and refrigerator; a new MyQ garage door opener; timer-controlled exterior lighting; and a Samsung Frame TV with custom frame. Beautiful light fixtures add a finishing touch throughout. At the rear, a walk-out setting tucked among mature oak trees and adjacent open space offers a peaceful connection to nature. The primary suite features a spacious bathroom, walk-in closet, built-in cabinetry, and views. A generous laundry closet includes the washer and dryer. Parking includes a two-car garage and a separate golf cart garage. Nestled within the gated and guarded community of San Luis Bay Estates, residents enjoy access to 4.5 miles of hiking trails and a golf-cart-friendly setting. A move-in-ready opportunity for personal enjoyment or potential investment; buyers are encouraged to verify any applicable rental requirements and restrictions.
For sale
Listed by: San Luis Bay Realty • Taylor North • Contact: 805-709-1126
$995,000
2344 Snowberry Ct, Avila Beach, CA 93424
2beds
1,641sqft
Condominium
Built in 1988
-- sqft lot
$969,900 Zestimate®
$606/sqft
$692/mo HOA
What's special
- 2 days
- 183
- 9
Likely to sell faster than
Zillow last checked:
Listing updated:
Listed by:
Taylor North DRE #01936978 805-709-1126,
San Luis Bay Realty
Source: CRMLS,MLS#: SC26228045 Originating MLS: California Regional MLS
Facts & features
Interior
Bedrooms & bathrooms
- Bedrooms: 2
- Bathrooms: 3
- Full bathrooms: 1
- 3/4 bathrooms: 1
- 1/2 bathrooms: 1
- Main level bathrooms: 2
Rooms
- Room types: Bedroom, Den, Entry/Foyer, Kitchen, Living Room, Primary Bathroom, Primary Bedroom, Office, Other, Dining Room
Bedroom
- Features: All Bedrooms Down
Bathroom
- Features: Bathroom Exhaust Fan, Dual Sinks, Separate Shower, Tub Shower, Walk-In Shower
Other
- Features: Walk-In Closet(s)
Heating
- Forced Air
Cooling
- None
Appliances
- Included: 6 Burner Stove, Double Oven, Dishwasher, Gas Cooktop, Gas Oven, Microwave, Refrigerator, Dryer, Washer
- Laundry: Inside, Laundry Closet
Features
- Wet Bar, Breakfast Bar, Ceiling Fan(s), Separate/Formal Dining Room, Furnished, High Ceilings, Living Room Deck Attached, Open Floorplan, All Bedrooms Down, Walk-In Closet(s)
- Flooring: Carpet, Tile, Wood
- Windows: Screens
- Has fireplace: Yes
- Fireplace features: Gas, Living Room
- Furnished: Yes
- Common walls with other units/homes: 2+ Common Walls
Interior area
- Total interior livable area: 1,641 sqft
Video & virtual tour
Property
Parking
- Total spaces: 3
- Parking features: Garage, Golf Cart Garage
- Attached garage spaces: 3
Accessibility
- Accessibility features: Safe Emergency Egress from Home
Features
- Levels: Multi/Split
- Entry location: Mid
- Patio & porch: Deck, Front Porch
- Exterior features: Rain Gutters
- Pool features: None
- Spa features: None
- Has view: Yes
- View description: Canyon, Hills, Panoramic, Trees/Woods
- Waterfront features: Ocean Side Of Freeway
Lot
- Size: 1,641 Square Feet
- Features: Cul-De-Sac, Walkstreet
Details
- Parcel number: 076184011
- Special conditions: Standard
Construction
Type & style
- Home type: Condo
- Property subtype: Condominium
- Attached to another structure: Yes
Materials
- Drywall, Stucco
- Roof: Clay,Shingle
Condition
- New construction: No
- Year built: 1988
Utilities & green energy
- Sewer: Private Sewer
- Water: Private
- Utilities for property: Cable Connected, Electricity Connected, Natural Gas Connected, Phone Connected, Sewer Connected, Water Connected
Community & HOA
Community
- Features: Hiking, Storm Drain(s), Gated
- Security: Carbon Monoxide Detector(s), Gated with Guard, Gated Community, Smoke Detector(s)
- Subdivision: Avila Beach (320)
HOA
- Has HOA: Yes
- Amenities included: Controlled Access, Maintenance Grounds, Management, Maintenance Front Yard, Trail(s)
- HOA fee: $580 monthly
- HOA name: Pelican Point
- HOA phone: 805-541-6664
- Second HOA fee: $112 monthly
- Second HOA name: San Luis Bay Estates
- Second HOA phone: 805-544-9093
Location
- Region: Avila Beach
Financial & listing details
- Price per square foot: $606/sqft
- Tax assessed value: $804,000
- Date on market: 10/21/2026
- Cumulative days on market: 2 days
- Listing terms: Cash,Cash to New Loan,1031 Exchange
- Road surface type: Paved
Estimated market value
$969,900
$921,000 - $1.02M
$3,670/mo
Price history
| Date | Event | Price |
|---|---|---|
| 10/21/2026 | Listed for sale | $995,000+23.8%$606/sqft |
Source:  CRMLS #SC26228045 Report a problem | ||
| 10/2/2025 | Sold | $804,000+0.6%$490/sqft |
Source: CRMLS #SC25041983 Report a problem | ||
| 9/24/2025 | Pending sale | $799,000$487/sqft |
Source: CRMLS #SC25041983 Report a problem | ||
| 8/26/2025 | Contingent | $799,000$487/sqft |
Source: CRMLS #SC25041983 Report a problem | ||
| 8/18/2025 | Price change | $799,000-11.1%$487/sqft |
Source: CRMLS #SC25041983 Report a problem | ||
| 7/11/2025 | Price change | $899,000-10%$548/sqft |
Source: CRMLS #SC25041983 Report a problem | ||
| 4/25/2025 | Price change | $999,000-2.5%$609/sqft |
Source: CRMLS #SC25041983 Report a problem | ||
| 3/27/2025 | Listed for sale | $1,025,000$625/sqft |
Source: CRMLS #SC25041983 Report a problem | ||
Public tax history
| Year | Property taxes | Tax assessment |
|---|---|---|
| 2026 | -- | $804,000 +46.4% |
| 2025 | $5,977 +1.8% | $549,235 +2% |
| 2024 | $5,874 +1.9% | $538,467 +2% |
| 2023 | $5,766 +6.7% | $527,910 +2% |
| 2022 | $5,403 +1.6% | $517,560 +2% |
| 2021 | $5,316 +1.1% | $507,413 +1% |
| 2020 | $5,260 +1.1% | $502,211 +2% |
| 2019 | $5,204 +2% | $492,365 +2% |
| 2018 | $5,101 +2% | $482,712 +2% |
| 2017 | $4,999 +2% | $473,248 +2% |
| 2016 | $4,900 | $463,969 +1.5% |
| 2015 | $4,900 +10.7% | $457,001 +2% |
| 2014 | $4,428 | $448,050 +2.5% |
| 2012 | -- | $437,282 +2% |
| 2011 | -- | $428,709 +0.8% |
| 2010 | -- | $425,506 -0.2% |
| 2009 | -- | $426,517 +2% |
| 2008 | -- | $418,155 +2% |
| 2007 | -- | $409,957 +2% |
| 2006 | -- | $401,920 +2% |
| 2005 | -- | $394,040 +2% |
| 2004 | -- | $386,315 +1.9% |
| 2003 | -- | $379,235 +2% |
| 2002 | -- | $371,800 +15.1% |
| 2001 | -- | $323,000 |
Find assessor info on the county website
Monthly payment
Est. payment
Payment breakdown
Explore the cost of this home by adjusting the details. Changes won't be saved.Climate risks
Neighborhood: 93424
- $1,144,7002 bd3 ba1.8k sqft2347 Snowberry Ct, Avila Beach, CA 93424Off Market
- $1,081,3002 bd3 ba1.8k sqft2347 Snowberry Ct #62, Avila Beach, CA 93424Off Market

- $1,043,5002 bd2 ba1.4k sqft2363 Snowberry Ct, Avila Beach, CA 93424Off Market
- $1,068,2002 bd2 ba1.8k sqft2338 Snowberry Ct, Avila Beach, CA 93424Off Market
Similar homes
- $1,089,0002 bd3 ba1.5k sqft2225 Cranesbill Pl, Avila Beach, CA 93424For Sale
 MLS ID #PI26186023, James LaMarca, Mid Coast Realty. CRMLS
- $1,100,0002 bd3 ba1.6k sqft2250 Goosefoot Ct, Avila Beach, CA 93424For Sale
 MLS ID #NS26177990, Cynthia Fisher, Western Heritage Realty. CRMLS
- $1,195,0003 bd3 ba1.8k sqft2228 Cranesbill Pl, Avila Beach, CA 93424For Sale
 MLS ID #PI26177887, Shelley Aleshire, Taylor Hoving Realty Group. CRMLS
- $1,158,0003 bd3 ba1.8k sqft6456 Twinberry Cir, Avila Beach, CA 93424For Sale
 MLS ID #SC26151915, Cindy Mattison, Coldwell Banker Realty. CRMLS
