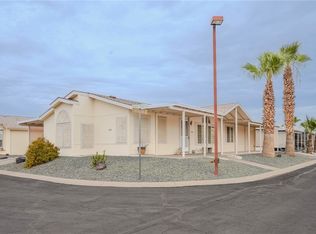
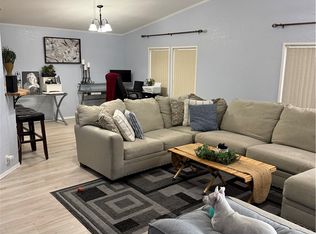
Move in ready, cheery and comfortable 2 bedroom, 2 bath home. Conveniently located across from community center and pool. You will apprecite the attached garage with storage/workshop in back. This Home has a very desireable floor plan.....The convenient Kitchen includes breakfast bar, many cabinets, large dining area that flows to the large living room. The Living room door accesses the large covered side patio and back patio. An easy Walk across the street to the commuity pool and clubhouse. The primary bedroom includes a large walk in closet and a primary bathroom. The second bedroom for guests or office is a generous size with walk in closet The inhouse laundry room includes the washer and dryer and the door accesses the attached garage which includes a storage/workshop. The commuity includes a commuity center with a very active calendar. The pool is heated and available all year long. A new pickle ball court and other other outdoor recreational facilities. Dogs are welcome and park provides two enclose doggie areas. Arrowhead Ranch is located near shopping, medical and entertainment at the Avi a short drive away. Don't miss this popular active 55+ community.
Active
$125,000
1545 El Rodeo Road #96, Fort Mohave, AZ 86426
2beds
1,144sqft
Manufactured Home, Single Family Residence
Built in 1995
5,000 Square Feet Lot
$118,300 Zestimate®
$109/sqft
$-- HOA
What's special
Convenient kitchenBreakfast barMany cabinetsLarge dining areaPrimary bathroom
- 49 days
- 155
- 4
Zillow last checked:
Listing updated:
Listed by:
Lois Briesemeister 928-201-0267,
US SOUTHWEST®,
Che Swagger 928-201-5007,
US SOUTHWEST®
Source: Momentum MLS,MLS#: 041022 Originating MLS: Western AZ Regional Real Estate Data Exchange
Originating MLS: Western AZ Regional Real Estate Data ExchangeFacts & features
Interior
Bedrooms & bathrooms
- Bedrooms: 2
- Bathrooms: 2
- Full bathrooms: 2
Rooms
- Room types: Den, Utility Room, Workshop
Heating
- Central, Gas
Cooling
- Central Air, Electric
Appliances
- Included: Dryer, Dishwasher, Disposal, Gas Oven, Gas Range, Refrigerator, Water Softener, Water Heater, Water Purifier, Washer
- Laundry: Electric Dryer Hookup, Inside, Laundry in Utility Room
Features
- Bathtub, Ceiling Fan(s), Dining Area, Laminate Counters, Laminate Countertop, Primary Suite, Open Floorplan, Pantry, Shower Only, Separate Shower, Window Treatments, Utility Room, Workshop
- Flooring: Carpet, Laminate
- Windows: Window Coverings
- Has fireplace: No
Interior area
- Total interior livable area: 1,144 sqft
Video & virtual tour
Property
Parking
- Total spaces: 1
- Parking features: Attached
- Attached garage spaces: 1
Features
- Entry location: 36" Door,Ceiling Fan(s),Counters-Laminate,Dining-C
- Exterior features: Landscaping, Shed
- Pool features: Community
- Fencing: None
- Has view: Yes
- View description: Mountain(s)
Lot
- Size: 5,000 Square Feet
- Dimensions: 50 x 100
- Features: Private Road, Street Level
Details
- Parcel number: N/A
- On leased land: Yes
- Zoning description: RMH Residential Mobile Homes
Construction
Type & style
- Home type: MobileManufactured
- Property subtype: Manufactured Home, Single Family Residence
Materials
- Roof: Shingle
Condition
- New construction: No
- Year built: 1995
Details
- Builder name: Silvercrest
Utilities & green energy
- Electric: 110 Volts, 220 Volts
- Sewer: Public Sewer
- Water: Public
- Utilities for property: Natural Gas Available, Underground Utilities
Green energy
- Water conservation: Water-Smart Landscaping
Community & HOA
Community
- Features: Clubhouse, Curbs, Gutter(s), Pool
- Senior community: Yes
HOA
- Has HOA: No
Location
- Region: Fort Mohave
Financial & listing details
- Price per square foot: $109/sqft
- Annual tax amount: $371
- Date on market: 7/31/2026
- Cumulative days on market: 63 days
- Listing terms: Cash,Conventional
- Road surface type: Paved
- Body type: Double Wide
Estimated market value
$118,300
$112,000 - $124,000
Not available
Price history
| Date | Event | Price |
|---|---|---|
| 8/2/2026 | Listed for sale | $125,000$109/sqft |
Source:  Momentum MLS #041022 Report a problem Momentum MLS #041022 Report a problem | ||
Public tax history
Tax history is unavailable.
Monthly payment
Climate risks
Neighborhood: 86426
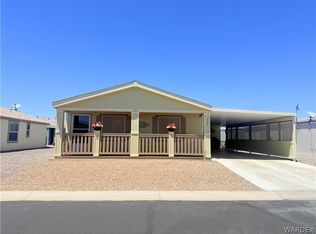
- $136,5002 bd2 ba1.1k sqft1545 E El Rodeo Rd #135, Fort Mohave, AZ 86426Sold
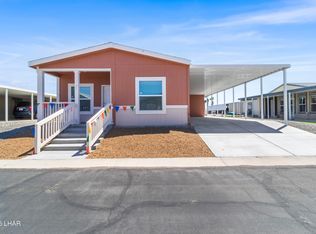
- $169,9002 bd2 ba1.3k sqft1545 E El Rodeo Rd #116, Fort Mohave, AZ 86426For Sale

- $149,9002 bd2 ba1.2k sqft1545 E El Rodeo Rd LOT 21, Fort Mohave, AZ 86426For Sale
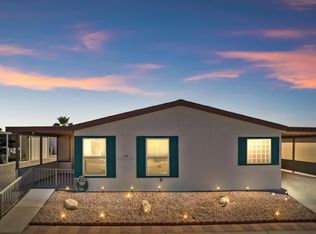
- $120,0003 bd2 ba1.7k sqft1545 E El Rodeo Rd LOT 62, Fort Mohave, AZ 86426Sold
Similar homes
- $135,0002 bd2 ba1k sqft1545 E El Rodeo Road No 122, Fort Mohave, AZ 86426For Sale
 MLS ID #040869, Lois Briesemeister, US SOUTHWEST®. Momentum MLS
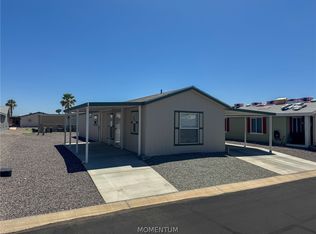
 - $119,9002 bd2 ba800 sqft1545 E El Rodeo Road #126, Fort Mohave, AZ 86426For Sale
 MLS ID #041394, Anthony Laurenza, Black Mountain Valley Realty. Momentum MLS
 - $139,0002 bd2 ba1.5k sqft1545 E El Rodeo Road #144, Fort Mohave, AZ 86426For Sale
 MLS ID #040969, Rachael Bega, Black Mountain Valley Realty. Momentum MLS
 - $139,9002 bd2 ba1.2k sqft1545 E El Rodeo Rd # 28, Fort Mohave, AZ 86426For Sale
 MLS ID #039208, Rebecca Zavichas, RZ Real Estate. Momentum MLS
