Welcome to your dream home! This stunning 4-bedroom, 3-bathroom home, offers the perfect combination of comfort, functionality, and energy efficiency. Nestled among majestic redwood trees, from the moment you step out of your car you will be impressed with the meticulously landscaped property and all of the amenities it has to offer. Inside, the spacious great room is warm and inviting with vaulted ceilings and a cozy gas fireplace, perfect for relaxing evenings. The well-appointed kitchen has modern stainless steel appliances, a large peninsula providing ample counter space, and a seamless view into the great room, which makes cooking and entertaining a joyous experience. The primary bedroom is on the main floor with a luxurious en-suite with dual vanity sinks and a large walk-in closet. The other rooms are also spacious and all rooms have ceiling fans. Upstairs, there is a large sewing room with custom cabinetry and countertops which provides ample space for hobbies, a home office, or a game room. Outside you will impressed as well. There is a 3-car garage that ensures plenty of storage, while in the backyard is an expansive 20' x 50' shop with 220V power, 12’ and 14’ roll-up doors, and a bathroom in the shop too. Whether you prefer to park your RV or toys inside or outside of the shop, there is room for both options. There are also RV hookups and a dump station for your convenience. Along with a covered patio, and beautiful landscaping, you will enjoy the sparkling swimming pool, complemented by a 9' x 9' storage shed for all your pool equipment. The home also features a water filtration system, a whole house fan, OWNED solar with a Tesla battery backup system, offering energy efficiency and peace of mind. Located in the heart of Paradise, you will enjoy the tranquility of the neighborhood while still being close to all the local amenities, schools, and parks. Call your Realtor today to make an appointment to view this quality-built, luxurious home.
Sold for $850,000
Listed by: Willow & Birch Realty, Inc • Shari Dixon • Contact: 530-966-5902
Bought with: Century 21 Select Paradise
$850,000
1545 Elliott Rd, Paradise, CA 95969
4beds
2,666sqft
Single Family Residence
Built in 2017
0.5 Acres Lot
$815,400 Zestimate®
$319/sqft
$3,519 Estimated rent
Home value
$815,400
$734,000 - $905,000
$3,519/mo
Zestimate® history
Owner options
List your home for rent
$3,519/mo
Rent Zestimate®
Find your next renter with Zillow Rental Manager. Plus, with online applications, you can quickly screen prospective tenants – for free.
$3,519/mo
Rent Zestimate®
Refinance and save
$5,654/mo
Est. payment
Refinancing to a lower rate could help reduce your monthly payments and save thousands over the life of the loan.
$5,654/mo
Est. payment
Explore your selling options
Work with a Zillow partner agent
Leverage their expertise and Zillow's premium Showcase listings to get your home seen by more buyers.
Get startedList with your own agent
Get your home in front of millions of buyers by listing it on Zillow.
Learn how to do itSell it yourself
Take full control of how buyers see your home on Zillow by listing For Sale by Owner (FSBO).
List your homeWhat's special
Zillow last checked:
Listing updated:
Listed by:
Shari Dixon DRE #01376347 530-966-5902,
Willow & Birch Realty, Inc
Bought with:
Summer Baker, DRE #01713357
Century 21 Select Paradise
Source: CRMLS,MLS#: SN25034917 Originating MLS: California Regional MLS
Originating MLS: California Regional MLSFacts & features
Interior
Bedrooms & bathrooms
- Bedrooms: 4
- Bathrooms: 4
- Full bathrooms: 3
- 1/4 bathrooms: 1
- Main level bathrooms: 2
- Main level bedrooms: 3
Rooms
- Room types: Bonus Room, Bedroom, Den, Entry/Foyer, Family Room, Great Room, Kitchen, Laundry, Primary Bathroom, Primary Bedroom, Office, Other, Pantry, Utility Room, Dining Room
Primary bedroom
- Features: Main Level Primary
Bedroom
- Features: Bedroom on Main Level
Bathroom
- Features: Bathroom Exhaust Fan, Bathtub, Dual Sinks, Enclosed Toilet, Full Bath on Main Level, Granite Counters, Low Flow Plumbing Fixtures, Linen Closet, Soaking Tub, Separate Shower
Kitchen
- Features: Granite Counters, Kitchen/Family Room Combo, Self-closing Cabinet Doors, Self-closing Drawers, Walk-In Pantry
Heating
- Central, Fireplace(s)
Cooling
- Central Air, Ductless, Whole House Fan
Appliances
- Included: Convection Oven, Dishwasher, Electric Oven, Disposal, Gas Range, Gas Water Heater, Microwave, Water To Refrigerator, Water Purifier
- Laundry: Washer Hookup, Electric Dryer Hookup, Gas Dryer Hookup, Inside, Laundry Room
Features
- Breakfast Bar, Built-in Features, Ceiling Fan(s), Cathedral Ceiling(s), Separate/Formal Dining Room, Granite Counters, High Ceilings, Open Floorplan, Pantry, Recessed Lighting, Bedroom on Main Level, Instant Hot Water, Main Level Primary, Primary Suite, Utility Room, Walk-In Pantry, Walk-In Closet(s)
- Flooring: Carpet, Laminate, Tile
- Windows: Blinds, Double Pane Windows, Plantation Shutters
- Has fireplace: Yes
- Fireplace features: Family Room, Gas
- Common walls with other units/homes: No Common Walls
Interior area
- Total interior livable area: 2,666 sqft
Property
Parking
- Total spaces: 3
- Parking features: Concrete, Door-Multi, Driveway, Garage, RV Garage, RV Hook-Ups, RV Access/Parking
- Attached garage spaces: 3
Accessibility
- Accessibility features: Safe Emergency Egress from Home, Accessible Doors
Features
- Levels: Two
- Stories: 2
- Entry location: Front door
- Patio & porch: Rear Porch, Concrete, Covered, Front Porch, Patio, Porch
- Exterior features: Rain Gutters
- Has private pool: Yes
- Pool features: Gunite, In Ground, Private
- Has spa: Yes
- Spa features: Above Ground, Heated, Private
- Fencing: Wood
- Has view: Yes
- View description: Neighborhood
Lot
- Size: 0.5 Acres
- Features: 0-1 Unit/Acre, Back Yard, Drip Irrigation/Bubblers, Front Yard, Sprinklers In Rear, Sprinklers In Front, Lawn, Landscaped, Sprinklers Timer, Sprinkler System
Details
- Additional structures: Second Garage, Shed(s), Workshop
- Parcel number: 053180169000
- Special conditions: Standard
Construction
Type & style
- Home type: SingleFamily
- Property subtype: Single Family Residence
Materials
- HardiPlank Type
- Foundation: Slab
- Roof: Composition
Condition
- New construction: No
- Year built: 2017
Utilities & green energy
- Electric: Electricity - On Property, 220 Volts in Laundry, Photovoltaics on Grid, Photovoltaics Seller Owned, 220 Volts in Workshop
- Sewer: Septic Tank
- Water: Public
- Utilities for property: Cable Available, Electricity Connected, Natural Gas Connected, Phone Available, Underground Utilities, Water Connected
Community & HOA
Community
- Features: Curbs, Suburban, Sidewalks
- Security: Carbon Monoxide Detector(s), Smoke Detector(s)
Location
- Region: Paradise
Financial & listing details
- Price per square foot: $319/sqft
- Tax assessed value: $854,939
- Date on market: 3/1/2025
- Cumulative days on market: 3 days
- Listing terms: Cash,Cash to New Loan,Conventional,FHA,Submit,VA Loan
- Inclusions: Outside wall mounted TV, Hot Tub
- Exclusions: Washer, Dryer, Refridgerator
- Road surface type: Paved
Price history
| Date | Event | Price |
|---|---|---|
| 3/27/2025 | Sold | $850,000+0.1%$319/sqft |
Source:  CRMLS #SN25034917 Report a problem CRMLS #SN25034917 Report a problem | ||
| 3/23/2025 | Pending sale | $849,500$319/sqft |
Source: CRMLS #SN25034917 Report a problem | ||
| 3/4/2025 | Contingent | $849,500$319/sqft |
Source: CRMLS #SN25034917 Report a problem | ||
| 3/1/2025 | Listed for sale | $849,500+870.9%$319/sqft |
Source: CRMLS #SN25034917 Report a problem | ||
| 12/30/2016 | Sold | $87,500$33/sqft |
Source: Public Record Report a problem | ||
Public tax history
| Year | Property taxes | Tax assessment |
|---|---|---|
| 2026 | -- | $854,939 +53.9% |
| 2025 | $5,878 +1.6% | $555,336 +2% |
| 2024 | $5,785 +0.1% | $544,448 +2% |
| 2023 | $5,782 +2% | $533,774 +2% |
| 2022 | $5,671 +2.2% | $523,309 +2% |
| 2021 | $5,547 +5.2% | $513,049 +1% |
| 2020 | $5,271 +2.2% | $507,789 +2% |
| 2019 | $5,158 +1.8% | $497,833 +2% |
| 2018 | $5,066 +15.6% | $488,072 +18% |
| 2017 | $4,383 +527% | $413,502 +564.2% |
| 2016 | $699 +8.7% | $62,257 +1.5% |
| 2015 | $643 | $61,322 +2% |
| 2014 | $643 | $60,121 |
Find assessor info on the county website
Neighborhood: 95969
Nearby homes
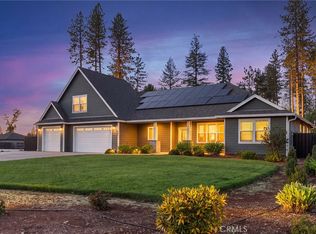
- $765,0004 bd3 ba2.6k sqft1535 Elliott Rd, Paradise, CA 95969For Sale
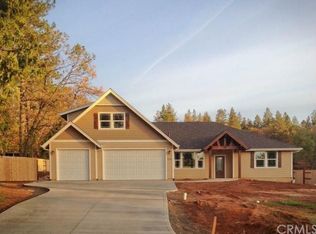
- $598,0004 bd2 ba2.8k sqft1555 Elliott Rd, Paradise, CA 95969Off Market
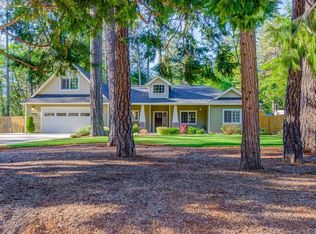
- $624,9004 bd2 ba2.8k sqft1565 Elliott Rd, Paradise, CA 95969Off Market
- $40,0003 bd2 ba2.4k sqft1525 Elliott Rd, Paradise, CA 95969Off Market
- $457,5003 bd2 ba1.6k sqft5860 Nielsen Dr, Paradise, CA 95969Sold
- $51,0000.34 acres1560 Elliott Rd #33, Paradise, CA 95969Sold
- $445,1003 bd3 ba2.1k sqft1510 Elliott Rd, Paradise, CA 95969Off Market
- $495,0003 bd2 ba1.8k sqft1560 Elliott Rd, Paradise, CA 95969Sold
Nearby schools
GreatSchools rating
- NAPonderosa Elementary SchoolGrades: K-5Distance: 1.1 mi
- 5/10Paradise Intermediate SchoolGrades: 7-8Distance: 1.5 mi
- 7/10Paradise Senior High SchoolGrades: 9-12Distance: 1.4 mi
Sell for more on Zillow
Get a Zillow Showcase℠ listing at no additional cost and you could sell for .
$815,400
2% more
+$16,308
With Zillow Showcase(estimated)
$831,708
Sell for more on Zillow
Get a Zillow Showcase℠ listing at no additional cost and you could sell for .
$815,400
2% more
+$16,308
With Zillow Showcase(estimated)
$831,708
- California
- Butte County
- Paradise
- 95969
- 1545 Elliott Rd
