Skip main navigation
Sold for $399,900
  • $399,900

    1545 Lititz Rd, Manheim, PA 17545

    5beds
    2,926sqft
    Single Family Residence
    Built in 1900
    0.44 Acres Lot
    $400,100 Zestimate®
    $137/sqft
    $2,266 Estimated rent

    Home value

    $400,100

    $380,000 - $420,000

    $2,266/mo

    Zestimate® history
    Loading
    Loading...

    Owner options

    List your home for rent

    $2,266/mo

    Rent Zestimate®

    Find your next renter with Zillow Rental Manager. Plus, with online applications, you can quickly screen prospective tenants – for free.

    Learn more

    $2,266/mo

    Rent Zestimate®

    Refinance and save

    $2,551/mo

    Est. payment

    Refinancing to a lower rate could help reduce your monthly payments and save thousands over the life of the loan.

    See today's rates

    $2,551/mo

    Est. payment

    Explore your selling options

    Work with a Zillow partner agent

    Leverage their expertise and Zillow's premium Showcase listings to get your home seen by more buyers.

    Get started

    List with your own agent

    Get your home in front of millions of buyers by listing it on Zillow.

    Learn how to do it

    Sell it yourself

    Take full control of how buyers see your home on Zillow by listing For Sale by Owner (FSBO).

    List your home

    What's special

    Wood-burning fireplaceRural viewsBuilt-in hutchTwo staircasesGranite countertopsGourmet kitchen
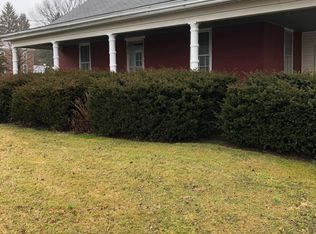
    If you’ve been chasing true rural Lancaster County charm without giving up space and function, then this is the one. Set in a picture-perfect setting surrounded by farms, this classic brick farmhouse/traditional home delivers nearly 3,000 sq ft of living space, an almost ½-acre lot, and a layout that just works for real life. The heart of the home is the gourmet kitchen, anchored by an 8-foot center island, granite countertops, a built-in hutch, and not one, but two, serious storage upgrades: a full-size butler’s pantry plus a formal laundry room conveniently located just off the kitchen. Right nearby, the den/family room offers hardwood floors and a wood-burning fireplace, creating the kind of warm, lived-in space you’ll actually use. From the front door, you’re welcomed by a formal sitting room/foyer, with a formal dining area ready for holidays, hosting, and everything in between. Need flexibility? There’s also a large second living room that could easily function as a main-level flex space. It could be a home office, hobby room, or even an additional bedroom-style setup if needed. Upstairs, you’ll find all five bedrooms and two staircases to get you there. This is one of those details you don’t realize you’ll love until you have it. The primary suite is a standout with a walk-in closet and a private balcony overlooking the backyard. There's nothing quite like your own quiet spot to take in the setting. Outside, you’ll appreciate the oversized 2-car garage and the extra elbow room that comes with a nearly half-acre lot. And the location? You’re a short, 30-second walk across the street to the famous Roots Country Market (open Tuesdays). This is a local staple that makes this setting even more special. Rural views, generous square footage, and a kitchen built for someone who actually cooks

    Zillow last checked:

    Listing updated:

    Listed by:

    Adam Kautz 717-205-8724,

    Iron Valley Real Estate of York County,

    Listing Team: Adam Kautz & Associates

    Bought with:

    Dennis Brandt, RS212159L

    Berkshire Hathaway HomeServices Homesale Realty

    Source: Bright MLS,MLS#: PALA2081558MLS Logo

    Facts & features

    Interior

    Bedrooms & bathrooms
    • Bedrooms: 5
    • Bathrooms: 2
    • Full bathrooms: 2
    • Main level bathrooms: 1
    Basement
    • Area: 1100
    Heating
    • Radiator, Hot Water, Propane
    Cooling
    • Window Unit(s), Electric
    Appliances
    • Included: Water Heater
    Features
    • Additional Stairway, Attic, Attic/House Fan, Bathroom - Stall Shower, Bathroom - Walk-In Shower, Butlers Pantry, Dining Area, Family Room Off Kitchen, Floor Plan - Traditional, Formal/Separate Dining Room, Eat-in Kitchen, Kitchen - Gourmet, Kitchen Island, Pantry, Walk-In Closet(s)
    • Flooring: Carpet, Hardwood, Luxury Vinyl, Laminate, Wood
    • Basement: Full
    • Number of fireplaces: 1
    • Fireplace features: Wood Burning
    Interior area
    • Total structure area: 4,026
    • Total interior livable area: 2,926 sqft
    • Finished area above ground: 2,926
    • Finished area below ground: 0

    Property

    Parking
    • Total spaces: 3
    • Parking features: Storage, Garage Faces Front, Oversized, Detached
    • Garage spaces: 3
    Accessibility
    • Accessibility features: None
    Features
    • Levels: Two
    • Stories: 2
    • Pool features: None
    Lot
    • Size: 0.44 Acres
    • Features: Rural
    Details
    • Additional structures: Above Grade, Below Grade
    • Parcel number: 2906848300000
    • Zoning: AGRICULTURE
    • Special conditions: Standard

    Construction

    Type & style
    • Home type: SingleFamily
    • Architectural style: Traditional,Farmhouse/National Folk
    • Property subtype: Single Family Residence
    Materials
    • Brick, Masonry
    • Foundation: Block
    Condition
    • New construction: No
    • Year built: 1900

    Utilities & green energy

    • Sewer: On Site Septic
    • Water: Well

    Community & HOA

    Community
    • Subdivision: None Available
    HOA
    • Has HOA: No
    Location
    • Region: Manheim
    • Municipality: EAST HEMPFIELD TWP

    Financial & listing details

    • Price per square foot: $137/sqft
    • Tax assessed value: $245,900
    • Annual tax amount: $5,659
    • Date on market: 3/5/2026
    • Listing agreement: Exclusive Right To Sell
    • Listing terms: Cash,Conventional,FHA,VA Loan,USDA Loan
    • Inclusions: All Appliances
    • Ownership: Fee Simple

    Price history

    DateEventPrice
    7/7/2026Sold$399,900$137/sqft
    Source: Bright MLS #PALA2081558 Report a problem
    5/12/2026Pending sale$399,900$137/sqft
    Source: Bright MLS #PALA2081558 Report a problem
    5/8/2026Price change$399,900-7%$137/sqft
    Source: Bright MLS #PALA2081558 Report a problem
    4/27/2026Price change$429,900-2.3%$147/sqft
    Source: Bright MLS #PALA2081558 Report a problem
    4/8/2026Price change$439,900-5.6%$150/sqft
    Source: Bright MLS #PALA2081558 Report a problem
    3/5/2026Listed for sale$466,000+319.8%$159/sqft
    Source: Bright MLS #PALA2081558 Report a problem
    12/28/1994Sold$111,000$38/sqft
    Source: Agent Provided Report a problem

    Public tax history

    YearProperty taxesTax assessment
    2025$5,466 +2.9%$245,900
    2024$5,314 +2%$245,900
    2023$5,208 +2.8%$245,900
    2022$5,064 $245,900
    2021$5,064 +425.3%$245,900
    2020$964 -80.3%$245,900
    2019$4,899 +408.1%$245,900
    2018$964 -76.9%$245,900 +48.5%
    2017$4,170 +0%$165,600
    2016$4,170 +29.4%$165,600
    2015$3,222 $165,600
    2014$3,222 $165,600
    2013-- $165,600
    2012-- $165,600
    2011-- $165,600
    2010-- $165,600
    2009-- $165,600
    2007-- $165,600
    2006-- $165,600
    2005-- $165,600 +19.5%
    2004-- $138,600
    2003-- $138,600
    2002-- $138,600
    2000-- $138,600
    Find assessor info on the county website

    Neighborhood: 17545

    Nearby schools

    GreatSchools rating
    Schools provided by the listing agent
    • Elementary: East Petersburg
    • High: Hempfield Senior
    • District: Hempfield

    Source: Bright MLS. This data may not be complete. We recommend contacting the local school district to confirm school assignments for this home.

    Get pre-qualified for a loan
    At Zillow Home Loans, we can pre-qualify you in as little as 5 minutes with no impact to your credit score.

    An equal housing lender. NMLS #10287.

    Sell for more on Zillow
    Get a Zillow Showcase℠ listing at no additional cost and you could sell for .
    $400,100
    2% more
    +$8,002
    With Zillow Showcase(estimated)
    $408,102