Fabulous Park West Townhome with flex space on the ground level. 4 bedrooms and 3.5 bath include private patio, hardwood flooring on main level and gourmet kitchen with a large entertaining island. 1545 Moss Spring has spacious bedrooms and plenty of closet space. Enjoy all that Park West has to offer! NOTE: There is a lease in place until the end of July.
Active
Price cut: $20K (10/12)
$685,000
1545 Moss Spring Rd, Mount Pleasant, SC 29466
4beds
2,516sqft
Townhouse
Built in 2019
3,049 Square Feet Lot
$679,500 Zestimate®
$272/sqft
$-- HOA
What's special
Private patioLarge entertaining islandPlenty of closet spaceSpacious bedroomsGourmet kitchen
- 141 days
- 273
- 11
Zillow last checked:
Listing updated:
Listed by:
Carolina One Real Estate 843-779-8660
Source: CTMLS,MLS#: 26015096
Facts & features
Interior
Bedrooms & bathrooms
- Bedrooms: 4
- Bathrooms: 4
- Full bathrooms: 3
- 1/2 bathrooms: 1
Rooms
- Room types: Bonus Room, Family Room, Bonus, Eat-In-Kitchen, Family, Foyer, Laundry, Pantry, Study
Heating
- Forced Air, Natural Gas, Heat Pump
Cooling
- Central Air
Appliances
- Laundry: Washer Hookup, Electric Dryer Hookup, Laundry Room
Features
- High Ceilings, Kitchen Island, Ceiling - Smooth, Tray Ceiling(s), Walk-In Closet(s), Eat-in Kitchen, Entrance Foyer, Pantry
- Flooring: Ceramic Tile, Carpet, Wood
- Number of fireplaces: 1
- Fireplace features: Family Room, Gas Log, One
Interior area
- Total structure area: 2,516
- Total interior livable area: 2,516 sqft
Property
Parking
- Total spaces: 2
- Parking features: Attached, Garage
- Attached garage spaces: 2
Features
- Levels: Three Or More
- Stories: 3
- Patio & porch: Covered, Deck, Porch
- Exterior features: Rain Gutters, Lawn Irrigation, Stoop
Lot
- Size: 3,049 Square Feet
- Features: 0 - .5 Acre
Details
- Parcel number: 5830300350
Construction
Type & style
- Home type: Townhouse
- Property subtype: Townhouse
- Attached to another structure: Yes
Materials
- Brick Veneer, Cement Siding
- Foundation: Slab
- Roof: Architectural
Condition
- New construction: No
- Year built: 2019
Utilities & green energy
- Sewer: Public Sewer
- Water: Public
- Utilities for property: Mt. P. W/S Comm, Dominion Energy
Community & HOA
Community
- Features: Clubhouse, Pool, Park, Tennis Court(s), Trash, Walk/Jog Trails
- Subdivision: Park West
Location
- Region: Mount Pleasant
Financial & listing details
- Price per square foot: $272/sqft
- Tax assessed value: $576,200
- Annual tax amount: $6,624
- Date on market: 5/26/2026
- Listing terms: Any
Estimated market value
$679,500
$646,000 - $713,000
$3,823/mo
Price history
| Date | Event | Price |
|---|---|---|
| 10/12/2026 | Price change | $685,000-2.8%$272/sqft |
Source:  CTMLS #26015096 Report a problem CTMLS #26015096 Report a problem | ||
| 9/12/2026 | Price change | $705,000-1.7%$280/sqft |
Source: CTMLS #26015096 Report a problem | ||
| 5/26/2026 | Listed for sale | $717,500-7.1%$285/sqft |
Source: CTMLS #26015096 Report a problem | ||
| 5/9/2023 | Listing removed | -- |
Source: CTMLS #23009969 Report a problem | ||
| 5/5/2023 | Listed for rent | $3,095$1/sqft |
Source: CTMLS #23009969 Report a problem | ||
| 1/22/2020 | Sold | $772,700$307/sqft |
Source: Public Record Report a problem | ||
Public tax history
| Year | Property taxes | Tax assessment |
|---|---|---|
| 2025 | $6,624 +12.2% | $26,570 +15% |
| 2024 | $5,905 +3.6% | $23,100 |
| 2023 | $5,697 +5.3% | $23,100 |
| 2022 | $5,410 +0.1% | $23,100 |
| 2021 | $5,406 +1266.4% | $23,100 +1317.2% |
| 2020 | $396 | $1,630 |
| 2019 | $396 | $1,630 |
Find assessor info on the county website
Monthly payment
Est. payment
Payment breakdown
Explore the cost of this home by adjusting the details. Changes won't be saved.Climate risks
Neighborhood: 29466
Nearby schools
Schools provided by the listing agent
- Elementary: Charles Pinckney Elementary
- Middle: Cario
- High: Wando
Source: CTMLS. This data may not be complete. We recommend contacting the local school district to confirm school assignments for this home.
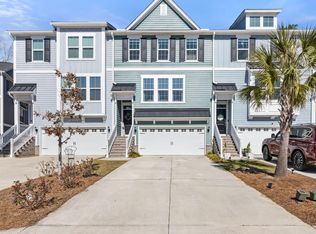
- $705,0004 bd4 ba2.3k sqft1549 Moss Spring Rd, Mount Pleasant, SC 29466Sold
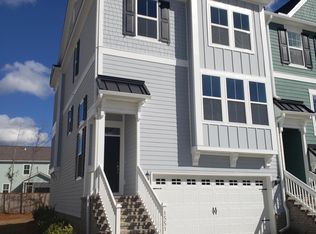
- $627,6003 bd4 ba2.3k sqft1551 Moss Spring Rd, Mt Pleasant, SC 29466Off Market
- $705,0004 bd4 ba2.3k sqft1549 Moss Spring Rd, Mt Pleasant, SC 29466Sold
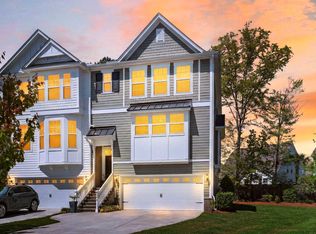
- $685,0003 bd4 ba2.3k sqft1555 Moss Spring Rd, Mount Pleasant, SC 29466For Sale
Similar homes
- $599,0004 bd3 ba2.1k sqft1802 Chauncys Ct, Mount Pleasant, SC 29466For Sale

 MLS ID #26027347, Jim Grady. CTMLS
 - $625,0004 bd3 ba2.2k sqft2591 Kingsfield St, Mount Pleasant, SC 29466For Sale
 MLS ID #26023177, Harrison Doezema. CTMLS
 - $620,0004 bd3 ba2.4k sqft2467 Draymohr Ct, Mount Pleasant, SC 29466For Sale
 MLS ID #26018956, Charles Vincent. CTMLS
 - $799,9004 bd4 ba2.8k sqft2576 Larch Ln, Mount Pleasant, SC 29466For Sale
 MLS ID #26024389, Susan Matthews-dachowski. CTMLS
 - $640,0003 bd3 ba2.2k sqft2069 Kings Gate Ln, Mount Pleasant, SC 29466For SaleMLS ID #26021137, Gina Foster. CTMLS
- $635,0003 bd3 ba2.3k sqft2536 Kings Gate Ln, Mount Pleasant, SC 29466For SaleMLS ID #26010710, Aprile Hiott. CTMLS
- $529,0004 bd4 ba2.5k sqft3472 Claremont St, Mount Pleasant, SC 29466For SaleMLS ID #26025865, Carey Tipple. CTMLS
- $760,0005 bd4 ba2.8k sqft1223 Beck Dr, Mount Pleasant, SC 29466For SaleMLS ID #26023462, Bob Alford. CTMLS
- $775,0003 bd3 ba2.3k sqft2607 Lohr Dr, Mount Pleasant, SC 29466For SaleMLS ID #26025416, Tara Scott. CTMLS
- $469,9003 bd3 ba1.6k sqft1611 Camfield Ln, Mount Pleasant, SC 29466For SaleMLS ID #26024864, Gail Young. CTMLS
- $985,0004 bd3 ba2.5k sqft4030 Maidstone Dr, Mount Pleasant, SC 29466For SaleMLS ID #26024770, Courtney Williams. CTMLS
- $769,0004 bd3 ba2.3k sqft208 Red Knot Ln, Mount Pleasant, SC 29464For SaleMLS ID #26026484, Claudia Shuman. CTMLS
- $900,0003 bd3 ba2.4k sqft1300 Enfield Ln, Mount Pleasant, SC 29466For SaleMLS ID #26025375, Tradd Bastian. CTMLS
- $999,0006 bd5 ba3.5k sqft2251 Spring Hope Dr, Mount Pleasant, SC 29466For SaleMLS ID #26016473, David Bragg. CTMLS
- $749,9993 bd3 ba2.4k sqft1135 Oak Bluff Ave, Charleston, SC 29492For SaleMLS ID #26012897, Jon Crompton. CTMLS
- $439,0003 bd3 ba1.7k sqft1111 Bennington Dr, Charleston, SC 29492For SaleMLS ID #26027733, Ashley Magrath. CTMLS
- $900,0003 bd3 ba1.8k sqft1551 Sea Palms Cres, Mount Pleasant, SC 29464For SaleMLS ID #26021376, Jese Decristofaro. CTMLS
- $899,0003 bd4 ba1.9k sqft1201 Gatch Ct, Mount Pleasant, SC 29464For SaleMLS ID #26024857, Jay Velasquez. CTMLS
- $950,0004 bd4 ba2.5k sqft656 Coleman Blvd Unit 707, Mount Pleasant, SC 29464For SaleMLS ID #26026664, Matt Scarafile. CTMLS
- $985,0004 bd5 ba2.7k sqft958 Beehive Rd, Awendaw, SC 29429For SaleMLS ID #26014309, Ben Bolton. CTMLS
