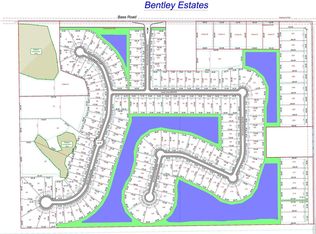
STUNNING BRAND-NEW CONTEMPORARY RANCH ON OVER HALF AN ACRE! Experience the perfect blend of modern elegance, thoughtful design, and exceptional craftsmanship in this beautifully designed new construction home! Featuring an impressive open-concept floor plan with a desirable split-bedroom layout, this home offers both spacious living and privacy. Step inside to discover 9-foot ceilings throughout, complemented by a breathtaking cathedral ceiling in the great room. The stunning custom paneled accent wall with a sleek electric fireplace creates a sophisticated focal point, while custom windows throughout bring in an abundance of natural light. The beautifully appointed kitchen showcases gorgeous quartz countertops and contemporary finishes, making it ideal for everyday living and entertaining. Both the primary and main bathrooms feature stylish ceramic tile showers, adding a touch of luxury. Additional highlights include an epoxy-coated garage floor and a covered rear patio, perfect for relaxing or entertaining while enjoying the expansive waterfront lot. With its striking contemporary design, upscale finishes, and generous outdoor space, this exceptional new construction ranch offers the perfect combination of style, comfort, and functionality. Don’t miss the opportunity to make this beautiful home yours!
Active
$374,900
1545 N Noyer Rd, Fort Wayne, IN 46818
3beds
1,501sqft
Single Family Residence
Built in 2026
0.55 Acres Lot
$-- Zestimate®
$--/sqft
$41/mo HOA
What's special
Sleek electric fireplaceOver half an acreDesirable split-bedroom layoutContemporary finishesImpressive open-concept floor planExpansive waterfront lotGenerous outdoor space
- 1 day
- 323
- 27
Zillow last checked:
Listing updated:
Listed by:
Larry White Cell:260-241-3127,
Liberty Group Realty
Source: IRMLS,MLS#: 202641887
Facts & features
Interior
Bedrooms & bathrooms
- Bedrooms: 3
- Bathrooms: 2
- Full bathrooms: 2
- Main level bedrooms: 3
Bedroom 1
- Level: Main
Bedroom 2
- Level: Main
Kitchen
- Level: Main
- Area: 132
- Dimensions: 12 x 11
Living room
- Level: Main
- Area: 285
- Dimensions: 19 x 15
Heating
- Natural Gas, Forced Air
Cooling
- Central Air
Appliances
- Included: Disposal, Dishwasher, Microwave, Refrigerator, Gas Range
- Laundry: Electric Dryer Hookup
Features
- Breakfast Bar, Beamed Ceilings, Vaulted Ceiling(s), Stone Counters, Kitchen Island, Open Floorplan, Split Br Floor Plan, Stand Up Shower
- Has basement: No
- Number of fireplaces: 1
- Fireplace features: Living Room, Electric
Interior area
- Total structure area: 1,501
- Total interior livable area: 1,501 sqft
- Finished area above ground: 1,501
- Finished area below ground: 0
Video & virtual tour
Property
Parking
- Total spaces: 3
- Parking features: Attached, Garage Door Opener, Concrete
- Attached garage spaces: 3
- Has uncovered spaces: Yes
Features
- Levels: One
- Stories: 1
- Patio & porch: Covered
- Has view: Yes
- View description: Water
- Has water view: Yes
- Water view: Water
- Waterfront features: Waterfront, Pond
Lot
- Size: 0.55 Acres
- Dimensions: 95x250
- Features: Level, City/Town/Suburb
Details
- Parcel number: 021106202002.000038
- Other equipment: Home Theater
Construction
Type & style
- Home type: SingleFamily
- Architectural style: Contemporary,Ranch
- Property subtype: Single Family Residence
Materials
- Stone, Vinyl Siding
- Foundation: Slab
- Roof: Shingle
Condition
- New construction: Yes
- Year built: 2026
Details
- Warranty included: Yes
Utilities & green energy
- Gas: NIPSCO
- Sewer: City
- Water: City
Community & HOA
Community
- Subdivision: Bentley Estates
HOA
- Has HOA: Yes
- HOA fee: $490 annually
Location
- Region: Fort Wayne
Financial & listing details
- Tax assessed value: $900
- Annual tax amount: $90
- Date on market: 10/9/2026
- Listing terms: Cash,Conventional,FHA,VA Loan
Estimated market value
Not available
Estimated sales range
Not available
Not available
Price history
| Date | Event | Price |
|---|---|---|
| 10/9/2026 | Listed for sale | $374,900-15.8% |
Source:  IRMLS #202641887 Report a problem IRMLS #202641887 Report a problem | ||
| 10/31/2025 | Listing removed | $445,000$296/sqft |
Source:  Granite Ridge Builders Report a problem Granite Ridge Builders Report a problem | ||
| 2/19/2025 | Price change | $445,000+43.9%$296/sqft |
Source: Granite Ridge Builders Report a problem | ||
| 12/11/2024 | Listed for sale | $309,250$206/sqft |
Source: Granite Ridge Builders Report a problem | ||
Public tax history
| Year | Property taxes | Tax assessment |
|---|---|---|
| 2025 | $14 +1.1% | $900 |
| 2024 | $14 | $900 |
| 2023 | -- | $900 |
Find assessor info on the county website
Monthly payment
Est. payment
Payment breakdown
Explore the cost of this home by adjusting the details. Changes won't be saved.Climate risks
Neighborhood: 46818
Nearby schools
Schools provided by the listing agent
- Elementary: Aboite
- Middle: Woodside
- High: Homestead
- District: MSD of Southwest Allen Cnty
Source: IRMLS. This data may not be complete. We recommend contacting the local school district to confirm school assignments for this home.
Similar homes
- $369,9004 bd3 ba1.7k sqft805 Zenos Blvd, Fort Wayne, IN 46818For Sale
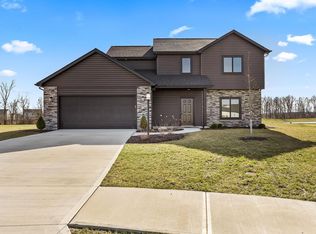 MLS ID #202641797, Elizabeth A Urschel, CENTURY 21 Bradley Realty, Inc. IRMLS
 - $352,8314 bd2 ba1.9k sqft15343 Lolusa Way, Fort Wayne, IN 46818New Construction
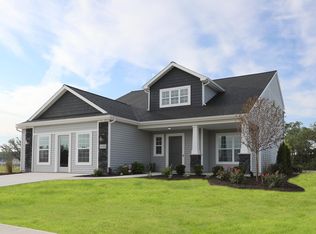 IRMLS
IRMLS - $379,9004 bd3 ba2.1k sqft1467 Arthur Heights Dr, Fort Wayne, IN 46818For Sale
 MLS ID #202634410, Angela Zimmerman, Wyatt Group Realtors. IRMLS
 - $359,9004 bd3 ba1.7k sqft1580 McLaren Blvd, Fort Wayne, IN 46818For Sale
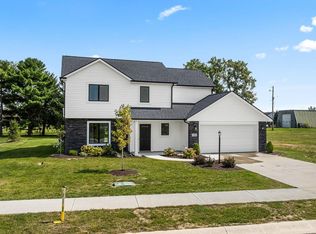 MLS ID #202637567, Elizabeth A Urschel, CENTURY 21 Bradley Realty, Inc. IRMLS
