Welcome to an amazing one-of-a-kind farmhouse, situated on a picturesque 2.43-acre lot in the heart of Stow! This incredible home is a mixture of old farmhouse charm paired with tasteful modern convenience. The exterior features TWO delightful porches, including an oversized front porch and a spacious wrap-around framing the side and rear of the home. A detached two car garage leads to an incredible 22x20 workshop with heat and A/C, along with a private entrance. Beyond the garage/workshop is a small barn with four stalls and running water, leading to a partially fenced pasture with room to expand. A functioning chicken house currently houses 6 happy chickens that can convey with the property. The farmhouse has character galore and features: beautiful wood floors, a kitchen with granite counters and updated wood cabinets, 9' ceilings throughout the first floor, a HUGE 24x18 great room with a wood-burning stove and mini split unit, an updated metal roof, a walk-in closet with cedar flooring, 2.5 bathrooms, city water and sewer, and much more!
Closed
$376,000
1545 Ritchie Rd, Stow, OH 44224
3beds
2,324sqft
Single Family Residence
Built in 1893
2.43 Acres Lot
$376,200 Zestimate®
$162/sqft
$2,804 Estimated rent
Home value
$376,200
$357,000 - $395,000
$2,804/mo
Zestimate® history
Owner options
List your home for rent
$2,804/mo
Rent Zestimate®
Find your next renter with Zillow Rental Manager. Plus, with online applications, you can quickly screen prospective tenants – for free.
$2,804/mo
Rent Zestimate®
Refinance and save
$2,617/mo
Est. payment
Refinancing to a lower rate could help reduce your monthly payments and save thousands over the life of the loan.
$2,617/mo
Est. payment
Explore your selling options
Work with a Zillow partner agent
Leverage their expertise and Zillow's premium Showcase listings to get your home seen by more buyers.
Get startedList with your own agent
Get your home in front of millions of buyers by listing it on Zillow.
Learn how to do itSell it yourself
Take full control of how buyers see your home on Zillow by listing For Sale by Owner (FSBO).
List your homeWhat's special
Zillow last checked:
Listing updated:
Listed by:
Frank C Smolinski 330-929-0707 simonsalhanysold@gmail.com,
Berkshire Hathaway HomeServices Simon & Salhany Realty
Bought with:
Justin Wroblewski, 2015000883
High Point Real Estate Group
Source: MLS Now,MLS#: 5228174 Originating MLS: Akron Cleveland Association of REALTORS
Originating MLS: Akron Cleveland Association of REALTORSFacts & features
Interior
Bedrooms & bathrooms
- Bedrooms: 3
- Bathrooms: 3
- Full bathrooms: 2
- 1/2 bathrooms: 1
- Main level bathrooms: 2
Primary bedroom
- Description: Wood flooring,Flooring: Wood
- Level: Second
- Dimensions: 17 x 10
Bedroom
- Description: Flooring: Wood
- Level: Second
- Dimensions: 14 x 10
Bedroom
- Description: Flooring: Wood
- Level: Second
- Dimensions: 13 x 11
Primary bathroom
- Description: Walk-in closet,Flooring: Tile
- Level: Second
- Dimensions: 11 x 7
Dining room
- Description: Flooring: Wood
- Level: First
- Dimensions: 13 x 10
Entry foyer
- Description: Rear foyer,Flooring: Tile
- Level: First
- Dimensions: 8 x 6
Great room
- Description: Wood-burning stove, split A/C heat unit,Flooring: Carpet
- Level: First
- Dimensions: 24 x 18
Kitchen
- Description: Flooring: Wood
- Level: First
- Dimensions: 12 x 12
Laundry
- Description: First floor laundry,Flooring: Concrete
- Level: First
- Dimensions: 12 x 8
Living room
- Description: Ceiling fan,Flooring: Wood
- Level: First
- Dimensions: 15 x 13
Other
- Description: Walk-in closet, cedar floor,Flooring: Wood
- Level: Second
- Dimensions: 11 x 8
Pantry
- Description: Walk-in with sink,Flooring: Wood
- Level: First
- Dimensions: 7 x 6
Workshop
- Description: Heat and A/C. Attached to rear of garage
- Level: First
- Dimensions: 22 x 19
Heating
- Forced Air, Gas
Cooling
- Central Air
Appliances
- Included: Dryer, Dishwasher, Freezer, Disposal, Microwave, Range, Refrigerator, Washer
- Laundry: Main Level
Features
- Cedar Closet(s), Granite Counters, High Ceilings, Pantry, Walk-In Closet(s)
- Windows: Insulated Windows
- Basement: Partial
- Has fireplace: No
- Fireplace features: Wood Burning, Wood BurningStove
Interior area
- Total structure area: 2,324
- Total interior livable area: 2,324 sqft
- Finished area above ground: 2,324
Property
Parking
- Total spaces: 2
- Parking features: Detached, Garage Faces Front, Garage, Garage Door Opener, Gravel
- Garage spaces: 2
Accessibility
- Accessibility features: None
Features
- Levels: Three Or More
- Patio & porch: Covered, Front Porch, Wrap Around
- Exterior features: Fire Pit, Garden
- Fencing: Split Rail,Vinyl,Wire
- Has view: Yes
- View description: Rural
Lot
- Size: 2.43 Acres
- Dimensions: 96 x 1080
- Features: Agricultural, Farm, Garden, Meadow, Pasture, Few Trees
Details
- Additional structures: Barn(s), Garage(s), Outbuilding
- Parcel number: 5607391
Construction
Type & style
- Home type: SingleFamily
- Architectural style: Colonial
- Property subtype: Single Family Residence
Materials
- Aluminum Siding, Stone
- Foundation: Stone
- Roof: Metal
Condition
- Year built: 1893
Utilities & green energy
- Sewer: Public Sewer
- Water: Public
Green energy
- Water conservation: Rain Water Collection
Community & HOA
Community
- Security: Smoke Detector(s)
- Subdivision: Stow
HOA
- Has HOA: No
Location
- Region: Stow
Financial & listing details
- Price per square foot: $162/sqft
- Tax assessed value: $260,990
- Annual tax amount: $5,239
- Date on market: 7/16/2026
- Cumulative days on market: 15 days
- Listing terms: Cash,Conventional,FHA,VA Loan
Price history
| Date | Event | Price |
|---|---|---|
| 9/3/2026 | Sold | $376,000-3.6%$162/sqft |
Source:  MLS Now #5228174 Report a problem MLS Now #5228174 Report a problem | ||
| 7/31/2026 | Pending sale | $389,900$168/sqft |
Source: MLS Now #5228174 Report a problem | ||
| 7/16/2026 | Listed for sale | $389,900+274.9%$168/sqft |
Source: MLS Now #5228174 Report a problem | ||
| 7/14/1995 | Sold | $104,000$45/sqft |
Source: Public Record Report a problem | ||
Public tax history
| Year | Property taxes | Tax assessment |
|---|---|---|
| 2025 | $5,239 -1.6% | $91,340 |
| 2024 | $5,326 +3.3% | $91,340 |
| 2023 | $5,158 +12% | $91,340 +26.9% |
| 2022 | $4,607 +11.7% | $71,985 |
| 2021 | $4,126 | $71,985 |
| 2020 | -- | $71,985 +48.4% |
| 2019 | $2,941 +1.6% | $48,510 |
| 2018 | $2,894 +3.6% | $48,510 |
| 2017 | $2,792 | $48,510 +6.7% |
| 2016 | $2,792 | $45,460 |
| 2015 | $2,792 -0.1% | $45,460 |
| 2014 | $2,795 +3.2% | $45,460 +2.6% |
| 2013 | $2,708 -0.1% | $44,300 |
| 2012 | $2,711 +2.8% | $44,300 |
| 2011 | $2,636 +8.7% | $44,300 -6.5% |
| 2010 | $2,425 | $47,404 |
| 2009 | -- | $47,404 |
| 2008 | $2,445 -1.4% | $47,404 -3.6% |
| 2007 | $2,479 +1.1% | $49,183 |
| 2006 | $2,451 +3.4% | $49,183 |
| 2005 | $2,372 | $49,183 +6.6% |
| 2004 | -- | $46,120 |
| 2003 | $2,264 -0.7% | $46,120 |
| 2002 | $2,279 +28.5% | $46,120 +25.4% |
| 2001 | $1,774 -1.3% | $36,765 |
| 2000 | $1,797 | $36,765 |
Find assessor info on the county website
Neighborhood: 44224
Nearby homes
- $216,2002 bd1 ba836 sqft1533 Ritchie Rd, Stow, OH 44224Off Market
- $175,0003 bd1 ba1.4k sqft1559 Ritchie Rd, Stow, OH 44224Off Market
- $316,7004 bd1 ba1.5k sqft4396 Lunar Dr, Stow, OH 44224Off Market
- $300,0003 bd2 ba-- sqft4388 Lunar Dr, Stow, OH 44224Sold
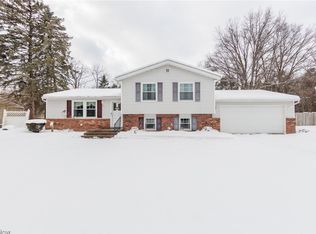
- $295,8003 bd2 ba1.6k sqft4406 Lunar Dr, Stow, OH 44224Off Market
- $297,3003 bd1 ba1.3k sqft4380 Lunar Dr, Stow, OH 44224Off Market
- $348,0004 bd2 ba2k sqft4416 Lunar Dr, Stow, OH 44224Off Market
- $279,1003 bd1 ba1.6k sqft1516 Gemini Dr, Stow, OH 44224Off Market
Nearby schools
GreatSchools rating
- 5/10Lakeview Elementary SchoolGrades: 5-6Distance: 1.3 mi
- 6/10Stow-Munroe Falls High SchoolGrades: 7,9-12Distance: 3.2 mi
- 6/10Indian Trail Elementary SchoolGrades: PK-4Distance: 2.3 mi
Schools provided by the listing agent
- District: Stow-Munroe Falls CS - 7714
Source: MLS Now. This data may not be complete. We recommend contacting the local school district to confirm school assignments for this home.
Get a cash offer in 3 minutes
Find out how much your home could sell for in as little as 3 minutes with a no-obligation cash offer.
Estimated market value
$376,200
Get a cash offer in 3 minutes
Find out how much your home could sell for in as little as 3 minutes with a no-obligation cash offer.
Estimated market value
$376,200
- Ohio
- Summit County
- Stow
- 44224
- 1545 Ritchie Rd
