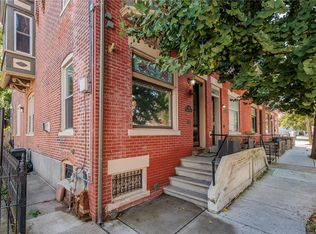
Welcome to this beautifully updated multi-level home , which offers 3 spacious bedrooms, 3 full bathrooms, and 1 half bathroom, providing plenty of space, comfort, and privacy throughout.
The main level features a welcoming living room that features a cozy gas fireplace, adding warmth and charm to the space, dining room, family room, and a beautifully renovated kitchen highlighted by granite countertops. This level also includes a convenient half bathroom, creating a functional layout perfect for everyday living and entertaining.
On the second floor, you’ll find a spacious primary bedroom complete with its own private full bathroom, offering comfort and privacy, also features a second bedroom, a convenient laundry area, and a full bathroom.
The third floor provides an impressive additional primary-style bedroom featuring a private full bathroom and a walk-in closet.
With multiple living areas, two bedrooms with private en-suite bathrooms, a renovated kitchen, and a versatile three-level layout, this home offers a wonderful combination of functionality and comfort. Don’t miss the opportunity to make this house your Home Sweet Home!
For sale
$310,000
1546 Creekside Rd, Whitehall, PA 18052
3beds
2,009sqft
Townhouse
Built in 1972
2,439 Square Feet Lot
$307,900 Zestimate®
$154/sqft
$-- HOA
What's special
Beautifully renovated kitchenFamily roomDining roomCozy gas fireplaceWalk-in closetConvenient laundry areaGranite countertops
- 45 days
- 611
- 45
Zillow last checked:
Listing updated:
Listed by:
Sayuris Tavarez 484-274-7549,
Allentown City Realty 610-427-2431
Source: GLVR,MLS#: 784072 Originating MLS: Lehigh Valley MLS
Originating MLS: Lehigh Valley MLSFacts & features
Interior
Bedrooms & bathrooms
- Bedrooms: 3
- Bathrooms: 4
- Full bathrooms: 3
- 1/2 bathrooms: 1
Bedroom
- Level: Second
- Dimensions: 14.00 x 14.00
Bedroom
- Level: Second
- Dimensions: 15.00 x 12.00
Bedroom
- Level: Third
- Dimensions: 20.00 x 14.00
Den
- Description: Walking Closet
- Level: Third
- Dimensions: 7.00 x 9.00
Dining room
- Level: First
- Dimensions: 8.00 x 14.00
Family room
- Level: First
- Dimensions: 15.00 x 14.00
Other
- Description: Inside of Bedroom
- Level: Second
- Dimensions: 4.00 x 6.00
Other
- Level: Second
- Dimensions: 10.00 x 5.00
Other
- Description: Inside of Bedroom
- Level: Third
- Dimensions: 20.00 x 14.00
Half bath
- Level: First
- Dimensions: 4.00 x 3.00
Kitchen
- Level: First
- Dimensions: 14.00 x 14.00
Living room
- Level: First
- Dimensions: 17.00 x 15.00
Heating
- Gas
Cooling
- Central Air
Appliances
- Included: Dryer, Dishwasher, Electric Water Heater, Gas Oven, Gas Range, Microwave, Refrigerator, Washer
Features
- Dining Area
- Basement: None
- Has fireplace: Yes
- Fireplace features: Living Room
Interior area
- Total interior livable area: 2,009 sqft
- Finished area above ground: 2,009
- Finished area below ground: 0
Property
Parking
- Total spaces: 2
- Parking features: Parking Pad
- Garage spaces: 2
- Has uncovered spaces: Yes
Features
- Stories: 3
Lot
- Size: 2,439 Square Feet
- Dimensions: 2431
Details
- Parcel number: 5497692516291
- Zoning: R-5
- Special conditions: None
Construction
Type & style
- Home type: Townhouse
- Architectural style: Other
- Property subtype: Townhouse
Materials
- Brick
- Roof: Asphalt,Fiberglass
Condition
- Year built: 1972
Utilities & green energy
- Sewer: Public Sewer
- Water: Public
Community & HOA
Community
- Subdivision: Whitehall Estates
Location
- Region: Whitehall
Financial & listing details
- Price per square foot: $154/sqft
- Tax assessed value: $125,700
- Annual tax amount: $3,923
- Date on market: 9/10/2026
- Ownership type: Fee Simple
Estimated market value
$307,900
$293,000 - $323,000
$2,519/mo
Price history
| Date | Event | Price |
|---|---|---|
| 9/21/2026 | Listed for sale | $310,000$154/sqft |
Source:  GLVR #784072 Report a problem GLVR #784072 Report a problem | ||
| 9/13/2026 | Pending sale | $310,000$154/sqft |
Source: GLVR #784072 Report a problem | ||
| 9/10/2026 | Listed for sale | $310,000+158.5%$154/sqft |
Source: GLVR #784072 Report a problem | ||
| 9/27/2016 | Sold | $119,900$60/sqft |
Source: GLVR #519577 Report a problem | ||
| 6/27/2016 | Price change | $119,900-4%$60/sqft |
Source: Croslis Realty #519577 Report a problem | ||
| 5/31/2016 | Price change | $124,900-3.8%$62/sqft |
Source: Croslis Realty #519577 Report a problem | ||
| 5/9/2016 | Listed for sale | $129,900+6.5%$65/sqft |
Source: Croslis Realty #519577 Report a problem | ||
| 5/3/2004 | Sold | $122,000$61/sqft |
Source: Public Record Report a problem | ||
Public tax history
| Year | Property taxes | Tax assessment |
|---|---|---|
| 2026 | $3,924 +3% | $125,700 |
| 2025 | $3,811 +7% | $125,700 |
| 2024 | $3,562 +2.1% | $125,700 |
| 2023 | $3,488 | $125,700 |
| 2022 | $3,488 +4% | $125,700 |
| 2021 | $3,353 +4% | $125,700 |
| 2020 | $3,224 +11036.2% | $125,700 |
| 2019 | $29 | $125,700 |
| 2018 | $29 | $125,700 |
| 2017 | -- | $125,700 |
| 2016 | -- | $125,700 |
| 2015 | -- | $125,700 |
| 2014 | -- | $125,700 +197.2% |
| 2012 | -- | $42,300 |
| 2011 | -- | $42,300 |
| 2010 | -- | $42,300 |
| 2009 | -- | $42,300 |
| 2008 | -- | $42,300 |
| 2007 | -- | $42,300 |
| 2006 | -- | $42,300 |
| 2005 | -- | $42,300 |
| 2004 | -- | $42,300 |
| 2003 | -- | $42,300 |
| 2002 | -- | $42,300 |
| 2000 | -- | $42,300 |
Find assessor info on the county website
Monthly payment
Est. payment
Payment breakdown
Explore the cost of this home by adjusting the details. Changes won't be saved.Climate risks
Neighborhood: Fullerton
Nearby schools
Schools provided by the listing agent
- Elementary: Clarence M. Gockley Elementary School
- Middle: Whitehall-Coplay Middle School
- High: Whitehall High School
- District: Whitehall-Coplay
Source: GLVR. This data may not be complete. We recommend contacting the local school district to confirm school assignments for this home.

Similar homes
- $350,0003 bd3 ba1.4k sqft1890 Redwood Dr, Whitehall, PA 18052For Sale
 MLS ID #784143, Allen Lin, Realty Mark LLC. GLVR
 - $260,0003 bd3 ba1.9k sqft1553 Creekside Rd #B2-1, Whitehall, PA 18052For Sale
 MLS ID #783379, Kathy K. Campbell, Keller Williams Northampton. GLVR
 - $285,0004 bd3 ba2.2k sqft414 North St, Allentown, PA 18102For Sale
 MLS ID #786802, Jennifer Santiago, Lehigh Valley Just Listed LLC. GLVR
 - $269,9003 bd2 ba1.7k sqft1110 Turner St, Allentown, PA 18102For Sale
 MLS ID #786686, Mark S. Marina, Weichert Realtors. GLVR
 - $355,0003 bd1 ba1.1k sqft1914 Ridgelawn Ave, Bethlehem, PA 18018For Sale
 MLS ID #PALH2017238, Gorgeous Velez, Keller Williams Realty. Bright MLS
