New and Improved Priced to Sell! This delightful home features 3 bedrooms, 2 baths, 1496 Sq Ft on .22 of an acre. The inviting tile entry leads to a step-down living area, kitchen boasts a greenhouse window, pantry, and storage galore. Family room with slider to the covered deck, laundry room equipped a with washer and dryer, primary bedroom includes a walk-in closet, and en-suite bath, solar tubes, a spacious covered patio to sit and relax or just hang out with friends, 2-car garage with storage shelves and a work bench, large fully fenced backyard with drip system to water plants in backyard, ornamental cherry tree, raised garden beds, mature trees, RV parking and a leased alarm system. Home is conveniently located near entertainment and shopping. This home is a blank canvas waiting for your personal touch. Buyers are encouraged to do their own due diligence on potential uses. Call for your personal tour of this home.
Active
Price cut: $12.6K (10/20)
$359,900
1546 Roberts Rd, Medford, OR 97504
3beds
2baths
1,496sqft
Single Family Residence
Built in 1986
9,583 Square Feet Lot
$358,000 Zestimate®
$241/sqft
$-- HOA
What's special
Covered deckRv parkingSolar tubesMature treesInviting tile entryEn-suite bathRaised garden beds
- 35 days
- 748
- 67
Likely to sell faster than
Zillow last checked:
Listing updated:
Listed by:
Gold Home Realty LLC nadinepreferredrealty@charter.net
Source: Oregon Datashare,MLS#: 220229481
Facts & features
Interior
Bedrooms & bathrooms
- Bedrooms: 3
- Bathrooms: 2
Heating
- Electric, Heat Pump
Cooling
- Central Air
Appliances
- Included: Dishwasher, Disposal, Dryer, Microwave, Oven, Range, Range Hood, Refrigerator, Washer, Water Heater
Features
- Breakfast Bar, Ceiling Fan(s), Enclosed Toilet(s), Fiberglass Stall Shower, Linen Closet, Pantry, Primary Downstairs, Shower/Tub Combo, Solar Tube(s), Tile Counters, Walk-In Closet(s)
- Flooring: Carpet, Tile, Vinyl
- Windows: Aluminum Frames, Garden Window(s)
- Basement: None
- Has fireplace: No
- Common walls with other units/homes: No Common Walls
Interior area
- Total structure area: 1,496
- Total interior livable area: 1,496 sqft
Property
Parking
- Total spaces: 2
- Parking features: Attached, Driveway, Garage Door Opener, On Street, RV Access/Parking
- Attached garage spaces: 2
- Has uncovered spaces: Yes
Features
- Levels: One
- Stories: 1
- Patio & porch: Covered Deck
- Fencing: Fenced
- Has view: Yes
- View description: Territorial
Lot
- Size: 9,583 Square Feet
- Features: Drip System, Garden, Landscaped
Details
- Parcel number: 10719288
- Zoning description: SFR-4
- Special conditions: Standard
Construction
Type & style
- Home type: SingleFamily
- Architectural style: Traditional
- Property subtype: Single Family Residence
Materials
- Frame
- Foundation: Concrete Perimeter, Stemwall
- Roof: Composition
Condition
- New construction: No
- Year built: 1986
Utilities & green energy
- Sewer: Public Sewer
- Water: Public
Community & HOA
Community
- Security: Carbon Monoxide Detector(s), Smoke Detector(s)
- Subdivision: Northridge Court Subdivision
HOA
- Has HOA: No
Location
- Region: Medford
Financial & listing details
- Price per square foot: $241/sqft
- Tax assessed value: $395,200
- Annual tax amount: $2,962
- Date on market: 10/2/2026
- Cumulative days on market: 35 days
- Listing terms: Cash,Conventional,FHA,VA Loan
- Exclusions: Sellers personal property in Garage (will be removed) & Freezer
- Road surface type: Paved
Estimated market value
$358,000
$340,000 - $376,000
$2,142/mo
Price history
| Date | Event | Price |
|---|---|---|
| 10/20/2026 | Price change | $359,900-3.4%$241/sqft |
Source:  Oregon Datashare #220229481 Report a problem | ||
| 10/12/2026 | Price change | $372,500-3.4%$249/sqft |
Source: Oregon Datashare #220229481 Report a problem | ||
| 10/2/2026 | Listed for sale | $385,600+214.8%$258/sqft |
Source: Oregon Datashare #220229481 Report a problem | ||
| 8/2/1999 | Sold | $122,500$82/sqft |
Source: Public Record Report a problem | ||
Public tax history
| Year | Property taxes | Tax assessment |
|---|---|---|
| 2025 | $2,962 +2.1% | $199,970 +3% |
| 2024 | $2,900 +3.2% | $194,150 +3% |
| 2023 | $2,811 +2.5% | $188,500 |
| 2022 | $2,743 +2.7% | $188,500 +3% |
| 2021 | $2,672 +2.2% | $183,010 +6.1% |
| 2020 | $2,615 +2.4% | $172,510 +3% |
| 2019 | $2,554 | $167,490 +3% |
| 2018 | $2,554 +2.6% | $162,620 |
| 2017 | $2,488 +1.8% | $162,620 +6.1% |
| 2016 | $2,443 -0.7% | $153,300 |
| 2015 | $2,459 +4% | $153,300 +6.1% |
| 2014 | $2,364 +6.7% | $144,510 +3% |
| 2013 | $2,216 +6.2% | $140,310 +3% |
| 2012 | $2,087 +0.7% | $136,230 +3% |
| 2011 | $2,073 +2% | $132,270 +3% |
| 2010 | $2,032 +2.7% | $128,420 +3% |
| 2009 | $1,978 +2.5% | $124,680 +3% |
| 2008 | $1,928 +3.9% | $121,050 +3% |
| 2007 | $1,856 +11.9% | $117,530 +3% |
| 2006 | $1,659 +3.5% | $114,110 +3% |
| 2005 | $1,603 +2.1% | $110,790 +3% |
| 2004 | $1,570 +2.4% | $107,570 +3% |
| 2003 | $1,533 | $104,440 +3% |
| 2002 | -- | $101,400 +3% |
| 2001 | -- | $98,460 +3% |
| 2000 | -- | $95,600 |
Find assessor info on the county website
Monthly payment
Est. payment
Payment breakdown
Explore the cost of this home by adjusting the details. Changes won't be saved.Climate risks
Neighborhood: 97504
Nearby schools
Schools provided by the listing agent
- Elementary: Wilson Elem
- Middle: Hedrick Middle
- High: North Medford High
Source: Oregon Datashare. This data may not be complete. We recommend contacting the local school district to confirm school assignments for this home.

Similar homes
- $367,0003 bd3 ba2k sqft1581 Miracle Ln, Medford, OR 97504For Sale
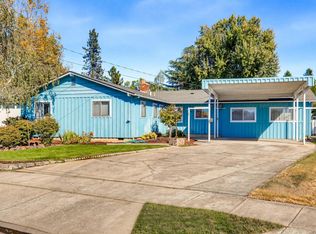
 MLS ID #220230049, Randy D McBee, John L. Scott Medford. Oregon Datashare
- $354,0003 bd2 ba1.1k sqft2062 Bradbury St, Medford, OR 97504For Sale
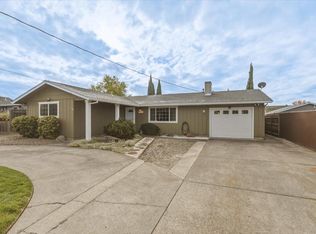 MLS ID #220230621, Laurie Starr, Cascade Hasson Sotheby's International Realty. Oregon Datashare
- $369,9003 bd2 ba1.6k sqft1621 Gayety Ln, Medford, OR 97504For Sale
 MLS ID #220223217, Eric Condello, John L. Scott Medford. Oregon Datashare
- $364,8003 bd2 ba1.5k sqft2552 Brookside Dr, Medford, OR 97504For Sale
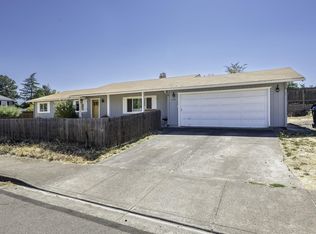 MLS ID #220228004, Ada Crystal Sanchez, RE/MAX Platinum. Oregon Datashare
- $399,0003 bd2 ba1.2k sqft1425 Lawnridge St, Medford, OR 97504For SaleMLS ID #220229961, Jordan Kramer, John L. Scott Medford. Oregon Datashare
- $425,0003 bd2 ba1.7k sqft506 Golf View Dr, Medford, OR 97504For SaleMLS ID #220230752, Matthew Olmstead, John L Scott Real Estate Grants Pass. Oregon Datashare
- $399,0003 bd2 ba1.5k sqft3031 Cheltenham Way, Medford, OR 97504For SaleMLS ID #220226537, David D Schwartz, Cascade Hasson Sotheby's International Realty. Oregon Datashare
- $350,0003 bd2 ba1.5k sqft1340 Siskiyou Blvd, Medford, OR 97504For SaleMLS ID #220228660, Melissa Lara, Realty of America, LLC. Oregon Datashare
- $419,0003 bd2 ba1.4k sqft1920 Pinedale St, Medford, OR 97504For SaleMLS ID #220226999, Stephen Seus, Windermere Van Vleet & Assoc.. Oregon Datashare
- $413,0003 bd2 ba1.7k sqft3360 Wellington Dr, Medford, OR 97504For SaleMLS ID #220228086, Paul D Hart, John L. Scott Medford. Oregon Datashare
- $450,0003 bd2 ba1.6k sqft590 Golf View Dr, Medford, OR 97504For SaleMLS ID #220230728, Brandon Jackson, Windermere Van Vleet & Assoc.. Oregon Datashare
- $350,0003 bd2 ba1k sqft2554 Stearns Way, Medford, OR 97501For SaleMLS ID #220228830, Shannon Tomes, John L Scott Ashland. Oregon Datashare
- $425,0004 bd2 ba1.9k sqft1882 Filmore Dr, Medford, OR 97504For SaleMLS ID #220228215, Rutledge Property Group, eXp Realty, LLC. Oregon Datashare
- $470,0003 bd2 ba1.5k sqft1375 Crater Lake Ave, Medford, OR 97504For SaleMLS ID #220222916, Merwin M Doud, Windermere Van Vleet & Assoc.. Oregon Datashare
- $379,0003 bd2 ba1.3k sqft295 Wren Ct, Medford, OR 97501For SaleMLS ID #220228195, Therese MacGregor, Coldwell Banker Professional Group. Oregon Datashare
- $350,0003 bd2 ba1.5k sqft1525 Whitman Ave, Medford, OR 97501For SaleMLS ID #220227652, Cheyenne E Riesner, The Alba Group. Oregon Datashare
- $425,0003 bd2 ba1.7k sqft2337 Greenbrook Dr, Medford, OR 97504For SaleMLS ID #220228626, Emily Stagg, eXp Realty, LLC. Oregon Datashare
- $369,9003 bd2 ba1.2k sqft1198 Glengrove Ave, Central Pt, OR 97502For SaleMLS ID #220229742, Macie Wespremi, John L. Scott Medford. Oregon Datashare
- $329,9003 bd3 ba1.6k sqft3855 Dover Ridge Dr Unit 4, Medford, OR 97504For SaleMLS ID #220226322, Matt Misener, RE/MAX Platinum. Oregon Datashare
- $399,5002 bd1 ba1.7k sqft2229 Spring St, Medford, OR 97504For SaleMLS ID #220229756, Dallin E George, Home Quest Realty. Oregon Datashare
