Welcome to 1546 Vesta St, a comfortable 3-bedroom, 2-full-bath home tucked away on a peaceful cul-de-sac in Muskegon. This property offers an attached garage, a fully fenced backyard, and a spacious deck designed for outdoor entertaining. Inside, you’ll find a unique fully enclosed former hot-tub room — a versatile bonus space ready to become a sunroom, home office, gym, or anything else you imagine. Located just steps from a nearby park, and minutes from the beach, this home blends quiet neighborhood living with convenient to shopping and entertainment nearby.
For sale
$284,900
1546 Vesta Rd, Muskegon, MI 49445
3beds
2,486sqft
Single Family Residence
Built in 1974
0.63 Acres Lot
$281,000 Zestimate®
$115/sqft
$-- HOA
What's special
- 6 days
- 1,332
- 94
Zillow last checked:
Listing updated:
Listed by:
Jessica Schira 989-297-1128,
Real Estate One Great Lakes Bay 989-607-2100
Source: MiRealSource,MLS#: 50222959 Originating MLS: Saginaw Board of REALTORS
Originating MLS: Saginaw Board of REALTORSFacts & features
Interior
Bedrooms & bathrooms
- Bedrooms: 3
- Bathrooms: 2
- Full bathrooms: 2
- Main level bathrooms: 2
- Main level bedrooms: 3
Bedroom 1
- Level: Main
- Area: 120
- Dimensions: 10 x 12
Bedroom 2
- Level: Main
- Area: 100
- Dimensions: 10 x 10
Bedroom 3
- Level: Main
- Area: 100
- Dimensions: 10 x 10
Bathroom 1
- Level: Main
Bathroom 2
- Level: Main
Kitchen
- Area: 120
- Dimensions: 10 x 12
Heating
- Forced Air, Natural Gas
Cooling
- Central Air
Appliances
- Included: Dishwasher, Dryer, Microwave, Range/Oven, Refrigerator, Washer
Features
- Has basement: Yes
- Has fireplace: No
Interior area
- Total structure area: 2,486
- Total interior livable area: 2,486 sqft
- Finished area above ground: 1,436
- Finished area below ground: 1,050
Property
Parking
- Total spaces: 2
- Parking features: Attached
- Attached garage spaces: 2
Features
- Levels: One
- Stories: 1
- Patio & porch: Deck
- Fencing: Fenced
- Frontage type: Road
- Frontage length: 91
Lot
- Size: 0.63 Acres
- Dimensions: 25,352
Details
- Parcel number: 6109675000001700
- Special conditions: Private
Construction
Type & style
- Home type: SingleFamily
- Architectural style: Ranch
- Property subtype: Single Family Residence
Materials
- Aluminum Siding
- Foundation: Basement
Condition
- New construction: No
- Year built: 1974
Utilities & green energy
- Sewer: Public Sanitary
- Water: Private Well
Community & HOA
Community
- Subdivision: Pine Orchard
HOA
- Has HOA: No
Location
- Region: Muskegon
Financial & listing details
- Price per square foot: $115/sqft
- Tax assessed value: $253,400
- Annual tax amount: $3,003
- Date on market: 9/25/2026
- Listing agreement: Exclusive Right To Sell
- Listing terms: Cash,Conventional,FHA
Estimated market value
$281,000
$267,000 - $295,000
$2,270/mo
Price history
| Date | Event | Price |
|---|---|---|
| 9/25/2026 | Listed for sale | $284,900+93.2%$115/sqft |
Source:  MiRealSource #50222959 Report a problem MiRealSource #50222959 Report a problem | ||
| 11/17/2020 | Sold | $147,500+14.3%$59/sqft |
Source: Public Record Report a problem | ||
| 1/4/2018 | Sold | $129,000-0.7%$52/sqft |
Source:  Realcomp II #71017031360 Report a problem Realcomp II #71017031360 Report a problem | ||
| 12/8/2017 | Pending sale | $129,900$52/sqft |
Source: Coldwell Banker Woodland Schmidt-Muskegon #17031360 Report a problem | ||
| 11/15/2017 | Price change | $129,900-3.7%$52/sqft |
Source: Coldwell Banker Woodland-Schmidt #17031360 Report a problem | ||
| 8/24/2017 | Listed for sale | $134,900+31.8%$54/sqft |
Source: Coldwell Banker Woodland-Schmidt #17031360 Report a problem | ||
| 7/17/2017 | Sold | $102,383-26.8%$41/sqft |
Source: Public Record Report a problem | ||
| 6/27/2017 | Listed for sale | $139,900$56/sqft |
Source: Coldwell Banker Woodland Schmidt Muskegon #17031360 Report a problem | ||
Public tax history
| Year | Property taxes | Tax assessment |
|---|---|---|
| 2025 | $2,888 +6.2% | $126,700 +0.2% |
| 2024 | $2,720 +5.3% | $126,500 +40.7% |
| 2023 | $2,585 | $89,900 +12.1% |
| 2022 | -- | $80,200 +6.2% |
| 2021 | $2,872 | $75,500 +4.9% |
| 2020 | $2,872 +417.6% | $72,000 +657.9% |
| 2018 | $555 | $9,500 -82.5% |
| 2017 | -- | $54,300 +4.6% |
| 2016 | -- | $51,900 +10.9% |
| 2015 | -- | $46,800 -7% |
| 2014 | -- | $50,300 +14.8% |
| 2013 | -- | $43,800 +1.9% |
| 2012 | -- | $43,000 -14.3% |
| 2011 | -- | $50,200 |
| 2010 | -- | $50,200 -3.8% |
| 2009 | -- | $52,200 -7.6% |
| 2008 | -- | $56,500 +3.1% |
| 2007 | -- | $54,800 |
| 2006 | -- | $54,800 +0.9% |
| 2005 | -- | $54,300 +4.4% |
| 2004 | -- | $52,000 +2.2% |
| 2003 | -- | $50,900 +3.5% |
| 2002 | -- | $49,200 +5.1% |
| 2001 | -- | $46,800 +6.6% |
| 2000 | -- | $43,900 |
Find assessor info on the county website
Monthly payment
Est. payment
Payment breakdown
Explore the cost of this home by adjusting the details. Changes won't be saved.Climate risks
Neighborhood: 49445
Nearby schools
Schools provided by the listing agent
- District: Reeths Puffer Schools
Source: MiRealSource. This data may not be complete. We recommend contacting the local school district to confirm school assignments for this home.
Similar homes
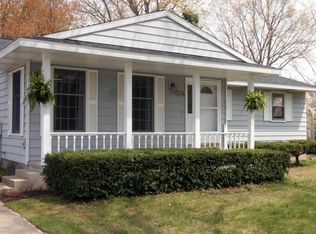
- $299,9003 bd2 ba1.2k sqft1605 Hansen St, Muskegon, MI 49445For Sale
 MLS ID #26051218, Eddie Alexander, Five Star Real Estate - N Musk. MichRIC
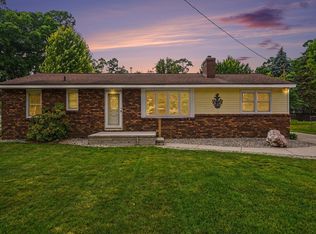
 - $314,0003 bd2 ba2.1k sqft965 Victor Ave, Muskegon, MI 49445For Sale
 MLS ID #26047714, Jason Ball, Century 21 Affiliated GR. MichRIC
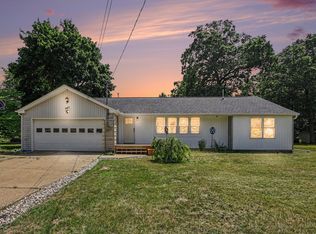
 - $289,9002 bd2 ba1.5k sqft1615 Havenga St, Muskegon, MI 49445For Sale
 MLS ID #26035499, Mariana Murillo VanDam, Bellabay Realty LLC. MichRIC
 - $350,0004 bd3 ba2.1k sqft991 Cheboygan Dr, Muskegon, MI 49445For Sale
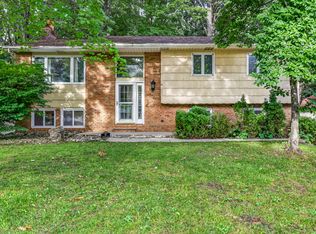 MLS ID #26050935, Brenda Nyblade Skujins, Coldwell Banker Woodland Schmidt Muskegon. MichRIC
 - $325,0004 bd2 ba1.4k sqft1520 Havenga St, Muskegon, MI 49445For SaleMLS ID #26012807, Sara J Dennison, Five Star Real Estate (Muskegon). MichRIC
- $299,0004 bd2 ba1.4k sqft1695 Simonelli Rd, Muskegon, MI 49445For SaleMLS ID #26030852, Daniel Paul Baglien, Five Star Real Estate. MichRIC
- $289,0002 bd3 ba1.5k sqft1234 W Giles Rd, Muskegon, MI 49445For SaleMLS ID #25039746, David K Nadeau, Coldwell Banker Woodland Schmidt Saugatuck. MichRIC
- $314,9003 bd2 ba2k sqft510 Witham Dr, Muskegon, MI 49445For SaleMLS ID #26049113, Barbara Holt, Five Star Real Estate. MichRIC
- $260,0004 bd1 ba1.4k sqft1807 W River Rd, Muskegon, MI 49445For SaleMLS ID #26045558, Christopher J Timmer, Keller Williams Harbortown. MichRIC
- $339,9003 bd2 ba1.7k sqft2985 Blair Rd, Muskegon, MI 49445For SaleMLS ID #26050991, Kevin Edward Wright, Greenridge - Nexes. MichRIC
- $254,9004 bd2 ba1.3k sqft1466 Scenic Dr, Muskegon, MI 49445For SaleMLS ID #26046312, Shelley Schaub, Greenridge Realty Muskegon. MichRIC
- $374,9003 bd2 ba2.5k sqft4737 W Giles Rd, Muskegon, MI 49445For SaleMLS ID #26049896, Noel Berg, HomeRealty, LLC. MichRIC
- $290,0004 bd2 ba1.2k sqft1830 Kings Ct, Muskegon, MI 49445For SaleMLS ID #26038977, Eddie Alexander, Five Star Real Estate - N Musk. MichRIC
- $260,0004 bd2 ba1.6k sqft1890 Paul St, Muskegon, MI 49445For SaleMLS ID #26051339, David Stark, Stark Real Estate. MichRIC
- $399,9003 bd3 ba2.3k sqft840 Glenwood Ave, Muskegon, MI 49445For SaleMLS ID #26049286, Megan Reed, Keller Williams Realty Rivertown. MichRIC
- $274,9003 bd2 ba1.2k sqft1297 Joslyn Rd, Muskegon, MI 49445For SaleMLS ID #26026795, Patrick Clark, Greenridge Realty. MichRIC
- $269,9003 bd1 ba1.4k sqft1235 Sumac St, Muskegon, MI 49445For SaleMLS ID #26041825, Kim Colegrove, TrenSyd Realty LLC. MichRIC
- $335,0003 bd2 ba1.5k sqft1465 Holton Rd, Muskegon, MI 49445For SaleMLS ID #26047694, Elroy W Buckner, RE/MAX West. MichRIC
- $320,0003 bd2 ba2.2k sqft513 Fowler St, Muskegon, MI 49445For SaleMLS ID #26040297, Michele Lipka, Five Star Real Estate - N Musk. MichRIC
