Exceptional modern retreat in Lakeside offering approximately 3,500 sq. ft. with 7 bedrooms and 6 baths. Thoughtful architectural details and high-end finishes are found throughout, including wide-plank flooring, custom cabinetry, designer lighting, spa-inspired baths and an impressive chef's kitchen with commercial-style appliances and oversized island. The open-concept layout provides multiple gathering spaces, including a custom bunk room and expansive screened entertaining area. Outside, the property feels like a private resort with an in-ground pool, expansive patio, fire pit, lush landscaping and detached poolside bonus space ideal for entertaining. A dramatic glass overhead door system opens the living spaces to the surrounding wooded setting, creating a seamless indoor/outdoor experience that can be enjoyed open-air on beautiful days or enclosed for comfort in changing weather. Currently utilized as a short-term rental, the home offers exceptional guest capacity and flexibility as a luxury vacation property, investment or private second home. Ideally located less than a mile from Pier Street public beach and Lake Michigan.
Active
Price cut: $100K (10/16)
$3,300,000
15461 Lakeshore Rd, Lakeside, MI 49116
7beds
3,422sqft
Single Family Residence
Built in 2020
0.71 Acres Lot
$3,107,400 Zestimate®
$964/sqft
$-- HOA
What's special
- 32 days
- 1,574
- 90
Zillow last checked:
Listing updated:
Listed by:
James Garrison 269-612-7013,
Keller Williams Realty SWM 269-469-2911,
Katie Kupsik-Garrison 219-895-6091,
Keller Williams Realty SWM
Source: MichRIC,MLS#: 26050552
Facts & features
Interior
Bedrooms & bathrooms
- Bedrooms: 7
- Bathrooms: 6
- Full bathrooms: 4
- 1/2 bathrooms: 2
- Main level bedrooms: 2
Primary bedroom
- Level: Main
- Area: 240
- Dimensions: 16.00 x 15.00
Primary bedroom
- Level: Upper
- Area: 266
- Dimensions: 14.00 x 19.00
Bedroom 2
- Level: Main
- Area: 221
- Dimensions: 17.00 x 13.00
Bedroom 3
- Level: Upper
- Area: 130
- Dimensions: 13.00 x 10.00
Bedroom 4
- Description: Bedroom/family room
- Level: Upper
- Area: 294
- Dimensions: 14.00 x 21.00
Bedroom 5
- Level: Upper
- Area: 80
- Dimensions: 8.00 x 10.00
Dining area
- Level: Main
- Area: 160
- Dimensions: 16.00 x 10.00
Kitchen
- Level: Main
- Area: 250
- Dimensions: 10.00 x 25.00
Laundry
- Level: Main
- Area: 104
- Dimensions: 13.00 x 8.00
Living room
- Level: Main
- Area: 780
- Dimensions: 30.00 x 26.00
Other
- Description: bedroom/flex room
- Level: Upper
- Area: 306
- Dimensions: 18.00 x 17.00
Other
- Description: sunroom
- Level: Main
- Area: 288
- Dimensions: 18.00 x 16.00
Other
- Description: Garage/rec area/pool house
- Level: Main
- Area: 575
- Dimensions: 23.00 x 25.00
Heating
- Forced Air, Radiant
Cooling
- Central Air
Appliances
- Included: Dishwasher, Dryer, Microwave, Oven, Range, Refrigerator, Washer
- Laundry: Laundry Room, Main Level, Sink
Features
- Ceiling Fan(s), Wet Bar, Center Island, Eat-in Kitchen
- Flooring: Tile, Wood
- Basement: Slab
- Number of fireplaces: 1
- Fireplace features: Living Room
Interior area
- Total structure area: 3,422
- Total interior livable area: 3,422 sqft
Property
Parking
- Total spaces: 2
- Parking features: Garage Faces Side, Detached
- Garage spaces: 2
Features
- Stories: 2
- Patio & porch: Scrn Porch
- Has private pool: Yes
- Pool features: In Ground, Cabana
- Has spa: Yes
- Spa features: Hot Tub Spa
- Waterfront features: Lake
- Body of water: Lake Michigan
Lot
- Size: 0.71 Acres
- Dimensions: 246 x 131
- Features: Level, Wooded, Ground Cover, Shrubs/Hedges
Details
- Parcel number: 110772400072017
Construction
Type & style
- Home type: SingleFamily
- Architectural style: Contemporary
- Property subtype: Single Family Residence
Materials
- HardiPlank Type
- Roof: Metal
Condition
- New construction: No
- Year built: 2020
Utilities & green energy
- Sewer: Public Sewer
- Water: Public
Community & HOA
Location
- Region: Lakeside
Financial & listing details
- Price per square foot: $964/sqft
- Tax assessed value: $1,024,600
- Annual tax amount: $13,773
- Date on market: 9/24/2026
- Listing terms: Cash,Conventional
- Road surface type: Paved
Estimated market value
$3,107,400
$2.95M - $3.26M
Not available
Price history
| Date | Event | Price |
|---|---|---|
| 10/16/2026 | Price change | $3,300,000-2.9%$964/sqft |
Source:  MichRIC #26050552 Report a problem MichRIC #26050552 Report a problem | ||
| 9/24/2026 | Listed for sale | $3,400,000+21.4%$994/sqft |
Source: MichRIC #26050552 Report a problem | ||
| 9/2/2025 | Sold | $2,800,000-1.8%$818/sqft |
Source: MichRIC #25029907 Report a problem | ||
| 7/9/2025 | Contingent | $2,850,000$833/sqft |
Source: MichRIC #25029907 Report a problem | ||
| 6/27/2025 | Listed for sale | $2,850,000$833/sqft |
Source: MichRIC #25029907 Report a problem | ||
Public tax history
| Year | Property taxes | Tax assessment |
|---|---|---|
| 2025 | $11,604 | $805,300 +1.7% |
| 2024 | -- | $791,800 +17% |
| 2023 | -- | $676,700 +60.7% |
| 2022 | $8,602 | $421,200 +76.5% |
| 2021 | -- | $238,700 +87.4% |
| 2020 | $2,210 +1.6% | $127,400 -29.9% |
| 2019 | $2,176 +2.9% | $181,700 +10.1% |
| 2018 | $2,114 +4.6% | $165,100 |
| 2017 | $2,022 +0.3% | $165,100 +15.3% |
| 2016 | $2,016 +12.8% | $143,200 |
| 2015 | $1,788 | $143,200 +10.9% |
| 2014 | -- | $129,100 +4.5% |
| 2013 | -- | $123,500 -8.3% |
| 2012 | -- | $134,700 +9.1% |
| 2011 | -- | $123,500 |
| 2010 | -- | $123,500 +18.9% |
| 2009 | -- | $103,900 -5.1% |
| 2008 | -- | $109,500 +109.8% |
| 2007 | -- | $52,200 +16.5% |
| 2006 | -- | $44,800 |
| 2005 | -- | $44,800 +6.7% |
| 2004 | -- | $42,000 +7.1% |
| 2003 | -- | $39,200 +16.7% |
| 2002 | -- | $33,600 +9.1% |
| 2001 | -- | $30,800 |
Find assessor info on the county website
Monthly payment
Est. payment
Payment breakdown
Explore the cost of this home by adjusting the details. Changes won't be saved.Climate risks
Neighborhood: 49116
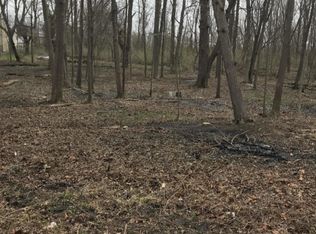
Similar homes
- $2,950,0004 bd6 ba5.1k sqft52210 Main Dr, New Buffalo, MI 49117For Sale
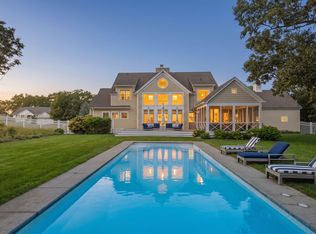
 MLS ID #26047307, Rob Gow, Berkshire Hathaway HomeServices Chicago. MichRIC
 - $2,395,0005 bd4 ba5.1k sqft7 Preserve Way, New Buffalo, MI 49117For Sale
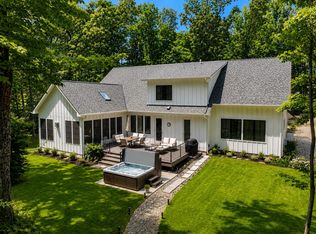 MLS ID #26047784, James Garrison, Keller Williams Realty SWM. MichRIC
 - $2,895,0006 bd4 ba4.6k sqft10520 Marquette Dr, New Buffalo, MI 49117New Construction
 MLS ID #26019822, Dan R Brake, @properties Christie's International R.E.. MichRIC
 - $2,250,0004 bd5 ba2.9k sqft210 E Water St, New Buffalo, MI 49117For Sale
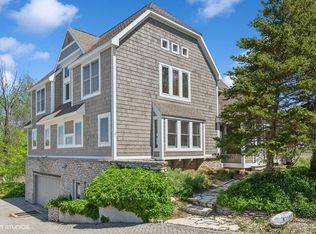 MLS ID #26021952, William Schauble, @properties Christie's International R.E.. MichRIC
 - $1,845,0004 bd4 ba3k sqft13892 Rea Ave, Harbert, MI 49115For SaleMLS ID #26047882, Janice A Smith, @properties Christie's International R.E.. MichRIC
- $1,650,0004 bd3 ba3.6k sqft19310 Parkview Dr, New Buffalo, MI 49117For SaleMLS ID #26049733, Erica Johnson, Keller Williams Realty SWM. MichRIC
- $1,830,0006 bd4 ba3.8k sqft45322 Fairway Dr, New Buffalo, MI 49117For SaleMLS ID #26046876, Caleb Dryden, @properties Christie's International R.E.. MichRIC
- $1,699,0004 bd4 ba4k sqft13739 Jane Way, Sawyer, MI 49125New ConstructionMLS ID #26038353, Peggy Sayre, Coldwell Banker Realty. MichRIC
- $1,900,0004 bd5 ba4.8k sqft51218 Main Dr, New Buffalo, MI 49117For SaleMLS ID #26041304, Rob Gow, Berkshire Hathaway HomeServices Chicago. MichRIC
- $2,745,0005 bd3 ba3.8k sqft10 S Oval Ave, Beverly Shores, IN 46301For Sale
 MLS ID #838550, Michael Jefvert, @properties/Christie's Intl RE. NIRA as distributed by MLS GRID
 - $2,890,0005 bd4 ba3.3k sqft2475 Cedar Path, Saint Joseph, MI 49085New ConstructionMLS ID #26046136, Bill Achterberg, @properties Christie's International R.E.. MichRIC
- $1,949,0004 bd4 ba4.2k sqft2099 E Clear Lake Rd, Buchanan, MI 49107For SaleMLS ID #26023919, Dorothy L Mottl, D Mottl Realty Group LLC. MichRIC
- $1,899,0006 bd4 ba3.9k sqft2815 Lake Pines Path, Saint Joseph, MI 49085For SaleMLS ID #26029348, Kerry M Wright, Wright Properties. MichRIC
- $1,749,0004 bd4 ba2.3k sqft3170 Wild Dunes Path, Stevensville, MI 49127For SaleMLS ID #26052705, James Garrison, Keller Williams Realty SWM. MichRIC
