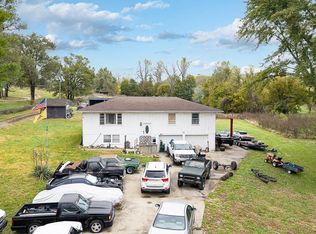
5 ACRES WITH 40X30 SHOP & MODULAR HOME! This 3-bedroom, 3-bath raised ranch modular home offers country living with plenty of room for hobbies, animals, and equipment. The main level features a spacious living room, kitchen with breakfast area, formal dining room, and three bedrooms, including two full baths. The partially finished basement adds a large family room and third full bath, plus a 2-car side-entry garage. Enjoy outdoor living from the wraparound deck overlooking the 5-acre property. The 40x30 shop features concrete floors, and a loafing shed provides space for animals. Located on paved roads with natural gas utilities, this property offers a great combination of acreage, outbuildings, and convenient access. Home is being sold strictly as-is.
Active
$450,000
15462 Loring Rd, Bonner Springs, KS 66012
3beds
1,804sqft
Single Family Residence
Built in 1974
4.9 Acres Lot
$-- Zestimate®
$249/sqft
$-- HOA
What's special
Formal dining roomPartially finished basementKitchen with breakfast areaLarge family room
- 10 days
- 470
- 35
Likely to sell faster than
Zillow last checked:
Listing updated:
Listed by:
Dan Lynch 913-481-6847,
Lynch Real Estate
Source: Heartland MLS as distributed by MLS GRID,MLS#: 2650695
Facts & features
Interior
Bedrooms & bathrooms
- Bedrooms: 3
- Bathrooms: 3
- Full bathrooms: 3
Bedroom 1
- Features: Ceiling Fan(s), Carpet
- Level: First
- Dimensions: 13 x 11
Bedroom 2
- Features: Walk-In Closet(s), Ceiling Fan(s), Luxury Vinyl
- Level: First
- Dimensions: 13 x 11
Bedroom 3
- Features: Walk-In Closet(s), Ceiling Fan(s), Luxury Vinyl
- Level: First
- Dimensions: 12 x 11
Bathroom 1
- Features: Ceramic Tiles, Shower Over Tub
- Level: First
- Dimensions: 10 x 9
Bathroom 2
- Features: Shower Only, Vinyl
- Level: First
- Dimensions: 8 x 4
Bathroom 3
- Features: Shower Only, Ceramic Tiles
- Level: Basement
- Dimensions: 8 x 5
Dining room
- Features: Ceramic Tiles
- Level: First
- Dimensions: 13 x 12
Family room
- Features: Carpet
- Level: Basement
- Dimensions: 21 x 20
Kitchen
- Features: Pantry, Ceramic Tiles
- Level: First
- Dimensions: 20 x 8
Living room
- Features: Ceiling Fan(s), Carpet
- Level: First
- Dimensions: 18 x 12
Heating
- Natural Gas, Forced Air
Cooling
- Electric
Appliances
- Included: Gas Range
- Laundry: Bedroom Level, In Bathroom
Features
- Ceiling Fan(s), Pantry
- Flooring: Luxury Vinyl, Carpet
- Doors: Storm Door(s)
- Basement: Finished,Interior Entry
- Has fireplace: No
Interior area
- Total structure area: 1,804
- Total interior livable area: 1,804 sqft
- Finished area above ground: 1,344
- Finished area below ground: 460
Property
Parking
- Total spaces: 2
- Parking features: Basement, Garage Faces Side
- Attached garage spaces: 2
Features
- Patio & porch: Deck
- Exterior features: Sat Dish Allowed
- Spa features: Bath
- Fencing: Other,Partial
Lot
- Size: 4.9 Acres
- Features: Acreage
Details
- Additional structures: Shed(s), Barn(s)
- Parcel number: 2311100000030.000
Construction
Type & style
- Home type: SingleFamily
- Architectural style: Traditional
- Property subtype: Single Family Residence
Materials
- Metal Siding
- Roof: Composition
Condition
- Year built: 1974
Utilities & green energy
- Sewer: Septic Tank
- Water: Rural
Community & HOA
Community
- Subdivision: Other
HOA
- Has HOA: No
Location
- Region: Bonner Springs
Financial & listing details
- Price per square foot: $249/sqft
- Tax assessed value: $221,480
- Annual tax amount: $2,810
- Date on market: 11/6/2026
- Listing terms: Cash,Conventional
- Exclusions: As-Is
- Ownership: Private
- Road surface type: Paved
Estimated market value
Not available
Estimated sales range
Not available
Not available
Price history
| Date | Event | Price |
|---|---|---|
| 11/6/2026 | Listed for sale | $450,000$249/sqft |
Source:  Heartland MLS as distributed by MLS GRID #2650695 Report a problem | ||
| 9/1/1997 | Sold | -- |
Source: Agent Provided Report a problem | ||
Public tax history
| Year | Property taxes | Tax assessment |
|---|---|---|
| 2026 | -- | $25,594 +0% |
| 2025 | $2,963 +5.3% | $25,585 +0% |
| 2024 | $2,814 +5% | $25,576 +1% |
| 2023 | $2,681 +2.9% | $25,324 +7.4% |
| 2022 | $2,606 +23.2% | $23,572 +23.3% |
| 2021 | $2,114 +2% | $19,124 +4.3% |
| 2020 | $2,072 | $18,332 +4.6% |
| 2019 | -- | $17,526 +7.7% |
| 2018 | -- | $16,270 |
| 2017 | -- | $16,270 +3% |
| 2016 | -- | $15,796 0% |
| 2015 | $1,801 | $15,797 |
| 2014 | -- | $15,797 |
| 2013 | -- | $15,797 |
| 2012 | -- | $15,797 |
| 2011 | -- | -- |
Find assessor info on the county website
Monthly payment
Est. payment
Payment breakdown
Explore the cost of this home by adjusting the details. Changes won't be saved.Climate risks
Neighborhood: 66012
Nearby schools
Schools provided by the listing agent
- Elementary: Basehor
- Middle: Basehor-Linwood
- High: Basehor-Linwood
Source: Heartland MLS as distributed by MLS GRID. This data may not be complete. We recommend contacting the local school district to confirm school assignments for this home.
- $488,9504 bd2 ba1.6k sqft15428 Loring Rd, Bonner Springs, KS 66012For Sale
- $230,900-- bd-- ba-- sqft15462 Loring Rd, Bonner springs, KS 66012Off Market
- $539,9003 bd3 ba2.5k sqft15498 Loring Rd, Bonner Springs, KS 66012Off Market
- $143,3002 bd1 ba768 sqft15408 Loring Rd, Bonner Springs, KS 66012Off Market
Similar homes
- $488,9504 bd2 ba1.6k sqft15428 Loring Rd, Bonner Springs, KS 66012For SaleMLS ID #2650685, Dan Lynch, Lynch Real Estate. Heartland MLS as distributed by MLS GRID
- $469,9003 bd2 ba1.4k sqft18591 Cantrell Rd, Linwood, KS 66052For Sale
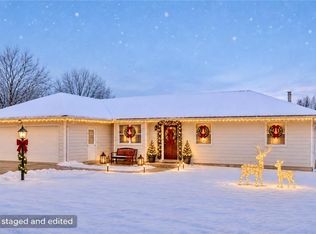 MLS ID #2633469, Joanna Eibes, Realty Executives. Heartland MLS as distributed by MLS GRID
- $463,0004 bd2 ba2.1k sqft15116 Chestnut St, Basehor, KS 66007For Sale
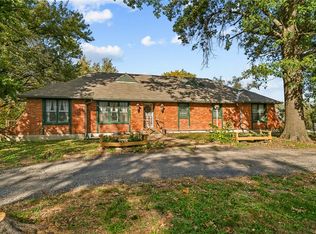 MLS ID #2630611, Kat Lewis, ReeceNichols - Leawood. Heartland MLS as distributed by MLS GRID
- $485,0003 bd3 ba2.5k sqft29300 W 119th St, Olathe, KS 66061For Sale
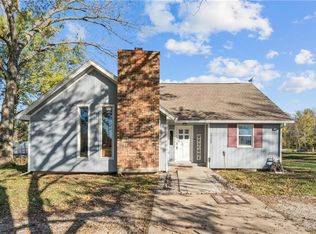 MLS ID #2643874, Homes By Brandy Team, Keller Williams Realty Partners Inc.. Heartland MLS as distributed by MLS GRID
