Beautifully maintained detached Hi-Ranch residence in a desirable Whitestone location. Built in 1980 and situated on an approximately 45' x 95' lot, this spacious home offers approximately 3,360 SF of finished living space with 4 bedrooms, 3 full bathrooms, and a flexible two-level layout.
The home features two kitchens, generous living areas, and a large second-floor rear balcony/terrace with views toward the Whitestone Bridge and Throgs Neck Bridge, especially impressive in the evening. Recent improvements include an updated roof, gutters, windows, brick repointing/masonry maintenance, backyard enhancements, and additional exterior upgrades.
Conveniently located near Whitestone and Beechhurst waterfront areas, shopping, dining, transportation, and neighborhood amenities. Access to the Beechhurst Property Owners Association private beach and recreational facilities may be available subject to membership eligibility, dues, and association rules.
A rare Whitestone opportunity offering generous interior space, outdoor living, bridge views, recent improvements, and a highly desirable Northeast Queens location.
For sale
$1,649,000
15465 Riverside Drive, Whitestone, NY 11357
4beds
3,360sqft
Single Family Residence, Residential
Built in 1980
4,273 Square Feet Lot
$-- Zestimate®
$491/sqft
$-- HOA
What's special
- 17 days
- 969
- 47
Likely to sell faster than
Zillow last checked:
Listing updated:
Listed by:
Chase Global Realty Corp 718-355-8788,
Haiyi Qu 516-776-8008
Source: OneKey® MLS as distributed by MLS GRID,MLS#: 1064733
Facts & features
Interior
Bedrooms & bathrooms
- Bedrooms: 4
- Bathrooms: 3
- Full bathrooms: 3
Heating
- Natural Gas
Cooling
- Wall/Window Unit(s)
Appliances
- Included: Refrigerator
Features
- First Floor Bedroom, First Floor Full Bath
- Basement: Full
- Attic: None
Interior area
- Total structure area: 3,360
- Total interior livable area: 3,360 sqft
Property
Parking
- Total spaces: 1
- Parking features: Driveway, Garage
- Garage spaces: 1
- Has uncovered spaces: Yes
Lot
- Size: 4,273 Square Feet
Details
- Parcel number: 045420033
- Special conditions: None
Construction
Type & style
- Home type: SingleFamily
- Architectural style: Hi Ranch
- Property subtype: Single Family Residence, Residential
Materials
- Brick
Condition
- Year built: 1980
Utilities & green energy
- Sewer: Public Sewer
- Water: Public
- Utilities for property: Electricity Connected, Natural Gas Connected, Sewer Connected, Water Connected
Community & HOA
HOA
- Has HOA: No
Location
- Region: Whitestone
Financial & listing details
- Price per square foot: $491/sqft
- Tax assessed value: $1,554,000
- Annual tax amount: $16,595
- Date on market: 11/3/2026
- Cumulative days on market: 3 days
- Listing agreement: Exclusive Right To Sell
- Electric utility on property: Yes
Estimated market value
Not available
Estimated sales range
Not available
Not available
Price history
| Date | Event | Price |
|---|---|---|
| 11/3/2026 | Listed for sale | $1,649,000+89.5%$491/sqft |
Source:  OneKey® MLS as distributed by MLS GRID #1064733 Report a problem | ||
| 1/29/2020 | Listing removed | $1,800$1/sqft |
Source: Chou's Realty Report a problem | ||
| 12/29/2019 | Listed for rent | $1,800$1/sqft |
Source: Chou's Realty Report a problem | ||
| 8/8/2019 | Sold | $870,000+62.6%$259/sqft |
Source: Public Record Report a problem | ||
| 3/30/2019 | Listing removed | -- |
Source: Auction.com Report a problem | ||
| 3/6/2019 | Listed for sale | -- |
Source: Auction.com Report a problem | ||
| 8/25/1999 | Sold | $535,000$159/sqft |
Source: Public Record Report a problem | ||
Public tax history
| Year | Property taxes | Tax assessment |
|---|---|---|
| 2025 | -- | $93,240 -1.8% |
| 2024 | -- | $94,920 -13.4% |
| 2023 | -- | $109,560 +20.1% |
| 2022 | -- | $91,260 -6.5% |
| 2021 | -- | $97,620 -9% |
| 2020 | $14,753 +0.8% | $107,280 +8.6% |
| 2019 | $14,642 +7.3% | $98,760 +51.3% |
| 2018 | $13,651 +8.8% | $65,257 +6% |
| 2017 | $12,550 +10.5% | $61,564 +6% |
| 2016 | $11,357 | $58,080 -7.1% |
| 2015 | $11,357 +46.2% | $62,496 |
| 2014 | $7,770 | $62,496 +4.6% |
| 2013 | -- | $59,760 +2.1% |
| 2012 | -- | $58,516 +6% |
| 2011 | -- | $55,204 +6% |
| 2010 | -- | $52,080 -4.6% |
| 2009 | -- | $54,600 +2.4% |
| 2008 | -- | $53,337 |
Find assessor info on the county website
Monthly payment
Climate risks
Neighborhood: Whitestone
Nearby schools
Schools provided by the listing agent
- Elementary: Ps 193 Alfred J Kennedy
- Middle: Jhs 194 William Carr
- High: Bayside High School
Source: OneKey® MLS as distributed by MLS GRID. This data may not be complete. We recommend contacting the local school district to confirm school assignments for this home.
- $1,600,2004 bd4 ba2.4k sqft15478 Riverside Dr, Whitestone, NY 11357Off Market
- $1,940,200-- bd-- ba3.4k sqft154-61 Riverside Dr, Flushing, NY 11357Off Market
- $1,431,600-- bd-- ba2.2k sqft15484 Riverside Dr, Whitestone, NY 11357Off Market
- $806,9003 bd3 ba875 sqft154-19 Riverside Drive, beechhurst, NY 11357Off Market

Similar homes
- $1,488,0004 bd3 ba2.5k sqft15760 13th Ave, Whitestone, NY 11357Active
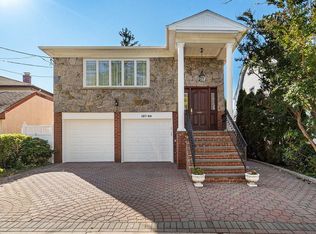 MLS ID #S1853654, JoAnne Goode, Listing by: Lovett Realty, Inc.. StreetEasy
- $1,475,0005 bd3 ba2.5k sqft156-14 14th Ave, Whitestone, NY 11357Active
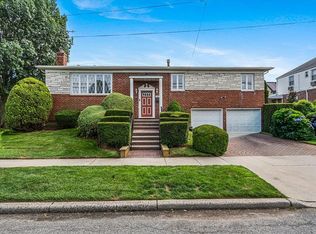 MLS ID #S1841424, David Legaz, Listing by: Keller Williams Realty Landmark. StreetEasy
- $1,880,0004 bd3 ba2.2k sqft150-123 Powells Cove Boulevard, Whitestone, NY 11357For Sale

 MLS ID #L3571422, Xiaoli Xie, Listing by: Keller Williams Rty Gold Coast. OneKey® MLS as distributed by MLS GRID
- $1,600,0004 bd3 ba3.5k sqft5 Lake Drive, Manhasset Hills, NY 11040For Sale
 MLS ID #1069399, Naima Alexander, Listing by: Keller Williams Realty Greater. OneKey® MLS as distributed by MLS GRID
- $1,639,9995 bd4 ba3.1k sqft19 Hill Street, Floral Park, NY 11001For SaleMLS ID #1069269, Jaswinder Singh, Listing by: BH&G R E Realty Connect. OneKey® MLS as distributed by MLS GRID
- $1,765,0004 bd3 ba2.4k sqft7 Monterey Drive, Manhasset Hills, NY 11040For SaleMLS ID #1046387, Michael Matrisciano PSA, Listing by: Compass Greater NY LLC. OneKey® MLS as distributed by MLS GRID
- $1,299,9993 bd2 ba1.9k sqft6-16 129th, College Point, NY 11356For SaleMLS ID #1065086, Wen Su, Listing by: Realty Pros Plus Inc. OneKey® MLS as distributed by MLS GRID
- $1,649,0004 bd4 ba4.1k sqft19 Avondale Road, Harrison, NY 10528For SaleMLS ID #1059018, Margaret Grasso, Listing by: Berkshire Hathaway HS NY Prop. OneKey® MLS as distributed by MLS GRID
- $2,280,0005 bd4 ba4.7k sqft172-03 35th Avenue, Flushing, NY 11358For SaleMLS ID #1058268, Charlie Zhong, Listing by: LuckSky Brothers Corp. OneKey® MLS as distributed by MLS GRID
- $1,599,9995 bd3 ba2.8k sqft18 S Cottenet Street, Irvington, NY 10533For SaleMLS ID #1063557, Carla DeMarsh, Listing by: DeMarsh Properties Inc.. OneKey® MLS as distributed by MLS GRID
- $1,095,0003 bd2 ba2.1k sqft3111 Dare Place, Bronx, NY 10465For SaleMLS ID #1010357, Loretta Illustrato, Listing by: Compass Greater NY, LLC. OneKey® MLS as distributed by MLS GRID
- $1,595,0004 bd2 ba2.6k sqft186 Voorhis Avenue, Rockville Centre, NY 11570For SaleMLS ID #1057863, Alexis Meadows, Listing by: Compass Greater NY LLC. OneKey® MLS as distributed by MLS GRID
- $2,000,0005 bd3 ba3.1k sqft29 Barberry Lane, East Hills, NY 11577For SaleMLS ID #1062981, Melanie J. Cogan, Listing by: Compass Greater NY LLC. OneKey® MLS as distributed by MLS GRID
- $1,625,0004 bd3 ba2.5k sqft3224 Ann Street, Baldwin, NY 11510For SaleMLS ID #1049779, Louis J. Porcellini, Listing by: Oversouth LLC. OneKey® MLS as distributed by MLS GRID
- $1,399,0003 bd2 ba1.9k sqft3377 Agar Place, Bronx, NY 10465For SaleMLS ID #991287, Maria Belmonte, Listing by: Houlihan Lawrence Inc.. OneKey® MLS as distributed by MLS GRID
- $1,299,0004 bd4 ba3.6k sqft15851 102nd Street, Howard Beach, NY 11414For SaleMLS ID #1058666, Giovanni Pedone, Listing by: Concrete Jungle NYC Realty. OneKey® MLS as distributed by MLS GRID
