Newly remodeled and updated throughout, this move-in ready 3-bedroom, 3-bath townhome offers stylish modern finishes and low-maintenance living. Recent improvements include updated flooring, lighting, custom woodwork, interior doors, bath vanities, bright white kitchen cabinetry, stainless steel appliances, and new washer and dryer. The open-concept layout provides comfortable living and dining spaces, upper-level laundry, central air, and an attached insulated 2-car garage. Enjoy association-maintained lawn care, snow removal, sanitation, and professional management. Conveniently located near shopping, restaurants, parks, and easy access to Hwy 10 for an easy commute. Quick closing possible. Information deemed reliable but not guaranteed. Buyer and buyer's agent to verify all measurements, information, and dimensions.
Active
$259,000
15469 Radium St NW, Ramsey, MN 55303
3beds
1,328sqft
(TH) Side x Side
Built in 2004
1,307 Square Feet Lot
$-- Zestimate®
$195/sqft
$329/mo HOA
What's special
- 3 days
- 164
- 19
Zillow last checked:
Listing updated:
Listed by:
Bradley Knospe 651-271-1944,
Edina Realty, Inc.
Source: NorthstarMLS as distributed by MLS GRID,MLS#: 7166313
Facts & features
Interior
Bedrooms & bathrooms
- Bedrooms: 3
- Bathrooms: 3
- Full bathrooms: 2
- 1/4 bathrooms: 1
Bedroom
- Level: Upper
- Area: 215.45 Square Feet
- Dimensions: 13.9x15.5
Bedroom 2
- Level: Upper
- Area: 104.34 Square Feet
- Dimensions: 9.4x11.10
Bedroom 3
- Level: Upper
- Area: 101.01 Square Feet
- Dimensions: 9.1x11.1
Bathroom
- Level: Upper
- Area: 53.04 Square Feet
- Dimensions: 10.4x5.10
Bathroom
- Level: Upper
- Area: 44.59 Square Feet
- Dimensions: 4.9x9.1
Bathroom
- Level: Main
- Area: 22.63 Square Feet
- Dimensions: 7.3x3.1
Dining room
- Level: Main
- Area: 158.92 Square Feet
- Dimensions: 13.7x11.6
Garage
- Level: Main
- Area: 334.88 Square Feet
- Dimensions: 16.10x20.8
Kitchen
- Level: Main
- Area: 74.7 Square Feet
- Dimensions: 9.11x8.2
Living room
- Level: Main
- Area: 182.25 Square Feet
- Dimensions: 13.5x13.5
Heating
- Forced Air
Cooling
- Central Air
Features
- Basement: None
- Has fireplace: No
Interior area
- Total structure area: 1,404
- Total interior livable area: 1,328 sqft
- Finished area above ground: 1,328
- Finished area below ground: 0
Property
Parking
- Total spaces: 2
- Parking features: Attached
- Attached garage spaces: 2
Accessibility
- Accessibility features: None
Features
- Levels: Two
- Stories: 2
Lot
- Size: 1,307 Square Feet
- Dimensions: 41 x 32
Details
- Foundation area: 544
- Parcel number: 233225240099
- Zoning description: Residential-Single Family
Construction
Type & style
- Home type: Townhouse
- Property subtype: (TH) Side x Side
- Attached to another structure: Yes
Condition
- New construction: No
- Year built: 2004
Utilities & green energy
- Gas: Natural Gas
- Sewer: City Sewer/Connected
- Water: City Water/Connected
Community & HOA
Community
- Subdivision: Alpine Acres 2nd Add
HOA
- Has HOA: Yes
- Amenities included: Unspecified
- Services included: Hazard Insurance, Lawn Care, Professional Mgmt, Sanitation, Snow Removal
- HOA fee: $329 monthly
- HOA name: Gassen
- HOA phone: 952-253-1642
Location
- Region: Ramsey
Financial & listing details
- Price per square foot: $195/sqft
- Tax assessed value: $207,200
- Annual tax amount: $2,102
- Date on market: 11/3/2026
- Cumulative days on market: 41 days
Estimated market value
Not available
Estimated sales range
Not available
Not available
Price history
| Date | Event | Price |
|---|---|---|
| 11/3/2026 | Listed for sale | $259,000-3.4%$195/sqft |
Source:  NorthstarMLS as distributed by MLS GRID #7166313 Report a problem | ||
| 7/23/2026 | Listing removed | $268,000$202/sqft |
Source: NorthstarMLS as distributed by MLS GRID #7091750 Report a problem | ||
| 6/30/2026 | Price change | $268,000-2.5%$202/sqft |
Source: NorthstarMLS as distributed by MLS GRID #7091750 Report a problem | ||
| 6/12/2026 | Listed for sale | $274,900+7.8%$207/sqft |
Source: NorthstarMLS as distributed by MLS GRID #7091750 Report a problem | ||
| 2/11/2025 | Sold | $255,000-1.9%$192/sqft |
Source: NorthstarMLS as distributed by MLS GRID #6639673 Report a problem | ||
| 1/16/2025 | Pending sale | $259,900$196/sqft |
Source: NorthstarMLS as distributed by MLS GRID #6639673 Report a problem | ||
| 1/7/2025 | Listed for sale | $259,900$196/sqft |
Source: NorthstarMLS as distributed by MLS GRID #6639673 Report a problem | ||
Public tax history
| Year | Property taxes | Tax assessment |
|---|---|---|
| 2025 | $2,324 +9.5% | $179,298 -11.7% |
| 2024 | $2,123 -2.6% | $203,000 +1.4% |
| 2023 | $2,179 +5.2% | $200,200 -4% |
| 2022 | $2,072 +5.5% | $208,600 +15.8% |
| 2021 | $1,965 +1.1% | $180,200 +11.5% |
| 2019 | $1,943 +6.6% | $161,600 +9.8% |
| 2018 | $1,823 +4.5% | $147,200 +8.4% |
| 2017 | $1,745 +10.3% | $135,800 +12.4% |
| 2016 | $1,582 -1.6% | $120,800 |
| 2015 | $1,608 +9.4% | $120,800 +23.6% |
| 2014 | $1,470 +0.4% | $97,700 |
| 2013 | $1,464 -6% | -- |
| 2012 | $1,558 -7.7% | -- |
| 2011 | $1,689 -3.2% | -- |
| 2010 | $1,746 -23.7% | -- |
| 2008 | $2,288 +24.1% | -- |
| 2007 | $1,844 +48.4% | -- |
| 2006 | $1,243 +1037.2% | -- |
| 2005 | $109 | -- |
Find assessor info on the county website
Monthly payment
Est. payment
Payment breakdown
Explore the cost of this home by adjusting the details. Changes won't be saved.Climate risks
Neighborhood: 55303
Similar homes
- $259,9003 bd2 ba1.8k sqft5544 154th Ln NW, Ramsey, MN 55303For Sale
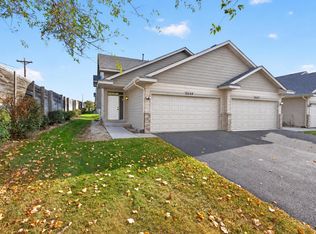
 MLS ID #7153595, Scott Rodman, Realty Executives Top Results. NorthstarMLS as distributed by MLS GRID
- $270,0003 bd3 ba1.7k sqft15459 Iodine Rdg NW, Ramsey, MN 55303For Sale
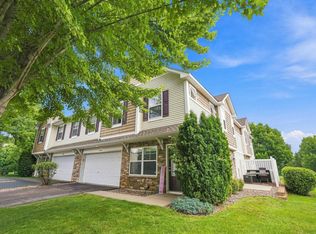 MLS ID #7132495, Lauren Janoski, Coldwell Banker Realty. NorthstarMLS as distributed by MLS GRID
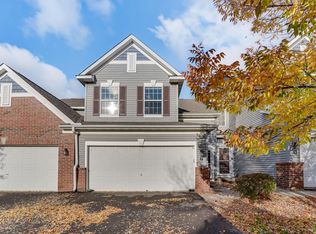
- $260,0003 bd2 ba1.7k sqft6918 139th Ln NW Unit 7, Ramsey, MN 55303For Sale
 MLS ID #7144083, Kris Lindahl, Kris Lindahl Real Estate. NorthstarMLS as distributed by MLS GRID
- $290,0003 bd2 ba1.7k sqft14575 Olivine St NW, Ramsey, MN 55303For Sale
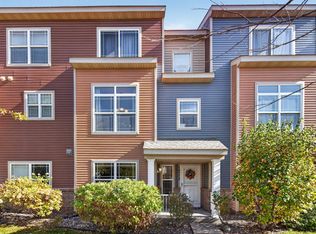 MLS ID #7163112, Laura A Rath, Coldwell Banker Realty. NorthstarMLS as distributed by MLS GRID
- $279,9003 bd2 ba1.3k sqft11037 104th Pl N, Maple Grove, MN 55369For SaleMLS ID #7169337, Rhea Barrow, Root Down Realty, Inc. NorthstarMLS as distributed by MLS GRID
- $248,0003 bd2 ba1.5k sqft7427 74th Way N, Brooklyn Park, MN 55428For SaleMLS ID #7168930, Alonzo Robinson, eXp Realty. NorthstarMLS as distributed by MLS GRID
- $259,9003 bd2 ba1.4k sqft10930 Colorado Ave N, Champlin, MN 55316For SaleMLS ID #7156676, Mandy Kruse Rosby, Keller Williams Integrity NW. NorthstarMLS as distributed by MLS GRID
- $264,9003 bd2 ba1.3k sqft12343 Zealand Ave N, Champlin, MN 55316For SaleMLS ID #7113294, Nam Hoang Nguyen, Pemberton RE. NorthstarMLS as distributed by MLS GRID
- $310,0003 bd3 ba1.7k sqft8076 150th Pl NW, Ramsey, MN 55303For SaleMLS ID #7071951, Liz Fortier-Preston, Coldwell Banker Realty - Southwest Regional. NorthstarMLS as distributed by MLS GRID
- $330,0003 bd3 ba1.8k sqft15016 Gibbon Ter NW, Ramsey, MN 55303For SaleMLS ID #7165691, Brenna Kittleson, Pemberton RE. NorthstarMLS as distributed by MLS GRID
- $307,9903 bd3 ba1.8k sqft14587 Traprock St NW, Ramsey, MN 55303New ConstructionNorthstarMLS as distributed by MLS GRID
- $270,0002 bd2 ba1.4k sqft8535 Forestview Ln N #53, Osseo, MN 55369New ConstructionMLS ID #7159791, Brian Zimpel, RE/MAX Professionals. NorthstarMLS as distributed by MLS GRID
- $254,9003 bd2 ba1.8k sqft12217 Drake St NW, Coon Rapids, MN 55448For SaleMLS ID #7158678, Jessi Ivers, Elite Realty Minnesota. NorthstarMLS as distributed by MLS GRID
- $329,9003 bd3 ba1.7k sqft14854 Willemite Way NW, Ramsey, MN 55303For SaleMLS ID #7153041, Mitchell Johnson, Redfin Corporation. NorthstarMLS as distributed by MLS GRID
- $279,9002 bd2 ba1.1k sqft15665 24th Ave N Unit E, Plymouth, MN 55447For SaleMLS ID #7169259, Caleb Carlson, Real Broker, LLC. NorthstarMLS as distributed by MLS GRID
- $334,0003 bd3 ba1.7k sqft14829 Willemite St NW, Ramsey, MN 55303For SaleMLS ID #7137006, Maria Roseanne Krienke, Realty ONE Group Choice. NorthstarMLS as distributed by MLS GRID
- $324,9903 bd3 ba1.8k sqft7479 E Ramsey Pkwy NW, Ramsey, MN 55303New ConstructionNorthstarMLS as distributed by MLS GRID
- $325,0003 bd3 ba1.7k sqft3429 125th Dr NE Unit E, Blaine, MN 55449For SaleMLS ID #7167619, David Forsythe, Edina Realty, Inc.. NorthstarMLS as distributed by MLS GRID
- $321,9903 bd3 ba1.8k sqft7462 146th Ave NW, Ramsey, MN 55303New ConstructionNorthstarMLS as distributed by MLS GRID
- $320,9903 bd3 ba1.8k sqft7474 146th Ave NW, Ramsey, MN 55303New ConstructionNorthstarMLS as distributed by MLS GRID
