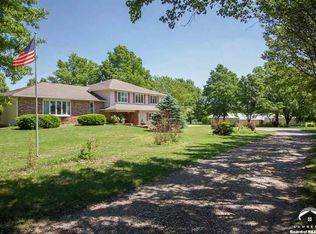
Your own country retreat awaits just minutes from Lawrence! Tucked at the end of a long, tree-lined drive, this 12-acre property offers space to spread out, gather and enjoy the peaceful surroundings. An iconic 70' x 23' red barn with three stalls, fenced pasture, and a nearby pond make it especially appealing for those seeking a true country lifestyle with the desire for horses or other livestock. Inside, the spacious one-owner home was made for entertaining. The main floor features multiple living areas, including an expansive front room, comfortable family room, charming bay-window breakfast nook, formal dining room and a large screened-in porch overlooking the park-like fenced backyard. The walk-out basement provides even more possibilities with a generous recreation room or fourth bedroom, ¾ bath, kitchenette and laundry area, plus plenty of room for game nights and casual gatherings. Bonuses include well water, Generac whole home generator that runs on propane and a reverse osmosis water filter on the kitchen sink. Well-loved and maintained through the years and ready for its next chapter, this special property offers the space, setting and flexibility to create the rural retreat of your dreams.
Under contract
$499,900
1548 N 1000th Rd, Lawrence, KS 66046
3beds
2,821sqft
Rural Residential, Residential
Built in 1973
12 Acres Lot
$-- Zestimate®
$177/sqft
$-- HOA
What's special
Formal dining roomCharming bay-window breakfast nookLaundry areaComfortable family roomSpacious one-owner homeNearby pondLong tree-lined drive
- 16 days
- 36
- 2
Zillow last checked:
Listing updated:
Listed by:
KARYN DAVIS 785-766-4829,
MCGREW REAL ESTATE
Source: LBORMLS as distributed by MLS GRID,MLS#: 166234
Facts & features
Interior
Bedrooms & bathrooms
- Bedrooms: 3
- Bathrooms: 3
- Full bathrooms: 1
- 3/4 bathrooms: 1
- 1/2 bathrooms: 1
Primary bedroom
- Level: First
- Area: 182
- Dimensions: 14x13
Bedroom 2
- Level: First
- Area: 130
- Dimensions: 13x10
Bedroom 3
- Level: First
- Area: 143
- Dimensions: 13x11
Additional room
- Description: Rec Room
- Level: Basement
- Area: 552
- Dimensions: 23x24
Additional room 2
- Description: Bonus Rm
- Level: Basement
- Area: 192
- Dimensions: 16x12
Other
- Description: Sun Rm
- Level: First
- Area: 210
- Dimensions: 21x10
Dining room
- Level: First
- Area: 187
- Dimensions: 17x11
Family room
- Level: First
- Area: 198
- Dimensions: 18x11
Kitchen
- Level: First
- Area: 121
- Dimensions: 11x11
Living room
- Level: First
- Area: 380
- Dimensions: 20x19
Utility room
- Level: Basement
- Area: 132
- Dimensions: 11x12
Heating
- Electric
Cooling
- Central Air
Appliances
- Included: Electric Range, Dishwasher, Disposal, Refrigerator, Microwave, Washer, Dryer
Features
- Ceiling Fan(s), Kitchen Island
- Flooring: Carpet, Hardwood, Tile
- Windows: Storm Window(s), Wood Frames
- Basement: Finished,Full,Walk-Out Access
- Number of fireplaces: 1
- Fireplace features: One, Wood Burning Stove
Interior area
- Total structure area: 2,821
- Total interior livable area: 2,821 sqft
- Finished area below ground: 955
Property
Parking
- Total spaces: 2
- Parking features: Garage Door Opener
- Attached garage spaces: 2
- Details: Attached
Features
- Levels: One Level
- Patio & porch: Patio, Deck, Screened, Covered
- Spa features: Bath
- Fencing: Barbed Wire,Wood
- Waterfront features: Pond
Lot
- Size: 12 Acres
Details
- Additional structures: Barn(s)
- Parcel number: 0231092900000013000
Construction
Type & style
- Home type: SingleFamily
- Property subtype: Rural Residential, Residential
Materials
- Frame
- Roof: Composition
Condition
- New construction: No
- Year built: 1973
Utilities & green energy
- Water: Well
- Utilities for property: Electricity, Propane (Leased), Sewer-Septic
Community & HOA
Location
- Region: Lawrence
Financial & listing details
- Price per square foot: $177/sqft
- Tax assessed value: $360,070
- Annual tax amount: $4,510
- Date on market: 9/7/2026
- Listing terms: Cash,New Loan
- Ownership type: Private
- Road surface type: Gravel, Hard Surface Road
Estimated market value
Not available
Estimated sales range
Not available
Not available
Price history
| Date | Event | Price |
|---|---|---|
| 9/9/2026 | Pending sale | $499,900$177/sqft |
Source:  Heartland MLS as distributed by MLS GRID #2635943 Report a problem Heartland MLS as distributed by MLS GRID #2635943 Report a problem | ||
| 8/14/2026 | Contingent | $499,900$177/sqft |
Source:  LBORMLS as distributed by MLS GRID #166234 Report a problem LBORMLS as distributed by MLS GRID #166234 Report a problem | ||
| 8/8/2026 | Listed for sale | $499,900$177/sqft |
Source: LBORMLS as distributed by MLS GRID #166234 Report a problem | ||
| 6/1/1996 | Sold | -- |
Source: Agent Provided Report a problem | ||
Public tax history
| Year | Property taxes | Tax assessment |
|---|---|---|
| 2024 | $4,510 -1.1% | $41,545 +3.2% |
| 2023 | $4,561 -43.9% | $40,275 +9.7% |
| 2022 | $8,133 +115.2% | $36,713 +11.2% |
| 2021 | $3,779 +5.8% | $33,021 +9.5% |
| 2019 | $3,573 +0.4% | $30,151 +1.4% |
| 2018 | $3,558 +1.1% | $29,745 +2.9% |
| 2017 | $3,520 +9.3% | $28,903 +5.2% |
| 2016 | $3,221 +90% | $27,485 -4.5% |
| 2015 | $1,695 | $28,773 |
| 2014 | $1,695 | $28,773 +4.8% |
| 2013 | -- | $27,446 |
| 2012 | -- | $27,446 -2.9% |
| 2011 | -- | $28,276 +4.3% |
| 2006 | -- | $27,106 |
| 2005 | -- | $27,106 +6.9% |
| 2004 | -- | $25,358 +2.5% |
| 2003 | -- | $24,737 +12% |
| 2002 | -- | $22,092 +19.7% |
| 2000 | -- | $18,457 |
Find assessor info on the county website
Monthly payment
Est. payment
Payment breakdown
Explore the cost of this home by adjusting the details. Changes won't be saved.Climate risks
Neighborhood: 66046
Similar homes
- $470,0005 bd3 ba2.5k sqft996 E 1400th Rd, Lawrence, KS 66046For Sale
 MLS ID #166140, BARRY BRADEN, MCGREW REAL ESTATE. LBORMLS as distributed by MLS GRID
 - $509,9003 bd3 ba1.6k sqft777 N 950th Rd, Lawrence, KS 66047For Sale
 MLS ID #166387, PATRICK MOORE, KELLER WILLIAMS ONE LEGACY PARTNERS, LLC. LBORMLS as distributed by MLS GRID
 - $450,0004 bd3 ba1.9k sqft2737 Alabama St, Lawrence, KS 66046For Sale
 MLS ID #166467, ALEX KNUDSON, KW INTEGRITY. LBORMLS as distributed by MLS GRID
 - $465,0005 bd3 ba2.5k sqft2631 Bardith Ct, Lawrence, KS 66046For Sale
 MLS ID #166273, RYAN DESCH, R+K REAL ESTATE SOLUTIONS, LLC. LBORMLS as distributed by MLS GRID
