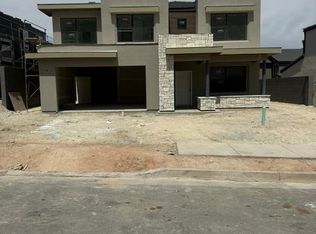
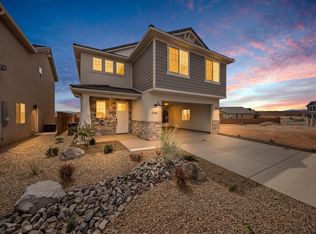
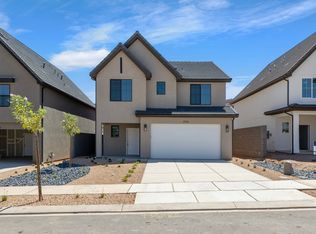
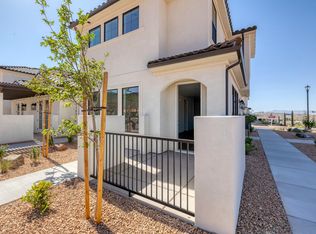
Our NEW FLOOR PLAN THE WILLOW is sure to check all the boxes! With the primary bedroom on the main level this home offers main level living complete with laundry in the walk in closet! you have an open concept living and dining on the main level as well as a half bathroom for guess use! Upstairs you'll find a large loft, 3 spacious bedrooms each with their own walk in closet!! Enjoy our splash pad, community pools, hot tub, pickleball courts, 18 hole putting course and more! The actual home may differ in color, material, and/or options. Interior pictures are of a finished home of the same floor plan and the available home may contain different options, upgrades, and exterior color and/or elevation style.
Pending
Price cut: $10K (4/29)
$514,990
1548 S Fins Rd, Washington, UT 84780
4beds
2,375sqft
Est.:
Single Family Residence
Built in 2026
4,356 Square Feet Lot
$514,800 Zestimate®
$217/sqft
$50/mo HOA
What's special
Hot tubCommunity poolsPickleball courtsMain level livingSplash pad
- 45 days |
- 13 |
- 0 |
Zillow last checked:
Listing updated:
Listed by:
Elric Birchett 435-272-5029,
D.R. Horton, Inc
Source: UtahRealEstate.com,MLS#: 2148146
Facts & features
Interior
Bedrooms & bathrooms
- Bedrooms: 4
- Bathrooms: 2
- Full bathrooms: 1
- 1/2 bathrooms: 1
- Partial bathrooms: 1
- Main level bedrooms: 1
Heating
- Central
Cooling
- Central Air
Appliances
- Included: Microwave, Disposal, Gas Range, Free-Standing Range
Features
- Walk-In Closet(s), Smart Thermostat
- Flooring: Carpet, Laminate
- Doors: Sliding Doors
- Windows: Double Pane Windows
- Has fireplace: No
Interior area
- Total structure area: 2,375
- Total interior livable area: 2,375 sqft
- Finished area above ground: 2,375
Property
Parking
- Parking features: Garage - Attached
- Has attached garage: Yes
- Details: Common RV Parking
Features
- Levels: Two
- Stories: 2
- Patio & porch: Covered, Covered Patio
- Has private pool: Yes
- Pool features: Fenced, Heated, In Ground, Pool/Spa Combo, Association
- Has view: Yes
- View description: Mountain(s)
Lot
- Size: 4,356 Square Feet
- Features: Corner Lot
- Residential vegetation: Landscaping: Part
Details
- Parcel number: WSRELV34146
Construction
Type & style
- Home type: SingleFamily
- Property subtype: Single Family Residence
Materials
- Stucco
- Foundation: Slab
- Roof: Tile
Condition
- Und. Const.
- New construction: Yes
- Year built: 2026
Details
- Warranty included: Yes
Utilities & green energy
- Sewer: Public Sewer, Sewer: Public
- Water: Culinary
- Utilities for property: Natural Gas Connected, Electricity Connected, Sewer Connected, Water Connected
Community & HOA
Community
- Features: Clubhouse
HOA
- Has HOA: Yes
- Amenities included: Clubhouse, RV Parking, Fire Pit, Trail(s), Management, Picnic Area, Playground, Pool
- HOA fee: $50 monthly
- HOA name: CAM
Location
- Region: Washington
Financial & listing details
- Price per square foot: $217/sqft
- Annual tax amount: $1,900
- Date on market: 4/3/2026
- Listing terms: Cash,Conventional,FHA,VA Loan,USDA Loan
- Inclusions: Microwave, Video Door Bell(s), Smart Thermostat(s)
- Acres allowed for irrigation: 0
- Electric utility on property: Yes
Estimated market value
$514,800
$489,000 - $541,000
$2,490/mo
Price history
| Date | Event | Price |
|---|---|---|
| 4/29/2026 | Pending sale | $514,990-1.9%$217/sqft |
Source:  UtahRealEstate.com #2148146 Report a problem UtahRealEstate.com #2148146 Report a problem | ||
| 4/4/2026 | Listed for sale | $524,990$221/sqft |
Source: UtahRealEstate.com #2148146 Report a problem | ||
Public tax history
Tax history is unavailable.
Monthly payment
Est. payment$--/mo
Payment breakdown
Explore the cost of this home by adjusting the details. Changes won't be saved.
All calculations are estimates and provided by Zillow, Inc. for informational purposes only. Actual amounts may vary.
HOA fees may include property taxes on listings classified as Co-Ops. Contact the listing agent and/or owner for fee details.
Mortgage interest rates are dependent on a number of factors, including credit score, down payment, and repayment length. Interest rate data provided by Zillow Group Marketplace, Inc. as of 1/1/1970 from various mortgage lenders with which we have lead or other similar arrangements; the Estimated Payment is an average of those rates.
See how much you could borrow to make a competitive offer.
Climate risks
Neighborhood: 84780
Nearby schools
GreatSchools rating
- 7/10Coral Canyon SchoolGrades: PK-5Distance: 1.8 mi
- 6/10Pine View Middle SchoolGrades: 8-9Distance: 4.1 mi
- 4/10Pine View High SchoolGrades: 10-12Distance: 3.2 mi
Schools provided by the listing agent
- Elementary: Horizon
- Middle: Pine View Middle
- High: Pine View
- District: Washington
Source: UtahRealEstate.com. This data may not be complete. We recommend contacting the local school district to confirm school assignments for this home.
A local agent can set up tours, give advice and negotiate with sellers.
A local lender can help you make sure your offer is ready when you are.

- Utah
- Washington County
- Washington
- 84780
- 1548 S Fins Rd
Nearby cities
Nearby zip codes
Other Washington Topics
