For the buyer who refuses to choose between the city and the wild.
Some homes are defined by their square footage. This one is defined by what you see from it. Perched on 2.56 private acres in the coveted Montane enclave, 15480 Dinosaur Ridge Road frames unobstructed views of Red Rocks Amphitheater and the Dakota Ridge hogback — a front-row seat to one of Colorado's most iconic landscapes, rendered in floor-to-ceiling glass from nearly every principal room.
Built in 2019, this 7,419 SF mountain-modern estate was designed without compromise. Six bedroom suites, seven baths, and a flowing open-concept floorplan anchor a home that moves effortlessly between grand entertaining and genuine everyday comfort. The great room rises to soaring ceilings and opens directly to an expansive deck where the view corridor reaches the amphitheater's natural stone formations. The chef's kitchen — with professional-grade appliances, a generous island, and custom cabinetry — anchors the main level, designed equally for a quiet Tuesday morning and a dinner party of forty.
The primary suite is its own retreat: a spa-caliber bath, walk-in closets, and a private deck facing the ridge. Below, a fully finished lower level offers a media room, fitness space, guest accommodations, and direct access to the outdoor living areas — a fire pit terrace, massive water feature and multiple covered spaces that make the Colorado seasons genuinely livable.
Step outside your door and onto the Dakota Ridge Trail system. Red Rocks Country Club sits minutes away. Deer Creek Canyon and Chatfield Reservoir are in easy reach. Yet downtown Denver is a 25-minute drive — a commute that feels like a daily gift. Positioned at the end of a quiet cul-de-sac, the property offers the privacy of a mountain retreat without sacrificing a single urban amenity.
This is not simply a home in Morrison. This is a lifestyle — one that very few properties anywhere in the Denver metro can honestly offer.
For sale
$4,795,000
15480 Dinosaur Ridge Road, Morrison, CO 80465
6beds
7,419sqft
Single Family Residence
Built in 2019
2.56 Acres Lot
$-- Zestimate®
$646/sqft
$-- HOA
What's special
Guest accommodationsMassive water featureMedia roomGenerous islandSix bedroom suitesFully finished lower levelSeven baths
- 342 days
- 972
- 39
Zillow last checked:
Listing updated:
Listed by:
Luke Corbitt 303-949-8104,
Milehimodern,
Katie Corbitt 720-448-6053,
Milehimodern
Source: REcolorado as distributed by MLS GRID,MLS#: 9560975
Facts & features
Interior
Bedrooms & bathrooms
- Bedrooms: 6
- Bathrooms: 7
- Full bathrooms: 1
- 3/4 bathrooms: 4
- 1/2 bathrooms: 2
- Main level bathrooms: 2
- Main level bedrooms: 1
Bedroom
- Description: 3/4 En Suite Bathroom, Walk-In Closet, Access To Deck/Patio
- Level: Main
Bedroom
- Description: Primary Suite, 5-Piece Bathroom, Fireplace, Large Balcony, Closet With Island
- Features: Primary Suite
- Level: Upper
Bedroom
- Description: 3/4 En Suite Bathroom, Walk-In Closet
- Level: Upper
Bedroom
- Description: 3/4 En Suite Bathroom, Walk-In Closet
- Level: Upper
Bedroom
- Description: Built-In Desk & Bookshelves For Secondary Office, Walk-In Closet, Access To Patio
- Level: Basement
Bedroom
- Description: En Suite 3/4 Bathroom With Steam Shower, Walk-In Closet, Access To Patio
- Level: Basement
Bathroom
- Description: Powder Room
- Level: Main
Bathroom
- Description: En Suite To Main Level Bedroom
- Features: En Suite Bathroom
- Level: Main
Bathroom
- Description: 5-Piece En Suite Primary Bathroom
- Features: Primary Suite
- Level: Upper
Bathroom
- Description: En Suite To Additional Bedroom
- Features: En Suite Bathroom
- Level: Upper
Bathroom
- Description: En Suite To Additional Bedroom
- Features: En Suite Bathroom
- Level: Upper
Bathroom
- Description: Powder Room
- Level: Basement
Bathroom
- Description: Steam Shower, Dual Vanities, En Suite To Bedroom
- Features: En Suite Bathroom
- Level: Basement
Bonus room
- Description: Kitchenette: Bar With Mini-Fridge, Dishwasher, Microwave, Large Living Area, Walk-Out To Patio
- Level: Basement
Dining room
- Description: Bar Fridge, Serving Area, Opens To Deck/Patio
- Level: Main
Family room
- Description: Additional Living Area With Balcony
- Level: Upper
Great room
- Description: Fireplace, Opens To Deck/Patio
- Level: Main
Gym
- Level: Basement
Kitchen
- Description: Wolf Appliances, Ample Storage, Open To Living And Dining
- Level: Main
Laundry
- Description: Washer/Dryer Included, Utility Sink, Dog Wash
- Level: Main
Laundry
- Description: Washer/Dryer Included, Utility Sink, Opens To Hallway Or Primary Closet
- Level: Upper
Mud room
- Description: Coat Closet, Cubbies For Storage, Access To Either Garage Or Front Porch
- Level: Main
Office
- Description: Built-In Bookshelves
- Level: Main
Heating
- Forced Air
Cooling
- Central Air
Appliances
- Included: Bar Fridge, Cooktop, Dishwasher, Disposal, Dryer, Microwave, Oven, Range Hood, Refrigerator, Washer
Features
- Audio/Video Controls, Built-in Features, Eat-in Kitchen, Entrance Foyer, Five Piece Bath, High Ceilings, High Speed Internet, Kitchen Island, Open Floorplan, Pantry, Primary Suite, Smoke Free, Sound System, Vaulted Ceiling(s), Walk-In Closet(s), Wet Bar
- Flooring: Carpet, Tile, Wood
- Windows: Window Coverings, Window Treatments
- Basement: Bath/Stubbed,Exterior Entry,Finished,Full,Interior Entry,Walk-Out Access
- Number of fireplaces: 3
- Fireplace features: Living Room, Outside, Master Bedroom
- Common walls with other units/homes: No Common Walls
Interior area
- Total structure area: 7,419
- Total interior livable area: 7,419 sqft
- Finished area above ground: 4,855
- Finished area below ground: 2,564
Video & virtual tour
Property
Parking
- Total spaces: 4
- Parking features: Asphalt, Circular Driveway, Exterior Access Door, Floor Coating
- Attached garage spaces: 4
- Has uncovered spaces: Yes
Features
- Levels: Two
- Stories: 2
- Patio & porch: Covered, Deck, Front Porch, Patio
- Exterior features: Balcony, Barbecue, Fire Pit, Gas Grill, Lighting, Private Yard, Rain Gutters, Water Feature
- Spa features: Steam Room
- Fencing: Full
- Has view: Yes
- View description: City, Meadow, Mountain(s), Valley
Lot
- Size: 2.56 Acres
- Features: Cul-De-Sac, Foothills, Landscaped, Master Planned, Meadow, Mountainous, Open Space, Secluded, Sloped, Sprinklers In Front, Sprinklers In Rear
Details
- Parcel number: 458224
- Special conditions: Standard
Construction
Type & style
- Home type: SingleFamily
- Architectural style: Mountain Contemporary
- Property subtype: Single Family Residence
Materials
- Frame, Stucco, Wood Siding
- Foundation: Slab, Structural
- Roof: Concrete,Membrane
Condition
- Year built: 2019
Utilities & green energy
- Sewer: Public Sewer
- Water: Public
- Utilities for property: Cable Available, Electricity Connected, Internet Access (Wired), Natural Gas Connected
Community & HOA
Community
- Security: Carbon Monoxide Detector(s), Security System, Smoke Detector(s), Video Doorbell
- Subdivision: Montane
HOA
- Has HOA: Yes
- HOA name: Lyons Ridge Metropolitan District
Location
- Region: Morrison
Financial & listing details
- Price per square foot: $646/sqft
- Tax assessed value: $4,410,760
- Annual tax amount: $31,877
- Date on market: 11/5/2025
- Listing terms: Cash,Conventional,Jumbo,Other
- Exclusions: Staging Items/Furnishings, Seller's Personal Property (All Furniture Is Negotiable)
- Ownership: Individual
- Electric utility on property: Yes
- Road surface type: Paved
Estimated market value
Not available
Estimated sales range
Not available
Not available
Price history
| Date | Event | Price |
|---|---|---|
| 6/4/2026 | Listed for sale | $4,795,000-4%$646/sqft |
Source:  REcolorado as distributed by MLS GRID #9560975 Report a problem REcolorado as distributed by MLS GRID #9560975 Report a problem | ||
| 11/5/2025 | Listed for sale | $4,995,000+69.3%$673/sqft |
Source: REcolorado as distributed by MLS GRID #9560975 Report a problem | ||
| 9/16/2020 | Sold | $2,950,759+321.5%$398/sqft |
Source: Public Record Report a problem | ||
| 7/1/2019 | Sold | $700,000$94/sqft |
Source: Public Record Report a problem | ||
Public tax history
| Year | Property taxes | Tax assessment |
|---|---|---|
| 2025 | $31,877 +0.2% | $275,672 +13.7% |
| 2024 | $31,804 +21.7% | $242,415 -1.5% |
| 2023 | $26,124 -1.4% | $246,100 +34.3% |
| 2022 | $26,504 +236.3% | $183,243 -2.8% |
| 2021 | $7,881 | $188,515 +275.4% |
| 2020 | $7,881 +1% | $50,214 |
| 2019 | $7,800 +61.6% | $50,214 +64.7% |
| 2018 | $4,826 | $30,489 |
| 2017 | $4,826 | $30,489 +135% |
| 2016 | -- | $12,974 |
| 2015 | -- | $12,974 |
Find assessor info on the county website
Monthly payment
Est. payment
Payment breakdown
Explore the cost of this home by adjusting the details. Changes won't be saved.Climate risks
Neighborhood: 80465
Nearby schools
Schools provided by the listing agent
- Elementary: Red Rocks
- Middle: Carmody
- High: Bear Creek
- District: Jefferson County R-1
Source: REcolorado as distributed by MLS GRID. This data may not be complete. We recommend contacting the local school district to confirm school assignments for this home.
- $2,350,0004 bd5 ba3.2k sqft4837 Hogback Ridge Rd, Morrison, CO 80465Sold
- $4,152,8006 bd8 ba4.4k sqft15410 Dinosaur Ridge Rd, Morrison, CO 80465Off Market
- $3,525,0006 bd5 ba5.5k sqft15411 Dinosaur Ridge Rd, Morrison, CO 80465Sold
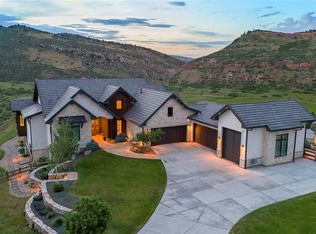
- $2,024,5004 bd4 ba6.3k sqft4857 Hogback Ridge Rd, Morrison, CO 80465Off Market
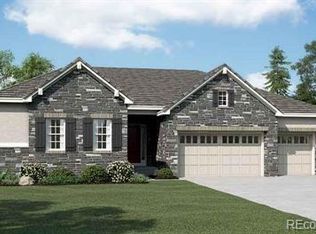
Similar homes
- $4,500,0006 bd7 ba7.1k sqft15201 Dinosaur Ridge Road, Morrison, CO 80465For Sale
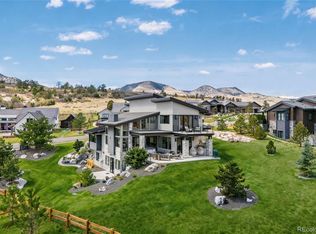
 MLS ID #5873254, Lisa Harrell, eXp Realty, LLC. REcolorado as distributed by MLS GRID
 - $3,999,9996 bd7 ba6.8k sqft5132 Mount Glennon Way, Morrison, CO 80465Active
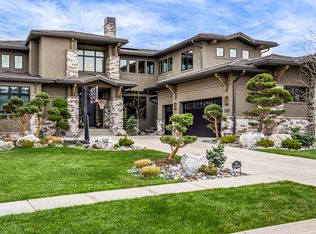 MLS ID #12761623, Lori Abbey, Compass Colorado-Cherry Creek. MRED as distributed by MLS GRID
 - $3,250,0005 bd6 ba7.9k sqft6560 Crestbrook Drive, Morrison, CO 80465New Construction
 MLS ID #5069940, Todd Houghton, Your Castle Real Estate Inc. REcolorado as distributed by MLS GRID
 - $2,700,0004 bd6 ba7.4k sqft17121 Snow Creek Lane, Morrison, CO 80465For Sale
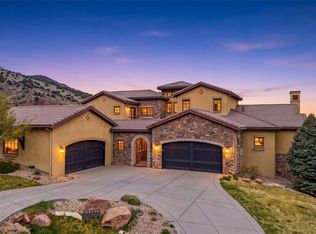 MLS ID #6479592, Tyler Terch, ideal Residential Group. REcolorado as distributed by MLS GRID
 - $4,550,0005 bd7 ba5.6k sqft4887 Tule Lake Drive, Littleton, CO 80123For SaleMLS ID #2469520, Helm, Weaver, Helm, Compass - Denver. REcolorado as distributed by MLS GRID
- $4,695,0004 bd7 ba5k sqft940 Twisted Pine Road, Golden, CO 80401New ConstructionMLS ID #3656665, Lori Abbey, Compass - Denver. REcolorado as distributed by MLS GRID
- $3,693,0005 bd6 ba5.8k sqft26447 Bell Park Drive, Evergreen, CO 80439New ConstructionMLS ID #4423601, Lyubov Kee, Realty Kee. REcolorado as distributed by MLS GRID
- $4,500,0006 bd7 ba10k sqftCherry Hills Village, Cherry Hills Village, CO 80113For SaleMLS ID #5016359, Jennifer Markus, Kentwood Real Estate DTC, LLC. REcolorado as distributed by MLS GRID
- $2,495,0003 bd4 ba4k sqft10580 W Progress Avenue, Littleton, CO 80127For SaleMLS ID #9021530, Kerry Lichty, eXp Realty, LLC. REcolorado as distributed by MLS GRID
- $4,295,0005 bd8 ba8.6k sqft5495 Eldridge Street, Arvada, CO 80002For SaleMLS ID #5087641, JC Denver Home Team, Keller Williams Realty Urban Elite. REcolorado as distributed by MLS GRID
- $4,500,0004 bd4 ba4.7k sqft7272 W Quincy Avenue, Littleton, CO 80123For SaleMLS ID #9650720, Mark Kinslow II, Key Real Estate Group LLC. REcolorado as distributed by MLS GRID
- $4,450,0005 bd6 ba5.9k sqft2120 E Grand Avenue, Cherry Hills Village, CO 80113For SaleMLS ID #3750854, Bridget Marx, Kentwood Real Estate DTC, LLC. REcolorado as distributed by MLS GRID
- $4,295,0006 bd5 ba6.2k sqft5870 S Bemis Street, Littleton, CO 80120For SaleMLS ID #7359998, Rene Harding, RE/MAX of Cherry Creek. REcolorado as distributed by MLS GRID
- $4,350,0006 bd8 ba7k sqft1082 W Meadow Road, Evergreen, CO 80439For SaleMLS ID #6030202, Heather Graham and Sean Endsley, LIV Sotheby's International Realty. REcolorado as distributed by MLS GRID
- $5,250,0005 bd8 ba9.5k sqft21 Cherry Hills Farm Drive, Cherry Hills Village, CO 80113For SaleMLS ID #2666154, Josh Behr, LIV Sotheby's International Realty. REcolorado as distributed by MLS GRID
- $3,800,0007 bd7 ba7.1k sqft15 Layton Lane, Cherry Hills Village, CO 80113For SaleMLS ID #6583642, Jason Cummings, Serhant Colorado LLC. REcolorado as distributed by MLS GRID
- $3,900,0004 bd7 ba7.7k sqft26 Cherry Lane Drive, Cherry Hills Village, CO 80113For SaleMLS ID #6989865, Jen Niederhauser, Camber Realty, LTD. REcolorado as distributed by MLS GRID
- $3,750,0004 bd4 ba5.9k sqft4150 Lakota Road, Indian Hills, CO 80454For SaleMLS ID #6170203, Kelli Anderson, Berkshire Hathaway HomeServices Elevated Living RE. REcolorado as distributed by MLS GRID
- $3,950,0004 bd7 ba6.1k sqft6960 S Polo Ridge Drive, Littleton, CO 80128For SaleMLS ID #3914652, Stephanie Ismert, Madison & Company Properties. REcolorado as distributed by MLS GRID
- $3,445,0005 bd5 ba6.6k sqft7952 Dante Drive, Littleton, CO 80125For SaleMLS ID #9836448, Lisa Chirico, RE/MAX Professionals. REcolorado as distributed by MLS GRID
