15.06 acres on Cedar Mesa with panoramic views of the Grand Mesa, West Elk Mountains, Gunnison Gorge, and San Juan Mountains. The property features a 3 bedroom, 2 bathroom manufactured home with solid bones, plus recent updates including a newer roof, new carpet, new flooring, and a new propane water heater. Additional improvements include a detached 1 car garage, hay barn with electricity, and animal pens. The home is equipped with forced air heat, a wood stove, and swamp cooler for year-round comfort. A unique aspect of this property is the layout. All existing improvements sit on approximately 3.8 acres along Peach Road, while the remaining 11.2± acre field stretches behind the home offering privacy, flat usable ground, and power poles running through the back portion of the property. The rear field could make an excellent future homesite, ADU location, or potential subdivision opportunity subject to county approval. Live in or rent the existing home while building your future vision in the back field. Rare combination of usable acreage, infrastructure, and exceptional views in a highly desirable Cedar Mesa location. Located less than 10 minutes from Cedaredge Main Street, offering convenient access to restaurants, grocery stores, schools, medical services, and the Cedaredge Golf Course. Outdoor recreation is close by with the Grand Mesa National Forest, hundreds of alpine lakes, hiking, fishing, hunting, and the Gunnison Gorge all within easy reach.
Active
Price cut: $36K (8/5)
$399,000
15484 Peach Road, Cedaredge, CO 81413
3beds
1,296sqft
Manufactured\Mobile
Built in 1993
15.06 Acres Lot
$387,500 Zestimate®
$308/sqft
$-- HOA
What's special
Animal pensNewer roofHay barn with electricityNew flooringForced air heatWood stoveNew propane water heater
- 139 days
- 162
- 11
Zillow last checked:
Listing updated:
Listed by:
Robert Gash 970-986-2955,
Western Land & Lifestyle Properties,
Blake Gash 970-424-8077,
Western Land & Lifestyle Properties
Source: CREN,MLS#: 835170
Facts & features
Interior
Bedrooms & bathrooms
- Bedrooms: 3
- Bathrooms: 2
- Full bathrooms: 1
- 3/4 bathrooms: 1
Primary bedroom
- Level: Main
Heating
- Forced Air, Wood Stove
Cooling
- Evaporative Cooling
Features
- Flooring: Carpet-Partial, Laminate, Vinyl
- Basement: Crawl Space
- Has fireplace: Yes
- Fireplace features: Wood Burning Stove
Interior area
- Total structure area: 1,296
- Total interior livable area: 1,296 sqft
Video & virtual tour
Property
Parking
- Total spaces: 1
- Parking features: Detached Garage
- Garage spaces: 1
Features
- Levels: One
- Stories: 1
- Has view: Yes
- View description: Mountain(s), Valley
Lot
- Size: 15.06 Acres
- Features: Near Golf Course, Pasture
Details
- Additional structures: Barn(s), Garage(s), Metal Building, Workshop
- Parcel number: 319334400023
- Zoning description: Residential Single Family
- Horses can be raised: Yes
- Horse amenities: Corral(s)
Construction
Type & style
- Home type: MobileManufactured
- Property subtype: Manufactured\Mobile
Materials
- Pre-fabricated, Masonite
- Roof: Asphalt
Condition
- New construction: No
- Year built: 1993
Utilities & green energy
- Sewer: Septic Tank
- Water: Public
- Utilities for property: Electricity Connected, Propane-Tank Leased
Community & HOA
Community
- Subdivision: None
HOA
- Has HOA: No
Location
- Region: Cedaredge
- Elevation: 6360
Financial & listing details
- Price per square foot: $308/sqft
- Tax assessed value: $393,188
- Annual tax amount: $1,557
- Date on market: 5/26/2026
- Electric utility on property: Yes
- Road surface type: Paved
- Body type: Double Wide
Estimated market value
$387,500
$368,000 - $407,000
Not available
Price history
| Date | Event | Price |
|---|---|---|
| 8/5/2026 | Price change | $399,000-8.3%$308/sqft |
Source:  CREN #835170 Report a problem CREN #835170 Report a problem | ||
| 5/26/2026 | Listed for sale | $435,000$336/sqft |
Source: CREN #835170 Report a problem | ||
Public tax history
| Year | Property taxes | Tax assessment |
|---|---|---|
| 2025 | $956 +4.4% | $24,574 +58.9% |
| 2024 | $916 -11.1% | $15,469 -15.6% |
| 2023 | $1,030 -0.3% | $18,325 +6.9% |
| 2022 | $1,033 | $17,148 -2.8% |
| 2021 | -- | $17,641 +74% |
| 2020 | $603 +8.3% | $10,136 -0.7% |
| 2019 | $557 | $10,207 +13.6% |
| 2018 | $557 +0% | $8,985 |
| 2017 | $557 -1.1% | $8,985 -9.9% |
| 2016 | $563 +1.3% | $9,976 -12.9% |
| 2014 | $556 | $11,457 |
| 2013 | -- | $11,457 -35.3% |
| 2012 | -- | $17,716 -3% |
| 2010 | -- | $18,265 |
Find assessor info on the county website
Monthly payment
Climate risks
Neighborhood: 81413
Nearby schools
Schools provided by the listing agent
- Elementary: Open Enrollment
- Middle: Open Enrollment
- High: Open Enrollment
Source: CREN. This data may not be complete. We recommend contacting the local school district to confirm school assignments for this home.
Similar homes
- $399,0002 bd1 ba1.4k sqft18878 Highway 65, Cedaredge, CO 81413For Sale
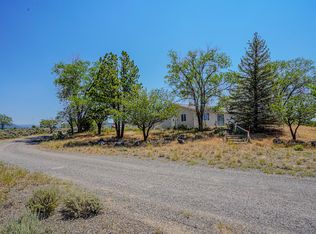 United Country
 - $399,0002 bd2 ba1.4k sqft18878 Highway 65, Cedaredge, CO 81413For Sale
 MLS ID #193690, Caitlin Lucchesi, United Country Real Colorado Properties. AGSMLS
 - $439,0002 bd3 ba1.7k sqft1563 SW 9Th Street, Cedaredge, CO 81413For Sale
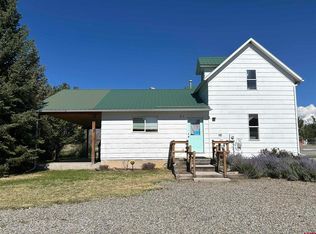
 MLS ID #839684, Cynthia Streza. CREN
 - $489,0003 bd2 ba1.8k sqft15827 Peach Road, Cedaredge, CO 81413For Sale
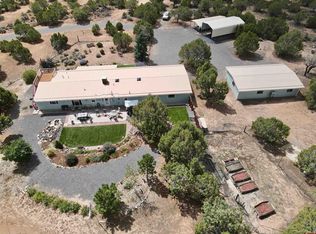 MLS ID #838620, Curtis McCrackin. CREN
 - $399,9002 bd2 ba1.4k sqft24225 Valley View Circle, Cedaredge, CO 81413For SaleMLS ID #837541, Katie Chapman Schmalz. CREN
- $425,0003 bd2 ba1.4k sqft770 NW Cedar Avenue, Cedaredge, CO 81413For SaleMLS ID #837064, Jake Hubbell. CREN
- $319,9003 bd2 ba1.4k sqft370 NW 4th Street, Cedaredge, CO 81413For SaleMLS ID #839507, Daniel Tietz. CREN
- $379,9003 bd2 ba1.5k sqft440 SE Old Goat Trail, Cedaredge, CO 81413For SaleMLS ID #838138, Katie Chapman Schmalz. CREN
- $295,0003 bd2 ba1.7k sqft825 N Grand Mesa Drive, Cedaredge, CO 81413For SaleMLS ID #839509, Robert Gash. CREN
- $390,0003 bd2 ba1.2k sqft1580 E 3rd Street, Delta, CO 81416For SaleMLS ID #839546, Skyler Kraai. CREN
- $375,0002 bd2 ba1.7k sqft470 NW Cedar Avenue, Cedaredge, CO 81413For SaleMLS ID #826971, Marsha Bryan. CREN
- $360,0003 bd2 ba1.3k sqft21195 Mountain Village Drive, Eckert, CO 81418For SaleMLS ID #837679, Alisa Green. CREN
- $549,0003 bd2 ba1.8k sqft21582 Uintah Road, Cedaredge, CO 81413For SaleMLS ID #837401, Robert Gash. CREN
