Welcome Home To This Charming Property Ideally Located In Paducah, Offering The Perfect Blend Of Comfort, Space, And Convenience. Situated On Nearly An Acre Of Flat, Usable Land, This Home Provides Plenty Of Room To Enjoy Outdoor Activities, Gardening, Or Simply Relaxing In Your Own Private Setting. Step Inside To A Spacious Living Room Filled With Natural Light — The Perfect Place For Gathering With Family And Friends. The Eat-in Kitchen Offers Ample Space For Casual Dining And Everyday Living, Making Mealtime Both Comfortable And Convenient. You’ll Love The Sizeable Bedrooms, Each Providing Generous Space For Rest And Relaxation. The Large Bathrooms Add To The Home’s Comfort, Offering Room To Unwind And Refresh With Ease. An Added Bonus Is The Unfinished Area Full Of Potential — Ideal For A Future Craft Room, Hobby Space, Workshop, Or The Ultimate Sports Cave. Customize It To Fit Your Lifestyle! The Home’s Timeless Stone Exterior Creates Lasting Curb Appeal, While The Low-mainten
For sale
Price cut: $5K (5/12)
$155,000
1549 Husbands Rd, Paducah, KY 42003
2beds
1,731sqft
Single Family Residence
Built in 1974
0.97 Acres Lot
$148,700 Zestimate®
$90/sqft
$-- HOA
What's special
Private setting
- 137 days |
- 312 |
- 11 |
Zillow last checked:
Listing updated:
Listed by:
Vince Carter 502-974-8464,
Carter Realty Group, LLC
Source: WKRMLS,MLS#: 135760Originating MLS: Realtor Association of Western Kentucky, Inc
Loading...
Facts & features
Interior
Bedrooms & bathrooms
- Bedrooms: 2
- Bathrooms: 2
- Full bathrooms: 2
- Main level bedrooms: 2
Primary bedroom
- Level: Main
Bedroom 2
- Level: Main
Kitchen
- Features: Eat-in Kitchen
- Level: Main
Living room
- Level: Main
Heating
- Natural Gas
Cooling
- Central Air
Appliances
- Included: Dishwasher, Refrigerator, Stove, Gas Water Heater
- Laundry: Washer/Dryer Hookup
Features
- Ceiling Fan(s), Closet Light(s)
- Flooring: Carpet, Laminate
- Windows: Vinyl Frame
- Basement: Crawl Space,None
- Attic: Pull Down Stairs
- Has fireplace: No
Interior area
- Total structure area: 1,731
- Total interior livable area: 1,731 sqft
- Finished area below ground: 0
Property
Parking
- Total spaces: 3
- Parking features: Detached, Paved
- Garage spaces: 2
- Carport spaces: 1
- Covered spaces: 3
- Has uncovered spaces: Yes
Features
- Levels: One
- Stories: 1
- Patio & porch: Covered Porch
- Exterior features: Lighting
Lot
- Size: 0.97 Acres
- Features: Trees, County, Level
Construction
Type & style
- Home type: SingleFamily
- Property subtype: Single Family Residence
Materials
- Frame, Stone, Dry Wall
- Roof: Metal
Condition
- New construction: No
- Year built: 1974
Utilities & green energy
- Electric: JPECC
- Gas: Atmos Energy
- Sewer: Public Sewer
- Water: Public, Paducah Water Works
- Utilities for property: Garbage - Private
Community & HOA
Community
- Subdivision: None
HOA
- Has HOA: No
- Services included: None
Location
- Region: Paducah
Financial & listing details
- Price per square foot: $90/sqft
- Date on market: 2/26/2026
Estimated market value
$148,700
$141,000 - $156,000
$1,814/mo
Price history
| Date | Event | Price |
|---|---|---|
| 5/12/2026 | Price change | $155,000-3.1%$90/sqft |
Source: WKRMLS #135760 Report a problem | ||
| 2/26/2026 | Listed for sale | $160,000$92/sqft |
Source: WKRMLS #135760 Report a problem | ||
Public tax history
Tax history is unavailable.
Monthly payment
Est. payment
Payment breakdown
Explore the cost of this home by adjusting the details. Changes won't be saved.Climate risks
Neighborhood: Woodlawn-Oakdale
Nearby schools
GreatSchools rating
- 5/10Reidland Intermediate SchoolGrades: 4-5Distance: 3.2 mi
- 5/10Reidland Middle SchoolGrades: 6-8Distance: 3.2 mi
- 9/10McCracken County High SchoolGrades: 9-12Distance: 8.4 mi
Schools provided by the listing agent
- Elementary: Reidland
- Middle: Reidland Middle
- High: McCracken Co. HS
Source: WKRMLS. This data may not be complete. We recommend contacting the local school district to confirm school assignments for this home.
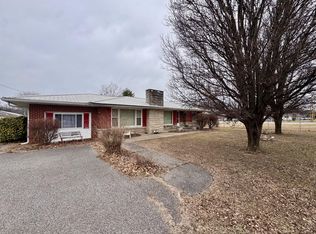
- $155,0002 bd2 ba1.7k sqft1549 Husband Rd, Paducah, KY 42003Pending
- $200,700-- bd-- ba-- sqft1550 Husband Rd, Paducah, KY 42003Off Market
- $187,800-- bd-- ba-- sqft1540 Husband Rd, Paducah, KY 42003Off Market
- $293,900-- bd-- ba-- sqft1551 Husband Rd, Paducah, KY 42003Off Market
- $234,2006 bd3 ba2.6k sqft1531 Husband Rd, Paducah, KY 42003Off Market
- $5,000-- bd-- ba-- sqft2310 Langley Rd, Paducah, KY 42003Off Market
- $152,400-- bd-- ba-- sqft1600 Husband Rd, Paducah, KY 42003Off Market
- $119,900-- bd-- ba-- sqft1529 Husband Rd, Paducah, KY 42003Off Market
A local agent can set up tours, give advice and negotiate with sellers.
Similar homes
- $159,9003 bd2 ba1.5k sqft2120 Knob Hill Dr, Paducah, KY 42003For Sale
 MLS ID #136938, Michael Wade, eXp Realty, LLC. WKRMLS

 - $167,0003 bd2 ba1.7k sqft2200 Homewood Ave, Paducah, KY 42003For Sale
 MLS ID #135556, Teaven Meredith, RE/MAX Realty Group. WKRMLS
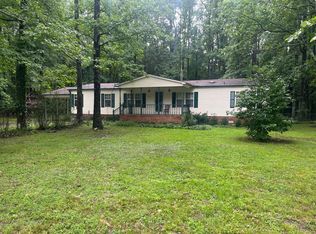
 - $134,9003 bd2 ba1.9k sqft265 Butler Ln, Paducah, KY 42003For Sale
 MLS ID #26017513, Kim Musgrave, Musgrave Realty, LLC. Imagine MLS
 - $150,0003 bd2 ba1.5k sqft3211 Benton Rd, Paducah, KY 42003For Sale
 MLS ID #137287, Teaven Meredith, RE/MAX Realty Group. WKRMLS
 - $130,0003 bd1 ba1.4k sqft2145 Dixie Ave, Paducah, KY 42003For SaleMLS ID #26015560, Vince Carter, Carter Realty Group. Imagine MLS
- $175,0003 bd1 ba1.6k sqft175 Illinois St, Paducah, KY 42003For SaleMLS ID #26016974, Chance Futrell, Housman Partners Real Estate. Imagine MLS
- $215,0004 bd2 ba1.3k sqft2010 Husband Rd, Paducah, KY 42003For SaleMLS ID #26017880, Rocio Velazquez, Keller Williams Experience - Paducah. Imagine MLS
- $159,9003 bd1 ba1.6k sqft1220 Markham Ave, Paducah, KY 42003For SaleMLS ID #26015968, Erika Calhoun, Arnold Realty Group. Imagine MLS
- $129,0003 bd2 ba1.6k sqft7740 Old Mayfield Rd, Paducah, KY 42003For SaleMLS ID #26016078, Courtney Carter, Carter Realty Group. Imagine MLS
- $150,0004 bd2 ba2.2k sqft1122 Jefferson St, Paducah, KY 42001For SaleMLS ID #26017964, Gerald Watkins, Purchase Realty Group. Imagine MLS
- $155,0004 bd2 ba2.4k sqft131-133 Farley Pl, Paducah, KY 42003For SaleMLS ID #136509, Gerald Watkins, Purchase Realty Group. WKRMLS
- $165,0004 bd3 ba2.3k sqft329 Carson Way, Paducah, KY 42003For SaleMLS ID #26017463, Jessica Housman, Housman Partners Real Estate. Imagine MLS
- $175,0003 bd2 ba1.4k sqft179 Iroquois Dr, Paducah, KY 42001For SaleMLS ID #26017667, Heather Williams, Wysh Realty LLC. Imagine MLS
- $189,9004 bd2 ba1.3k sqft5701 Oakhaven Dr, Paducah, KY 42003For SaleMLS ID #26017203, Michael Wade, eXp Realty, LLC. Imagine MLS
- $196,5003 bd2 ba1.6k sqft126 Lakeview Dr, Paducah, KY 42003For SaleMLS ID #137783, Charles McGuire, Carrington Real Estate Services dba Vylla Home. WKRMLS
- $179,9004 bd2 ba1.4k sqft171 Fisher Blvd, Paducah, KY 42003For SaleMLS ID #135645, Michele Thomas, Lake Realty & Development Co.. WKRMLS
- $159,9003 bd2 ba1.2k sqft245 County Line Rd, Paducah, KY 42003For SaleMLS ID #26015362, Leslie Heath, Keller Williams Experience - Paducah. Imagine MLS
- $225,0004 bd2 ba1.7k sqft165 Myrna Dr, Paducah, KY 42003For SaleMLS ID #26017740, Courtney Smith, Keller Williams Experience - Murray. Imagine MLS
- $185,0003 bd1 ba1k sqft2901 Mississippi St, Paducah, KY 42003For Sale By Owner
- $185,0002 bd2 ba1.1k sqft1249 S 7th St, Paducah, KY 42003New ConstructionMLS ID #137728, Shulorn Hollowell Jeter, Epique Realty. WKRMLS
