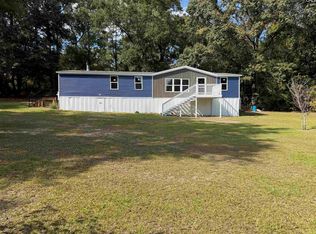
MOTIVATED SELLER! Spacious Corner Lot! Nestled on a generous 0.69-acre corner lot, this inviting 4-bedroom, 2-bath home offers the perfect combination of comfort, functionality, and convenience. Located just minutes from Elgin city limits and Blaney Elementary, you'll enjoy the benefits of peaceful living with easy access to nearby amenities.Inside, you'll find spacious bedrooms, flexible living areas, and a cozy wood-burning fireplace that creates a warm and welcoming atmosphere. The versatile bonus room above the 2-car garage provides endless possibilities for a home office, media room, playroom, or guest space, while additional flex space offers even more room to fit your lifestyle. Step outside and enjoy the expansive yard, perfect for entertaining, gardening, or simply relaxing. Unwind year-round in the home's built-in hot tub, a standout feature that adds a touch of luxury to everyday living. Plus, a new roof installed in 2022 offers added value and peace of mind.With plenty of indoor and outdoor space, this property is ready for you to make it your own. Schedule your showing today! Disclaimer: CMLS has not reviewed and, therefore, does not endorse vendors who may appear in listings.
Pending
$239,777
1549 Smyrna Rd, Elgin, SC 29045
4beds
1,790sqft
Single Family Residence
Built in 1970
0.69 Acres Lot
$234,100 Zestimate®
$134/sqft
$-- HOA
What's special
Cozy wood-burning fireplaceBuilt-in hot tubSpacious corner lotAdditional flex spaceSpacious bedroomsExpansive yard
- 124 days
- 30
- 0
Likely to sell faster than
Zillow last checked:
Listing updated:
Listed by:
Randy Sharpe,
ERA Wilder Realty
Source: Consolidated MLS,MLS#: 636948
Facts & features
Interior
Bedrooms & bathrooms
- Bedrooms: 4
- Bathrooms: 2
- Full bathrooms: 2
- Main level bathrooms: 2
Primary bedroom
- Level: Main
Heating
- Gas Pac
Cooling
- Central Air
Features
- Basement: Crawl Space
- Number of fireplaces: 1
Interior area
- Total structure area: 1,790
- Total interior livable area: 1,790 sqft
Property
Parking
- Total spaces: 2
- Parking features: Garage - Attached
- Attached garage spaces: 2
Lot
- Size: 0.69 Acres
Details
- Parcel number: 3210000071
Construction
Type & style
- Home type: SingleFamily
- Architectural style: Traditional
- Property subtype: Single Family Residence
Materials
- Brick-All Sides-AbvFound
Condition
- New Construction
- New construction: Yes
- Year built: 1970
Utilities & green energy
- Sewer: Community
- Water: Public
- Utilities for property: Electricity Connected
Community & HOA
Community
- Subdivision: NONE
HOA
- Has HOA: No
Location
- Region: Elgin
Financial & listing details
- Price per square foot: $134/sqft
- Tax assessed value: $233,000
- Annual tax amount: $1,250
- Date on market: 6/21/2026
- Listing agreement: Exclusive Right To Sell
- Road surface type: Paved
Estimated market value
$234,100
$222,000 - $246,000
$1,721/mo
Price history
| Date | Event | Price |
|---|---|---|
| 7/15/2026 | Pending sale | $239,777$134/sqft |
Source:  Consolidated MLS #636948 Report a problem Consolidated MLS #636948 Report a problem | ||
| 6/21/2026 | Listed for sale | $239,777+2.7%$134/sqft |
Source: Consolidated MLS #636948 Report a problem | ||
| 2/28/2024 | Sold | $233,500-1.5%$130/sqft |
Source: Public Record Report a problem | ||
| 1/20/2024 | Pending sale | $237,000$132/sqft |
Source: Consolidated MLS #576430 Report a problem | ||
| 1/19/2024 | Price change | $237,000-3.3%$132/sqft |
Source: Consolidated MLS #576430 Report a problem | ||
| 1/12/2024 | Price change | $245,000-2%$137/sqft |
Source: Consolidated MLS #576430 Report a problem | ||
| 1/4/2024 | Listed for sale | $250,000+30.2%$140/sqft |
Source: Consolidated MLS #576430 Report a problem | ||
| 9/23/2022 | Sold | $192,000-3.5%$107/sqft |
Source: Public Record Report a problem | ||
| 8/6/2022 | Listed for sale | $199,000$111/sqft |
Source: Consolidated MLS #544511 Report a problem | ||
| 7/20/2022 | Listing removed | -- |
Source: Consolidated MLS #544511 Report a problem | ||
| 7/15/2022 | Price change | $199,000-7.4%$111/sqft |
Source: Consolidated MLS #544511 Report a problem | ||
| 7/12/2022 | Price change | $215,000-4.4%$120/sqft |
Source: Consolidated MLS #544511 Report a problem | ||
| 7/1/2022 | Listed for sale | $225,000+166.3%$126/sqft |
Source: Consolidated MLS #544511 Report a problem | ||
| 5/19/2022 | Sold | $84,500$47/sqft |
Source: Public Record Report a problem | ||
Public tax history
| Year | Property taxes | Tax assessment |
|---|---|---|
| 2025 | $1,250 -66.8% | $233,000 |
| 2024 | $3,765 +0.1% | $233,000 +21.4% |
| 2023 | $3,760 +70.9% | $192,000 +75.7% |
| 2022 | $2,200 +2.7% | $109,300 |
| 2021 | $2,142 +239.9% | $109,300 |
| 2020 | $630 -3.1% | $109,300 +11.8% |
| 2019 | $651 +8.5% | $97,800 |
| 2018 | $600 | $97,800 |
| 2017 | -- | $97,800 +4.5% |
| 2016 | $424 | $93,600 |
| 2015 | $424 | $93,600 +2400% |
| 2014 | $424 | $3,744 |
| 2013 | -- | $3,744 0% |
| 2011 | -- | $3,745 +9.5% |
| 2010 | -- | $3,420 |
| 2009 | -- | $3,420 +31.5% |
| 2008 | $326 +24.8% | $2,600 |
| 2007 | $261 -15.6% | $2,600 |
| 2006 | $310 | $2,600 +13.3% |
| 2005 | -- | $2,295 |
| 2004 | -- | $2,295 |
| 2003 | -- | $2,295 |
| 2002 | -- | $2,295 |
| 2001 | -- | $2,295 +15.3% |
| 2000 | -- | $1,990 |
Find assessor info on the county website
Monthly payment
Est. payment
Payment breakdown
Explore the cost of this home by adjusting the details. Changes won't be saved.Climate risks
Neighborhood: 29045
Nearby schools
Schools provided by the listing agent
- Elementary: Blaney
- Middle: Leslie M Stover
- High: Lugoff-Elgin
- District: Kershaw County
Source: Consolidated MLS. This data may not be complete. We recommend contacting the local school district to confirm school assignments for this home.
Similar homes
- $214,9003 bd2 ba1k sqft20 Piper Ln, Elgin, SC 29045For Sale
 MLS ID #645323, Deborah Harrell. Consolidated MLS
 - $204,9503 bd1 ba1k sqft1465 Chestnut Rd, Elgin, SC 29045For Sale
 MLS ID #639778, Nick Huscroft. Consolidated MLS
 - $270,0004 bd3 ba2.1k sqft221 Hickory Hill Trl, Elgin, SC 29045For Sale
 MLS ID #642674, Kay Spann Byrd. Consolidated MLS
 - $280,0004 bd2 ba1.7k sqft19 Wayside Ln, Lugoff, SC 29078For Sale
 EXIT Realty broker feed
