This secluded home sits on a gorgeous, wooded five-acre lot offering exceptional privacy. The primary suite is located on the first floor for easy living. The additional bedrooms and storage are situated on the lower level (1,736 sq. ft.), complemented by the main level and loft (2,847 sq. ft.), totaling 5,208 finished square feet.Recent mechanical updates include: AC External Unit (Compressor): Replaced in 2014, Furnace: Replaced in 2018, HVAC System: Serviced this year, including the electrostatic air filter, Well Pump: Replaced in 2023, Septic System: Replaced this year; includes a three-year prepaid maintenance contract and warranty that conveys to the new owner. Total Roof replacement 2017. The property also features a pole barn and two additional storage buildings. A folder containing further updates and documentation is available at the home. Home is located just before the cul-de-sac. Floor plans included in Photos.
Active
Price cut: $30K (8/24)
$699,000
15490 Riddle Rd, Chagrin Falls, OH 44022
3beds
4,583sqft
Single Family Residence
Built in 1983
5 Acres Lot
$-- Zestimate®
$153/sqft
$-- HOA
What's special
Pole barnTwo additional storage buildingsGorgeous wooded five-acre lot
- 118 days
- 902
- 28
Zillow last checked:
Listing updated:
Listed by:
Diane Russo Armington 216-390-0910 diane.armington@gmail.com,
Berkshire Hathaway HomeServices Professional Realty
Source: MLS Now,MLS#: 5220857 Originating MLS: Akron Cleveland Association of REALTORS
Originating MLS: Akron Cleveland Association of REALTORSFacts & features
Interior
Bedrooms & bathrooms
- Bedrooms: 3
- Bathrooms: 3
- Full bathrooms: 2
- 1/2 bathrooms: 1
- Main level bathrooms: 2
- Main level bedrooms: 1
Heating
- Forced Air, Gas
Cooling
- Ceiling Fan(s)
Appliances
- Included: Dryer, Dishwasher, Microwave, Range, Refrigerator, Washer
- Laundry: In Hall
Features
- Ceiling Fan(s), Entrance Foyer, Storage, Bar
- Basement: Finished,Partial
- Number of fireplaces: 2
Interior area
- Total structure area: 4,583
- Total interior livable area: 4,583 sqft
- Finished area above ground: 2,847
- Finished area below ground: 1,736
Video & virtual tour
Property
Parking
- Total spaces: 2
- Parking features: Attached, Garage Faces Front, Garage, Garage Door Opener
- Attached garage spaces: 2
Features
- Levels: One and One Half,One
- Stories: 1
- Patio & porch: Deck
- Exterior features: Private Yard
- Has view: Yes
- View description: Trees/Woods
Lot
- Size: 5 Acres
- Features: Wooded
Details
- Additional structures: Outbuilding, Pole Barn, Shed(s)
- Parcel number: 26107797
Construction
Type & style
- Home type: SingleFamily
- Architectural style: Conventional
- Property subtype: Single Family Residence
Materials
- Cedar
- Foundation: Other
- Roof: Asphalt,Fiberglass
Condition
- Year built: 1983
Details
- Warranty included: Yes
Utilities & green energy
- Sewer: Septic Tank
- Water: Well
Community & HOA
Community
- Features: Medical Service, Playground, Park, Restaurant, Shopping
- Subdivision: Hemlock Lakes
HOA
- Has HOA: No
Location
- Region: Chagrin Falls
Financial & listing details
- Price per square foot: $153/sqft
- Tax assessed value: $524,100
- Annual tax amount: $8,472
- Date on market: 6/26/2026
- Cumulative days on market: 118 days
- Listing terms: Cash,Conventional
Estimated market value
Not available
Estimated sales range
Not available
Not available
Price history
| Date | Event | Price |
|---|---|---|
| 8/24/2026 | Price change | $699,000-4.1%$153/sqft |
Source:  MLS Now #5220857 Report a problem MLS Now #5220857 Report a problem | ||
| 6/26/2026 | Listed for sale | $729,000$159/sqft |
Source: MLS Now #5220857 Report a problem | ||
Public tax history
| Year | Property taxes | Tax assessment |
|---|---|---|
| 2025 | $8,472 +9.6% | $183,440 |
| 2024 | $7,728 -1.2% | $183,440 |
| 2023 | $7,822 +17.8% | $183,440 +37.4% |
| 2022 | $6,642 +3.6% | $133,460 +3% |
| 2021 | $6,413 -4.7% | $129,570 |
| 2020 | $6,729 +4.3% | $129,570 +10.9% |
| 2019 | $6,452 -1.1% | $116,830 |
| 2018 | $6,523 -0.1% | $116,830 |
| 2017 | $6,533 +2% | $116,830 +6.1% |
| 2016 | $6,404 +5.2% | $110,080 |
| 2015 | $6,086 +3% | $110,080 |
| 2014 | $5,910 -0.6% | $110,080 |
| 2013 | $5,948 -4.3% | $110,080 |
| 2012 | $6,215 0% | $110,080 |
| 2011 | $6,216 -4.2% | $110,080 -7.3% |
| 2010 | $6,486 +5.7% | $118,720 |
| 2009 | $6,137 +1.8% | $118,720 |
| 2008 | $6,029 +1.5% | $118,720 |
| 2007 | $5,938 0% | $118,720 |
| 2006 | $5,939 +0% | $118,720 |
| 2005 | $5,937 +12.9% | $118,720 +9.9% |
| 2004 | $5,257 +1.5% | $108,010 |
| 2003 | $5,181 +7.7% | $108,010 |
| 2002 | $4,812 +4.7% | $108,010 +8.3% |
| 2001 | $4,594 +3.8% | $99,760 |
| 2000 | $4,426 -3.1% | $99,760 |
| 1999 | $4,568 | $99,760 |
Find assessor info on the county website
Monthly payment
Est. payment
Payment breakdown
Explore the cost of this home by adjusting the details. Changes won't be saved.Climate risks
Neighborhood: 44022
Nearby schools
Schools provided by the listing agent
- District: West Geauga LSD - 2807
Source: MLS Now. This data may not be complete. We recommend contacting the local school district to confirm school assignments for this home.
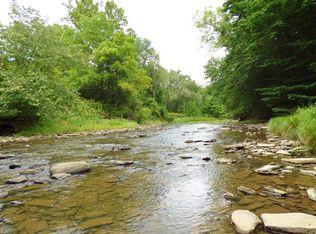
Similar homes
- $730,0004 bd3 ba2.8k sqft35755 Miles Rd, Moreland Hills, OH 44022For Sale
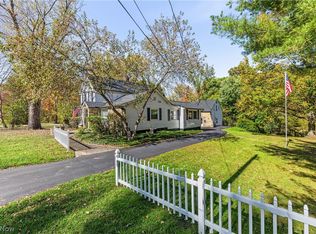 MLS ID #5255091, Karen Hillman, The Agency Cleveland Northcoast. MLS Now
 - $975,0005 bd5 ba5k sqft495 North St, Chagrin Falls, OH 44022For Sale
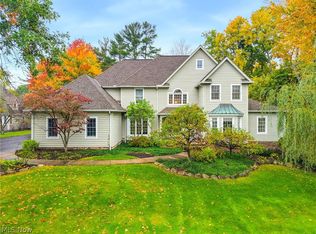 MLS ID #5253603, Karen A Eagle, Elite Sotheby's International Realty. MLS Now
 - $649,9004 bd5 ba4.9k sqft4240 Som Center Rd, Moreland Hills, OH 44022For Sale
 MLS ID #5243256, Brittany Neidus, RE/MAX Crossroads Properties. MLS Now
 - $739,0005 bd4 ba4.4k sqft13913 County Line Rd, Novelty, OH 44072For Sale
 MLS ID #5236482, Karen A Eagle, Elite Sotheby's International Realty. MLS Now
